
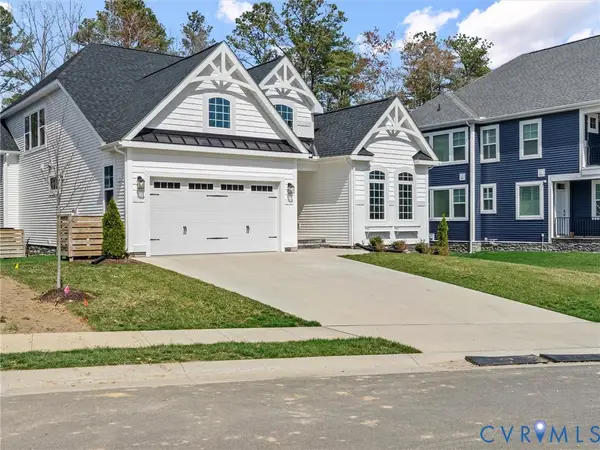
3524 Evershot Drive, Midlothian, VA 23112
Local realty services provided by:ICON Realty Group ERA Powered
3524 Evershot Drive,Midlothian, VA 23112
$650,000
- 4 Beds
- 3 Baths
- 2,228 sq. ft.
- Single family
- Coming Soon
Listed by: jenni comer, kaci habansky
Office: real broker llc.
MLS#:2630030
Source:RV
Price summary
- Price:$650,000
- Price per sq. ft.:$291.74
- Monthly HOA dues:$91.67
About this home
COMING SOON! Recently Redesigned & Updated with First Floor Updated Primary Suite! Tucked on a quiet cul de sac & backing to community green space for extra privacy, this upgraded home pairs character details w/brand new outdoor living! A covered front porch open to the welcoming foyer & the striking great room w/a 2 story vaulted beamed ceiling, floor to ceiling stone gas fireplace large windows bringing in tons of natural light. The formal dining room features crown molding & wainscoting with stylish wallpaper and chandelier. Kitchen opens with views of the great room w/granite counters, painted cabinetry, center island with beautiful pendants, pantry, recessed lighting, eat in area w/chandelier & rear outside access. Just around the corner, the first floor primary suite offers a tray ceiling, walk in closet & a brand new renovated bath w/double white oak vanity, freestanding soaking tub, spa-like chandelier, frameless glass tile shower, new plumbing, new vanity lighting, new hardware, private water closet. Upstairs you’ll find the additional bedrooms w/plush carpet, plus unfinished space ready for storage or finishing to your liking. A custom dropzone w/built in cubbies & beadboard, laundry room & direct entry 2 car garage round out the main level. Out back, the new screened porch, paver patio & firepit turn the fenced rear yard into a true extension of the home, perfect for fireside evenings w/friends! Front & back irrigation keeps it all green w/little effort. Additional features include hardwood floors, luxury trim upgrades, tankless gas water heater, built in surround sound & stamped concrete driveway. Life in Rountrey means resort style amenities along the Swift Creek Reservoir w/ playgrounds, dog parks & nature trails, all minutes from shopping, dining, Powhite Pkwy & Rt 288. A quiet cul de sac, green space out back & a community built for fun every season!...
Contact an agent
Home facts
- Year built:2011
- Subdivision & Development:Rountrey
- Listing ID #:2630030
- Updated:November 11, 2026 at 03:46 PM
Rooms and interior
- Bedrooms:4
- Total bathrooms:3
- Full bathrooms:2
- Half bathrooms:1
- Rooms Total:7
- Flooring:Partially Carpeted, Wood
- Dining Description:Dining Area, Separate/Formal Dining Room
- Bathrooms Description:Double Vanity
- Kitchen Description:Dishwasher, Disposal, Kitchen Island, Oven, Pantry, Stove
- Bedroom Description:Main Level Primary
- Basement:Yes
- Basement Description:Crawl Space
- Living area:2,228 sq. ft.
Heating and cooling
- Cooling:Zoned
- Heating:Electric, Natural Gas, Zoned
Structure and exterior
- Roof:Shingle
- Year built:2011
- Building area:2,228 sq. ft.
- Lot area:0.23 Acres
- Lot Features:Cul-de-sac
- Architectural Style:Cape Cod, Two Story
- Construction Materials:Drywall, Frame, Vinyl Siding
- Exterior Features:Lighting, Patio, Porch, Rear Porch
- Levels:Two Story
Schools
- High school:Midlothian
- Middle school:Tomahawk Creek
- Elementary school:Swift Creek
Utilities
- Water:Public
- Sewer:Public Sewer
Finances and disclosures
- Price:$650,000
- Price per sq. ft.:$291.74
- Tax amount:$4,632 (2026)
Features and amenities
- Appliances:Dishwasher, Disposal, Oven, Stove, Tankless Water Heater
- Laundry features:Dryer Hookup, Washer Hookup
- Amenities:Beamed Ceilings, Cathedral Ceilings, Ceiling Fans, Granite Counters, High Ceilings, Recessed Lighting, Walk-In Closets
Parking
- Parking description:Attached, Driveway, Garage, Off Street, Paved, Paved Driveway
- Garage:Yes
- Garage spaces:2
 The information being provided is for consumers' personal, non-commercial use and may not be used for any purpose other than to identify prospective properties for purchasing. All information provided is deemed reliable but is not guaranteed accurate.The multiple listing information is provided by Central Virginia Regional Multiple Listing Service, LLC from a copyrighted compilation of listings. The compilation of listings and each individual listing are © 2026 Central Virginia Regional Multiple Listing Service, LLC. All rights reserved. RV Member Broker: Catina Jones
New listings near 3524 Evershot Drive
- Coming Soon
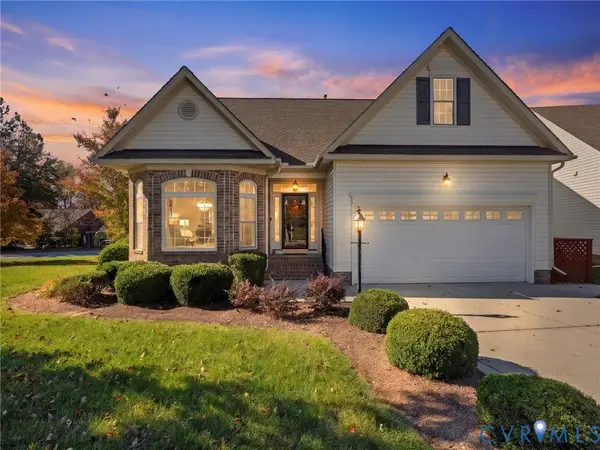 $450,000Coming Soon3 beds 3 baths2,058 sq. ft.
14724 Sailboat Circle, Midlothian, VA 23112
MLS# 2629922Listed by: VALENTINE PROPERTIES - Coming Soon
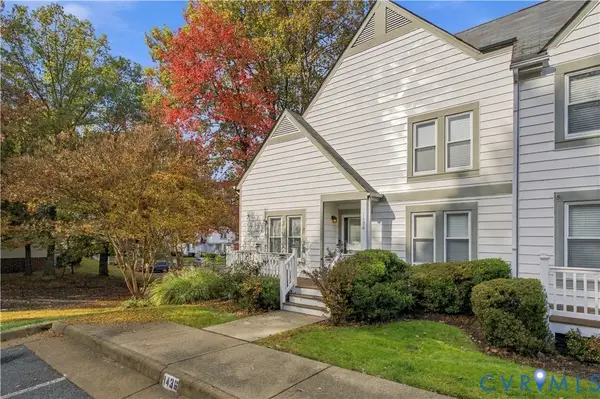 $300,000Coming Soon4 beds 4 baths2,282 sq. ft.
1436 Groton Court, Midlothian, VA 23114
MLS# 2629973Listed by: EXP REALTY, LLC - Coming Soon
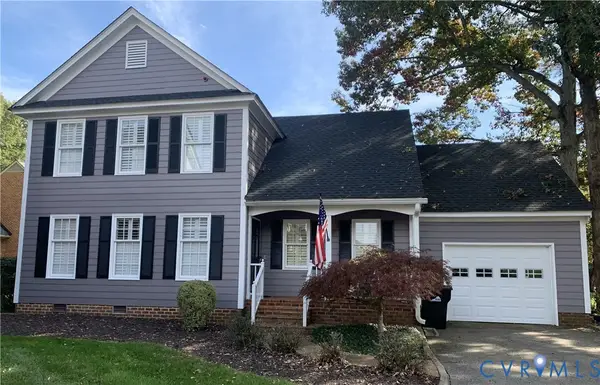 Listed by ERA$597,000Coming Soon3 beds 3 baths2,393 sq. ft.
13905 Pagehurst Terrace #25, Midlothian, VA 23113
MLS# 2629970Listed by: NAPIER REALTORS ERA - Coming Soon
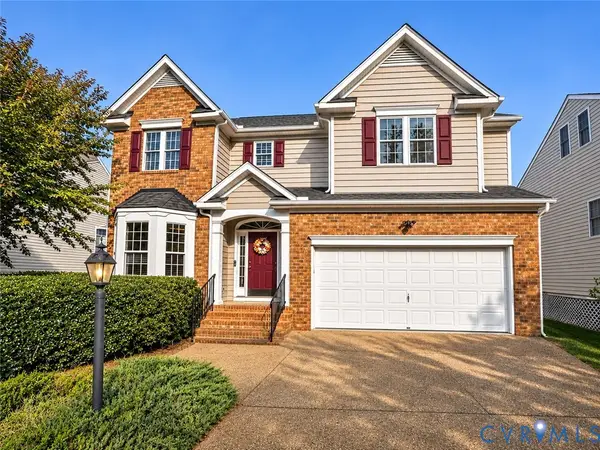 $599,750Coming Soon5 beds 4 baths3,425 sq. ft.
14106 Jeffries Terrace, Midlothian, VA 23114
MLS# 2629938Listed by: LONG & FOSTER REALTORS - Coming Soon
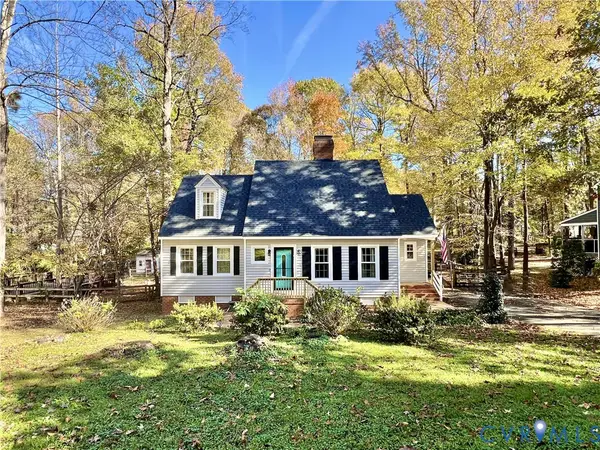 $394,950Coming Soon4 beds 3 baths1,858 sq. ft.
13712 Cannonade Lane, Midlothian, VA 23112
MLS# 2629871Listed by: BHG BASE CAMP - Coming Soon
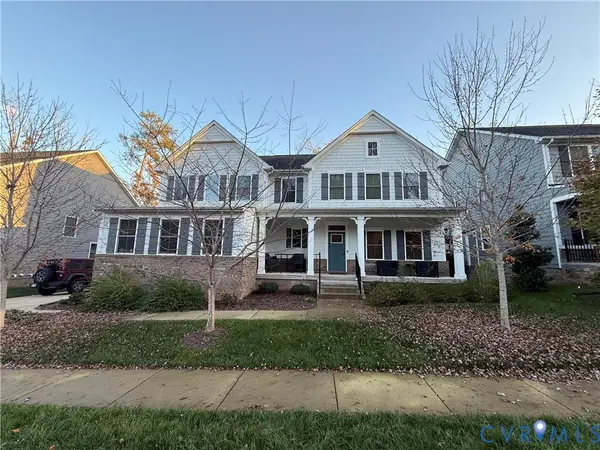 $850,000Coming Soon4 beds 5 baths3,720 sq. ft.
3632 Seaford Crossing Drive, Midlothian, VA 23113
MLS# 2629882Listed by: RE/MAX COMMONWEALTH - Coming Soon
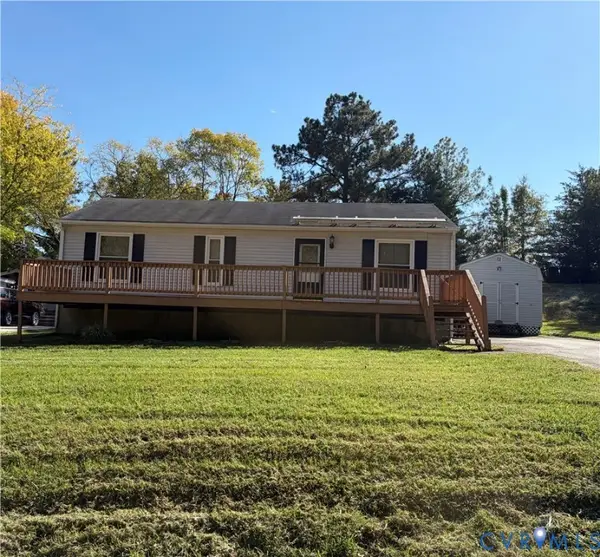 $250,000Coming Soon3 beds 1 baths1,008 sq. ft.
11007 Speeks Court, Midlothian, VA 23112
MLS# 2627326Listed by: SHAHEEN RUTH MARTIN & FONVILLE - Coming Soon
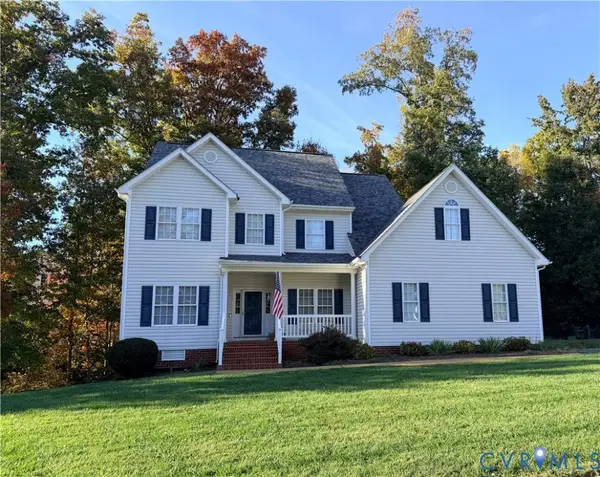 $515,000Coming Soon5 beds 4 baths2,770 sq. ft.
8906 Hollow Oak Drive, Midlothian, VA 23112
MLS# 2629683Listed by: THE KERZANET GROUP LLC - Coming Soon
 $689,950Coming Soon4 beds 4 baths3,009 sq. ft.
15806 Maclear Drive, Midlothian, VA 23112
MLS# 2629705Listed by: RE/MAX COMMONWEALTH


Protect your home and budget from life's surprises with an Assurant Home Warranty, backed by a partner that supports you through every step of homeownership. Explore Plans.
© 2023 - 2026 ERA Franchise Systems LLC. All rights reserved. ERA Franchise Systems LLC fully supports the principles of the Fair Housing Act and the Equal Opportunity Act. ERA, ERA Real Estate powered, and their respective logos are registered service marks of ERA Franchise Systems LLC. Each office is independently owned and operated.