
3600 Littlecroft Place, Midlothian, VA 23113
Local realty services provided by:ERA Woody Hogg & Assoc.
3600 Littlecroft Place,Midlothian, VA 23113
$1,375,000
- 5 Beds
- 8 Baths
- 7,247 sq. ft.
- Single family
- Pending
Listed by: shane lott, kent savedge
Office: rashkind saunders & co.
MLS#:2623515
Source:RV
Price summary
- Price:$1,375,000
- Price per sq. ft.:$189.73
- Monthly HOA dues:$198.67
About this home
Welcome to 3600 Littlecroft Place. Built for and lovingly maintained by its original owners, this custom brick home was designed with no detail or expense spared. Located on a quiet cul-de-sac in gated Reeds Landing, it makes an unforgettable first impression with a grand entrance, and circle driveway, set on a beautifully landscaped 1.73-acre private lot. Offering more than 7,200 square feet, five or six bedrooms, 5 full and two half baths, and a three-car garage, this home offers exceptional space inside and out. A two-story foyer with a wrapped staircase sets the tone, opening into formal living and dining rooms, ready for your largest gatherings, while a light-filled, tiled Florida room adds year-round space to relax. The well-equipped kitchen features a Wolf cooktop, double dishwashers, a center island with seating, prep sink, appliance garage, and breakfast nook, opening to a light-filled breakfast room. The family room, with rustic ceiling beams and a large stone fireplace, also opens to the patio. The spacious first-floor primary suite offers a fireside sitting area, private office, two walk-in closets, and separate vanities. The first floor also offers a second ensuite bedroom, indoor spa, and laundry room off the kitchen. Two staircases lead upstairs to three additional bedroom all with adjoining baths and a large game room with a second-floor patio. Two oversized walk-in attics offer extensive storage and room to grow. Beautiful pine floors, extensive millwork, and custom architectural details are found throughout. Select doors, wood, and stone from the owners' historic family farmhouse were incorporated into the design, adding to the home's unique character. Outside, professionally designed grounds showcase lush landscaping with color throughout the year. An expansive patio extends along the rear of the home, creating two distinct outdoor areas for relaxing and entertaining, with a natural-gas connection for grilling. The charming pond completes this private, park-like setting....
Contact an agent
Home facts
- Year built:1995
- Subdivision & Development:Reeds Landing
- Listing ID #:2623515
- Added:48 day(s) ago
- Updated:October 22, 2026 at 08:31 AM
Rooms and interior
- Bedrooms:5
- Total bathrooms:8
- Full bathrooms:5
- Half bathrooms:3
- Rooms Total:16
- Flooring:Carpet, Tile, Wood
- Dining Description:Breakfast Area, Dining Area, Separate/Formal Dining Room
- Kitchen Description:Built-In Oven, Dishwasher, Disposal, Double Oven, Gas Cooking, Kitchen Island, Microwave, Refrigerator
- Bedroom Description:Main Level Primary
- Basement:Yes
- Basement Description:Crawl Space, Interior Entry
- Living area:7,247 sq. ft.
Heating and cooling
- Cooling:Central Air, Electric, Zoned
- Heating:Electric, Heat Pump, Natural Gas, Zoned
- Central air:Yes
Structure and exterior
- Roof:Concrete
- Year built:1995
- Building area:7,247 sq. ft.
- Lot area:1.73 Acres
- Lot Features:Cul-de-sac, Landscaped
- Architectural Style:Colonial, Custom, Two Story
- Construction Materials:Brick, Drywall, Frame, Hardboard
- Exterior Features:Awnings, Front Porch, Patio, Rear Porch
- Levels:Two, Two Story
Schools
- High school:James River
- Middle school:Robious
- Elementary school:Robious
Utilities
- Water:Public
- Sewer:Septic Tank
Finances and disclosures
- Price:$1,375,000
- Price per sq. ft.:$189.73
- Tax amount:$14,539 (2026)
Features and amenities
- Appliances:Built-In Oven, Dishwasher, Disposal, Double Oven, Dryer, Electric Water Heater, Gas Cooking, Generator, Microwave, Refrigerator, Washer
- Laundry features:Dryer, Dryer Hookup, Washer, Washer Hookup
- Amenities:Beamed Ceilings, Ceiling Fans, French Doors/Atrium Doors, Gated Community, High Ceilings, Landscaping, Management, Recessed Lighting, Security Guard, Security System, Solid Surface Counters, Wet Bar
Parking
- Parking description:Attached, Circular Driveway, Direct Access, Driveway, Garage, Garage Door Opener, Heated Garage, Off Street, Paved, Paved Driveway, Storage, Two Spaces
- Garage:Yes
- Garage spaces:3
 The information being provided is for consumers' personal, non-commercial use and may not be used for any purpose other than to identify prospective properties for purchasing. All information provided is deemed reliable but is not guaranteed accurate.The multiple listing information is provided by Central Virginia Regional Multiple Listing Service, LLC from a copyrighted compilation of listings. The compilation of listings and each individual listing are © 2026 Central Virginia Regional Multiple Listing Service, LLC. All rights reserved.
New listings near 3600 Littlecroft Place
- Coming Soon
 $829,950Coming Soon5 beds 3 baths3,302 sq. ft.
2040 Normandstone Drive, Midlothian, VA 23113
MLS# 2628522Listed by: INVESTORS LAND CO - Coming Soon
 $299,950Coming Soon2 beds 1 baths1,000 sq. ft.
3100 Spreading Oak Road, Midlothian, VA 23112
MLS# 2628359Listed by: RIVER CITY ELITE PROPERTIES - REAL BROKER - Coming Soon
 $400,000Coming Soon3 beds 3 baths1,488 sq. ft.
1300 Logan Trace Ct., Midlothian, VA 23114
MLS# 2628348Listed by: COMPASS - Coming Soon
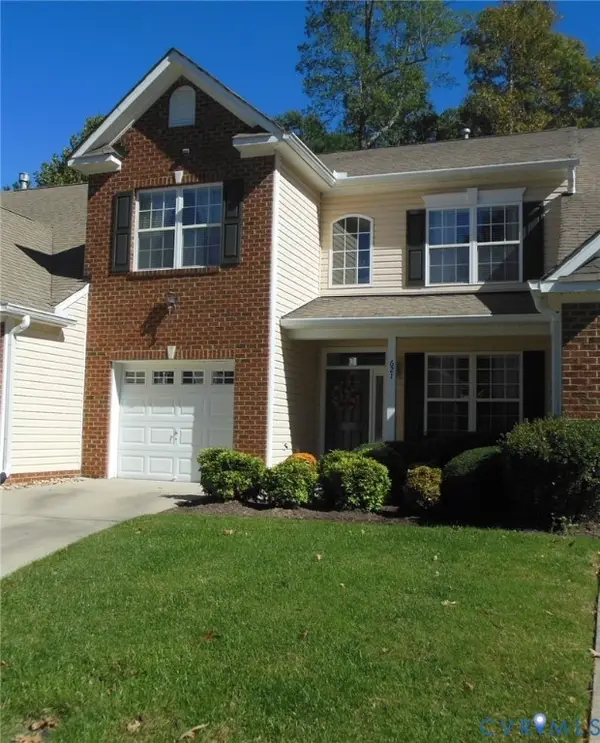 $419,950Coming Soon3 beds 3 baths1,712 sq. ft.
621 Scotter Hills Court, Midlothian, VA 23114
MLS# 2628342Listed by: DISTINCTIVE PROPERTIES OF VA - Coming Soon
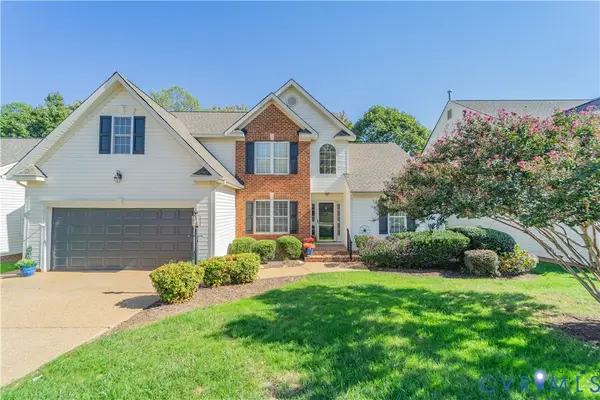 $565,000Coming Soon4 beds 3 baths2,303 sq. ft.
618 Krim Point Loop, Midlothian, VA 23114
MLS# 2628092Listed by: LONG & FOSTER REALTORS - Coming Soon
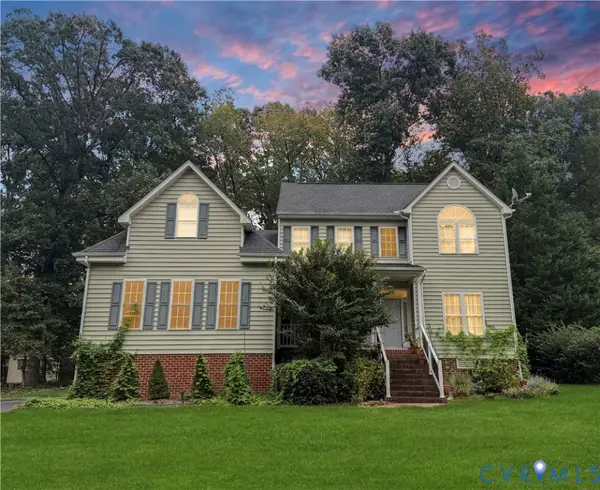 $725,000Coming Soon5 beds 3 baths3,410 sq. ft.
3437 Riverton Court, Midlothian, VA 23113
MLS# 2627707Listed by: BHHS PENFED REALTY - Coming Soon
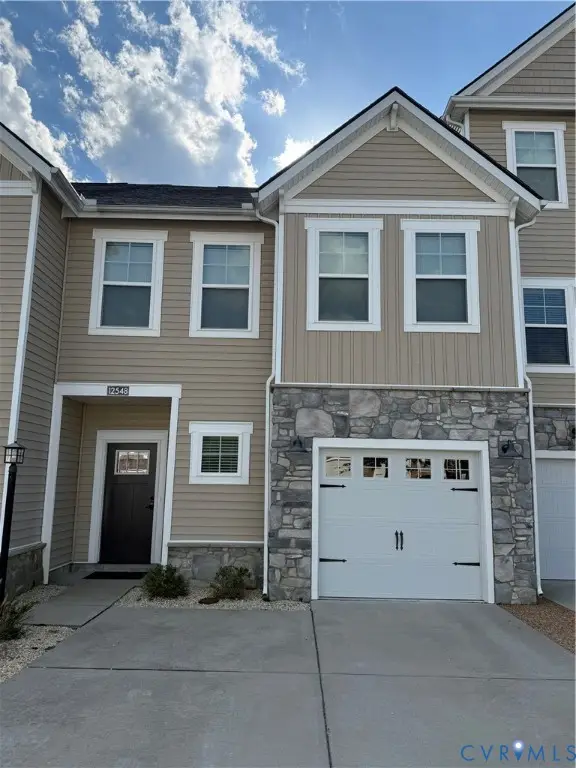 $419,000Coming Soon3 beds 3 baths1,945 sq. ft.
12548 Petrel Crossing, Midlothian, VA 23112
MLS# 2628287Listed by: CAPITAL REAL ESTATE SERVICES - Coming Soon
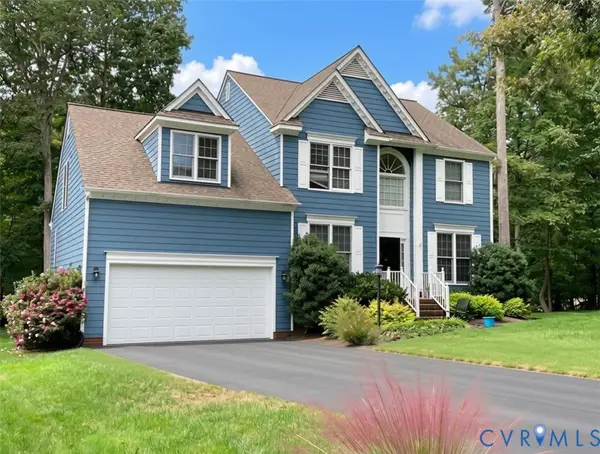 $518,000Coming Soon4 beds 3 baths2,464 sq. ft.
5804 Martin Glen Road, Midlothian, VA 23112
MLS# 2627657Listed by: REAL BROKER LLC - Coming Soon
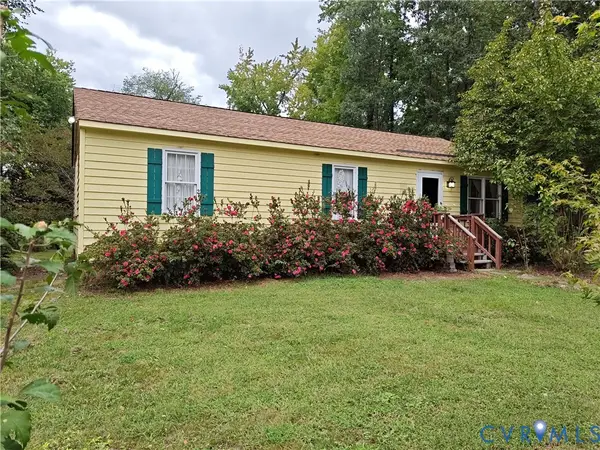 $225,000Coming Soon3 beds 2 baths1,056 sq. ft.
4100 Fort Sumter Court, Midlothian, VA 23112
MLS# 2627110Listed by: KW METRO CENTER - Coming Soon
 $393,000Coming Soon4 beds 3 baths1,940 sq. ft.
6207 Cameron Bay Terrace, Midlothian, VA 23112
MLS# 2625527Listed by: LONG & FOSTER REALTORS


Protect your home and budget from life's surprises with an Assurant Home Warranty, backed by a partner that supports you through every step of homeownership. Explore Plans.
© 2023 - 2026 ERA Franchise Systems LLC. All rights reserved. ERA Franchise Systems LLC fully supports the principles of the Fair Housing Act and the Equal Opportunity Act. ERA, ERA Real Estate powered, and their respective logos are registered service marks of ERA Franchise Systems LLC. Each office is independently owned and operated.