
3607 Muirfield Green Place, Midlothian, VA 23112
Local realty services provided by:ICON Realty Group ERA Powered
3607 Muirfield Green Place,Midlothian, VA 23112
$525,000
- 3 Beds
- 3 Baths
- - sq. ft.
- Single family
- Sold
Listed by: annemarie hensley
Office: compass
MLS#:2619421
Source:RV
Sorry, we are unable to map this address
Price summary
- Price:$525,000
- Monthly HOA dues:$77
About this home
Timeless architectural character, high-end upgrades, and extraordinary versatility come together in this one-of-a-kind Brandermill Cape Cod. From the moment you step into the soaring two-story foyer, exquisite trim work, sun-drenched spaces, fresh paint and newly refinished hardwood floors set a warm, sophisticated tone throughout the main level.
Tucked behind French doors, the executive home study offers an intimate retreat complete with custom built-in bookcases and a cozy wood-burning fireplace. Unwind or entertain effortlessly in the dramatic, sunken family room, where expansive windows and glass doors frame tranquil views and flood the home with natural light. At the heart of the home, the kitchen pairs rich natural cherry cabinetry with a premium appliance suite, including a GE Café Induction range and microwave alongside a Bosch refrigerator and dishwasher. The adjacent dining area is framed by elegant custom plantation shutters and intricate moldings.
Up the hardwood staircase, the second level features three exceptionally spacious bedrooms - each fitted with its own generous walk-in closet - plus brand-new plush carpeting. The primary suite serves as a serene sanctuary, complete with custom electric blackout blinds and a spa-inspired bath featuring frameless glass, classic beadboard wainscoting, and designer tile surrounds.
Looking for a dedicated work-from-home space, art studio, or private guest suite? Walk the covered breezeway to the 2-car detached garage, where a spacious bonus room awaits above.
Outside, your private backyard oasis is built for entertaining, boasting a three-tiered deck, a shaded pergola, a paver patio, and a beautifully landscaped side yard wrapped in a classic white picket fence. Perfectly situated just a short stroll from Commodore Pointe and moments from the golf course, this home is truly a rare find!...
Contact an agent
Home facts
- Year built:1982
- Subdivision & Development:Brandermill
- Listing ID #:2619421
- Added:49 day(s) ago
- Updated:September 13, 2026 at 07:00 AM
Rooms and interior
- Bedrooms:3
- Total bathrooms:3
- Full bathrooms:2
- Half bathrooms:1
- Rooms Total:8
- Flooring:Ceramic Tile, Laminate, Wood
- Dining Description:Dining Area, Separate/Formal Dining Room
- Kitchen Description:Pantry
Heating and cooling
- Cooling:Central Air, Electric, Zoned
- Heating:Electric, Heat Pump, Wood, Zoned
- Central air:Yes
Structure and exterior
- Roof:Asphalt, Shingle
- Year built:1982
- Architectural Style:Cape Cod
- Construction Materials:Clapboard, Drywall, Wood Siding
- Exterior Features:Breezeway, Deck, Front Porch, Sprinkler Irrigation
Schools
- High school:Clover Hill
- Middle school:Swift Creek
- Elementary school:Swift Creek
Utilities
- Water:Public
- Sewer:Public Sewer
Finances and disclosures
- Price:$525,000
- Tax amount:$3,609 (2026)
Features and amenities
- Appliances:Electric Water Heater, Water Heater
- Laundry features:Dryer Hookup, Washer Hookup
- Amenities:French Doors/Atrium Doors, Landscaping, Management, Walk-In Closets
- Pool features:Community
Parking
- Parking description:Attached, Direct Access, Driveway, Garage, Garage Door Opener, Paved, Paved Driveway
- Garage:Yes
- Garage spaces:2
 The information being provided is for consumers' personal, non-commercial use and may not be used for any purpose other than to identify prospective properties for purchasing. All information provided is deemed reliable but is not guaranteed accurate.The multiple listing information is provided by Central Virginia Regional Multiple Listing Service, LLC from a copyrighted compilation of listings. The compilation of listings and each individual listing are © 2026 Central Virginia Regional Multiple Listing Service, LLC. All rights reserved. RV Member Broker: Catina Jones
New listings near 3607 Muirfield Green Place
- Coming Soon
 $515,000Coming Soon4 beds 3 baths2,345 sq. ft.
1001 Somerville Grove Terrace, Chesterfield, VA 23114
MLS# 2624977Listed by: EXP REALTY LLC - Coming Soon
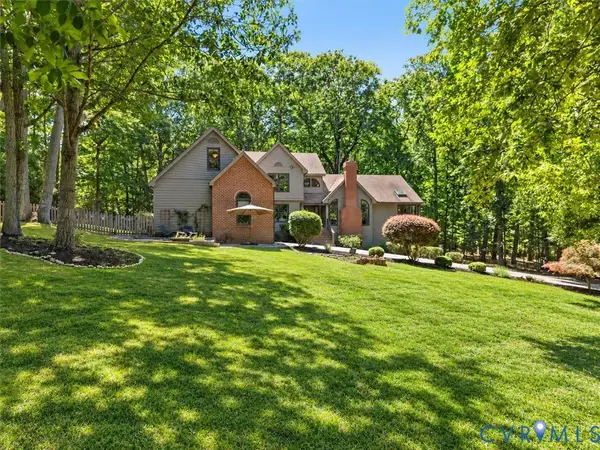 $889,500Coming Soon5 beds 5 baths4,078 sq. ft.
3201 Saint Stephens Way, Midlothian, VA 23113
MLS# 2624644Listed by: SHAHEEN RUTH MARTIN & FONVILLE - Coming Soon
 $300,000Coming Soon3 beds 2 baths1,146 sq. ft.
1506 Porters Mill Terrace, Midlothian, VA 23114
MLS# 2624521Listed by: REAL BROKER LLC - Coming Soon
 $1,695,000Coming Soon5 beds 5 baths4,472 sq. ft.
11400 Pinifer Park Court, Midlothian, VA 23113
MLS# 2624266Listed by: SHAHEEN RUTH MARTIN & FONVILLE - Coming Soon
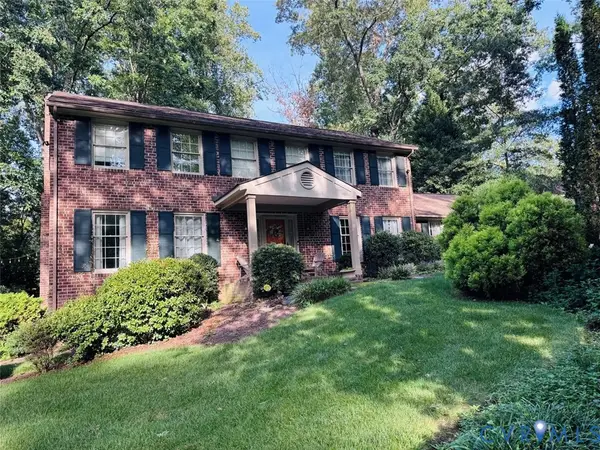 $548,000Coming Soon4 beds 3 baths2,494 sq. ft.
13411 Queensgate Road, Chesterfield, VA 23114
MLS# 2624402Listed by: FIV REALTY CO - Coming Soon
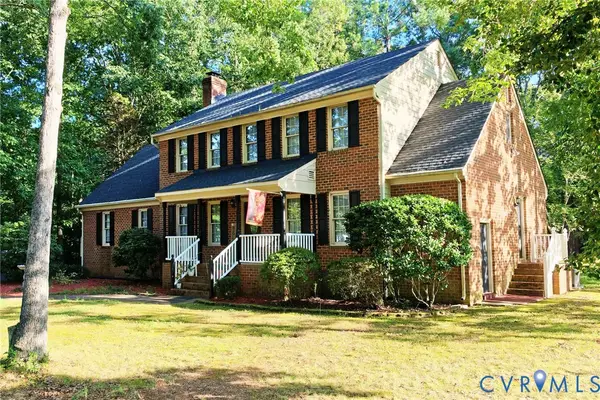 $539,900Coming Soon4 beds 3 baths2,501 sq. ft.
13211 Elkwood Court, Midlothian, VA 23112
MLS# 2624593Listed by: SAMSON PROPERTIES - Coming Soon
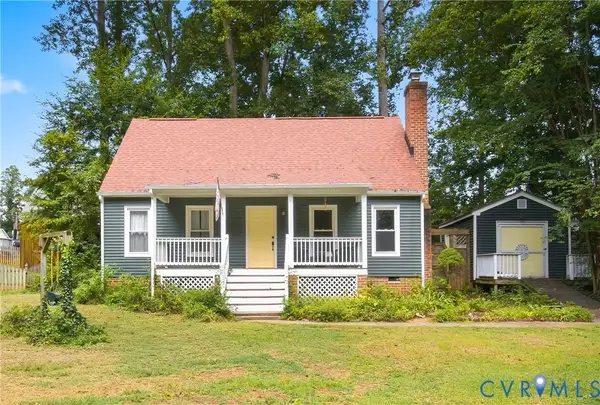 $315,000Coming Soon4 beds 2 baths1,296 sq. ft.
7224 Full Rack Drive, Midlothian, VA 23112
MLS# 2624577Listed by: COLDWELL BANKER PREMIER - Coming Soon
 $1,199,000Coming Soon5 beds 4 baths3,849 sq. ft.
13800 W Salisbury Road, Midlothian, VA 23113
MLS# 2624342Listed by: BALDUCCI REALTY, INC - Coming Soon
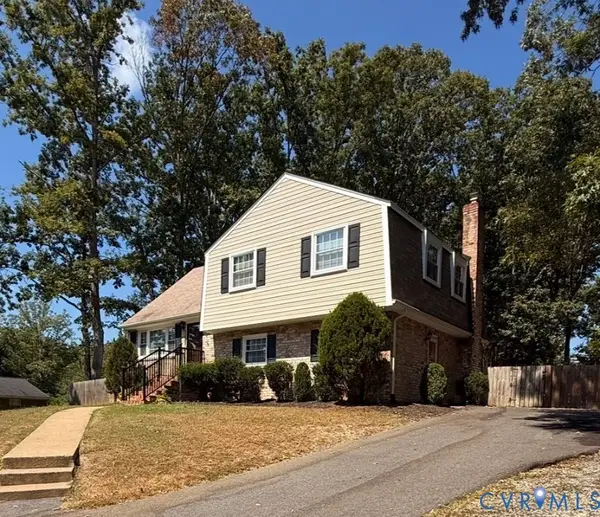 $395,000Coming Soon4 beds 3 baths1,899 sq. ft.
12010 W Petty Road, Midlothian, VA 23113
MLS# 2623788Listed by: VIRGINIA CAPITAL REALTY - Coming Soon
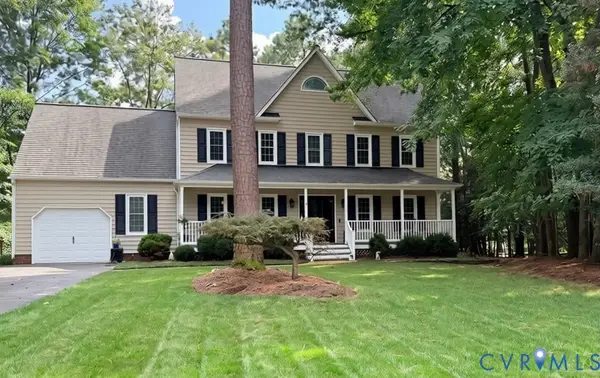 $550,000Coming Soon4 beds 3 baths2,378 sq. ft.
14207 Watercrest Court, Midlothian, VA 23112
MLS# 2624350Listed by: REAL BROKER LLC


Protect your home and budget from life's surprises with an Assurant Home Warranty, backed by a partner that supports you through every step of homeownership. Explore Plans.
© 2023 - 2026 ERA Franchise Systems LLC. All rights reserved. ERA Franchise Systems LLC fully supports the principles of the Fair Housing Act and the Equal Opportunity Act. ERA, ERA Real Estate powered, and their respective logos are registered service marks of ERA Franchise Systems LLC. Each office is independently owned and operated.