
5906 Acorn Ridge Court, Midlothian, VA 23112
Local realty services provided by:ERA Woody Hogg & Assoc.
5906 Acorn Ridge Court,Midlothian, VA 23112
$369,900
- 3 Beds
- 3 Baths
- 1,416 sq. ft.
- Single family
- Active
Listed by: scott salvant
Office: samson properties
MLS#:2620615
Source:RV
Price summary
- Price:$369,900
- Price per sq. ft.:$261.23
- Monthly HOA dues:$129.33
About this home
Welcome to Acorn Ridge! This charming, fully updated 3 bedroom, 2.5 bathroom home sits perfectly on a quiet cul-de-sac in the highly desirable Woodlake subdivision of Midlothian. The current owners have meticulously upgraded this property starting with the striking new front doors and modern lighting throughout. The main level boasts engineered hardwood floors and a beautifully renovated powder room and custom built-in seating in the kitchen, while the upper level features brand-new flooring throughout all the bedrooms. The large primary suite features a deep walk-in closet and an en-suite bathroom. For ultimate convenience, all upgraded kitchen appliances plus the washer and dryer convey with the sale.The fully fenced backyard has a spacious deck perfect for entertaining, an attached supply room, and a large detached storage shed. Living in Woodlake offers residents with access to multiple pools, a racquet club, a marina, scenic walking trails, playgrounds, and year-round organized activities. Strategically located, this home offers quick access to top-tier Midlothian shopping and dining, with easy commuting via the Powhite Parkway and Route 288. Don't miss out on this amazing home!...
Contact an agent
Home facts
- Year built:1987
- Subdivision & Development:Woodlake
- Listing ID #:2620615
- Added:1 day(s) ago
- Updated:August 07, 2026 at 04:58 AM
Rooms and interior
- Bedrooms:3
- Total bathrooms:3
- Full bathrooms:2
- Half bathrooms:1
- Rooms Total:6
- Flooring:Vinyl, Wood
- Dining Description:Breakfast Area
- Kitchen Description:Dishwasher, Microwave, Refrigerator, Stove
- Basement:Yes
- Basement Description:Crawl Space
- Living area:1,416 sq. ft.
Heating and cooling
- Cooling:Electric, Heat Pump
- Heating:Electric, Heat Pump
Structure and exterior
- Year built:1987
- Building area:1,416 sq. ft.
- Lot area:0.18 Acres
- Lot Features:Cul-de-sac
- Architectural Style:Two Story
- Construction Materials:Drywall, Frame, Hardboard
- Exterior Features:Deck, Out Buildings, Rear Porch
- Levels:Two, Two Story
Schools
- High school:Clover Hill
- Middle school:Tomahawk Creek
- Elementary school:Clover Hill
Utilities
- Water:Public
- Sewer:Public Sewer
Finances and disclosures
- Price:$369,900
- Price per sq. ft.:$261.23
- Tax amount:$2,835 (2026)
Features and amenities
- Appliances:Dishwasher, Dryer, Electric Water Heater, Microwave, Refrigerator, Stove, Washer
- Laundry features:Dryer, Washer
- Amenities:Ceiling Fans, Granite Counters, High Ceilings, Management, Walk-In Closets
- Pool features:Community
Parking
- Parking description:Driveway, Paved, Paved Driveway
 The information being provided is for consumers' personal, non-commercial use and may not be used for any purpose other than to identify prospective properties for purchasing. All information provided is deemed reliable but is not guaranteed accurate.The multiple listing information is provided by Central Virginia Regional Multiple Listing Service, LLC from a copyrighted compilation of listings. The compilation of listings and each individual listing are © 2026 Central Virginia Regional Multiple Listing Service, LLC. All rights reserved.
New listings near 5906 Acorn Ridge Court
- New
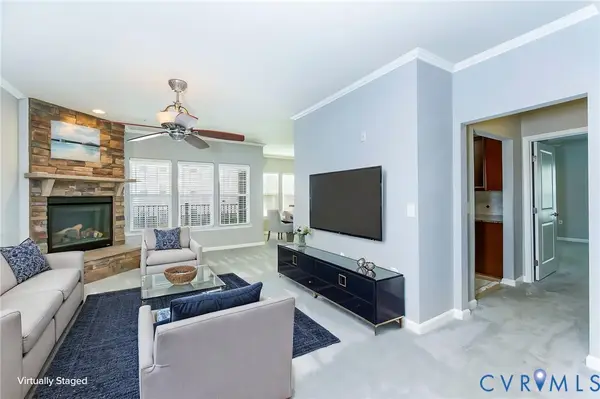 $335,000Active2 beds 2 baths1,658 sq. ft.
1030 Westwood Village Way #301, Midlothian, VA 23114
MLS# 2621476Listed by: THE WILSON GROUP - New
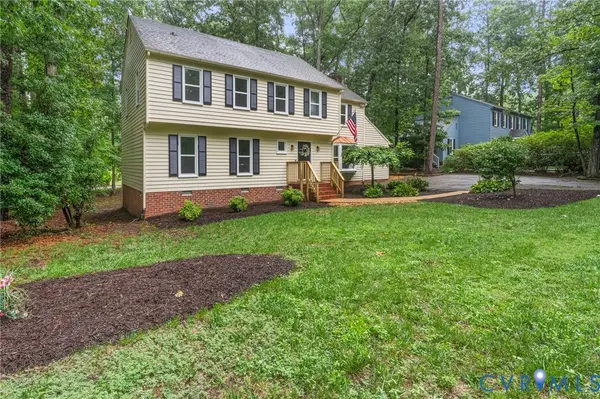 $479,900Active4 beds 3 baths2,220 sq. ft.
3129 Quail Hill Drive, Midlothian, VA 23112
MLS# 2621460Listed by: THE HOGAN GROUP REAL ESTATE - Open Sun, 1:30 to 3pmNew
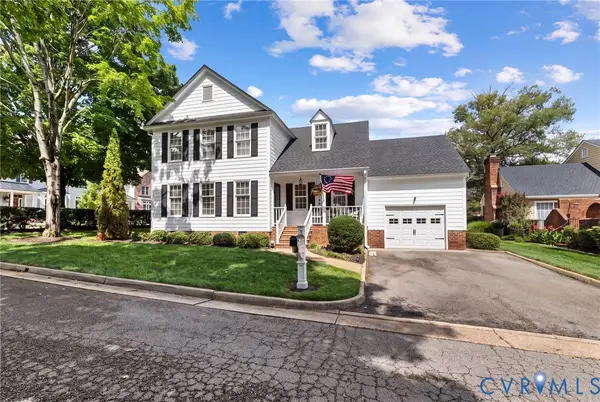 $589,000Active3 beds 3 baths2,457 sq. ft.
13966 Pagehurst Terrace, Midlothian, VA 23113
MLS# 2621389Listed by: JOYNER FINE PROPERTIES - Coming Soon
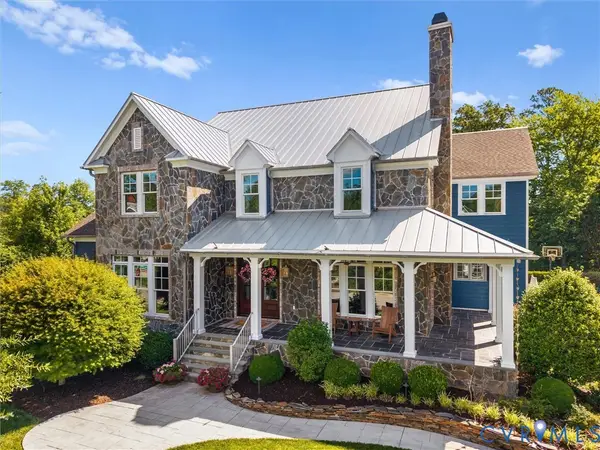 $1,850,000Coming Soon6 beds 6 baths
2337 Cheverton Lane, Midlothian, VA 23112
MLS# 2620623Listed by: OPEN GATE REALTY GROUP - New
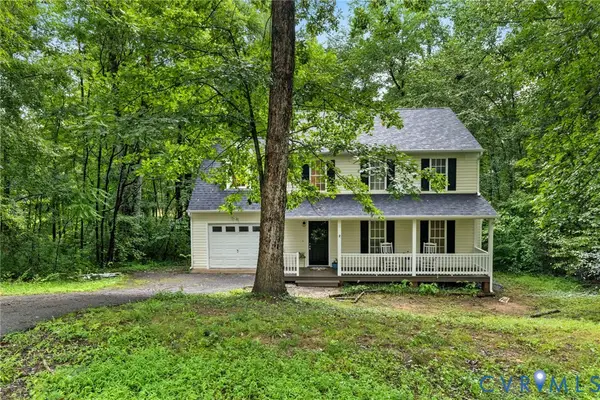 $384,950Active4 beds 3 baths1,570 sq. ft.
2905 Timbercrest Court, Midlothian, VA 23112
MLS# 2620783Listed by: JOYNER FINE PROPERTIES - New
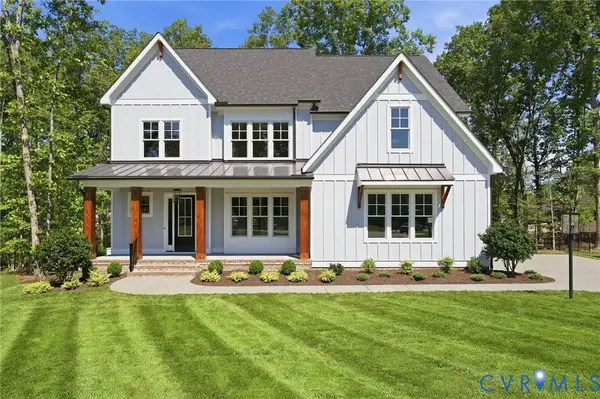 $1,535,000Active4 beds 4 baths4,139 sq. ft.
3019 Westwell Court, Midlothian, VA 23113
MLS# 2621379Listed by: METROPOLITAN REAL ESTATE INC - New
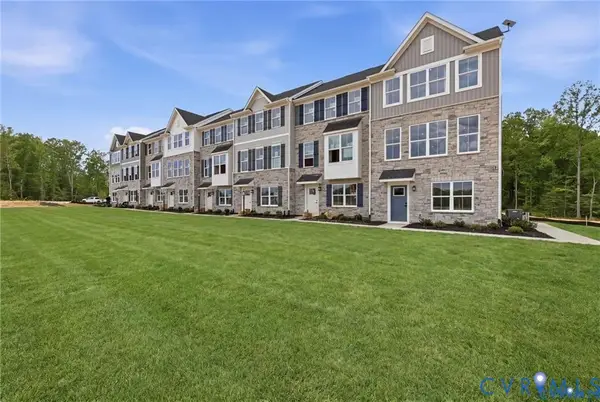 $409,990Active4 beds 4 baths2,021 sq. ft.
4708 Seamair Place, Midlothian, VA 23112
MLS# 2621436Listed by: LONG & FOSTER REALTORS - Open Sat, 12 to 4pmNew
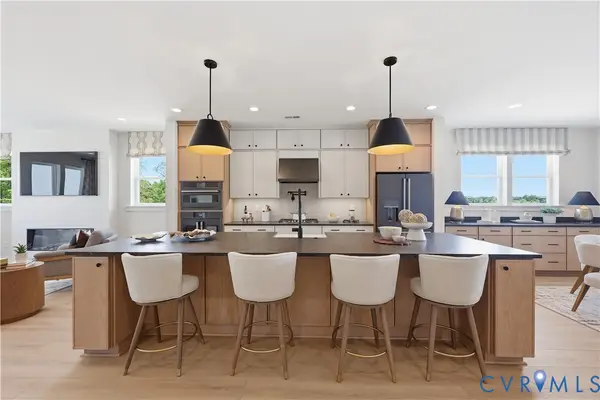 $715,430Active4 beds 6 baths3,325 sq. ft.
16029 Aspect Way, Midlothian, VA 23113
MLS# 2621010Listed by: HHHUNT REALTY INC - Open Sat, 12 to 4pmNew
 $755,030Active3 beds 6 baths3,145 sq. ft.
16041 Aspect Way, Midlothian, VA 23113
MLS# 2621013Listed by: HHHUNT REALTY INC


Protect your home and budget from life's surprises with an Assurant Home Warranty, backed by a partner that supports you through every step of homeownership. Explore Plans.
© 2023 - 2026 ERA Franchise Systems LLC. All rights reserved. ERA Franchise Systems LLC fully supports the principles of the Fair Housing Act and the Equal Opportunity Act. ERA, ERA Real Estate powered, and their respective logos are registered service marks of ERA Franchise Systems LLC. Each office is independently owned and operated.