
6010 Mill Spring Court, Midlothian, VA 23112
Local realty services provided by:ERA Woody Hogg & Assoc.
Listed by: greer jones
Office: nexthome advantage
MLS#:2619461
Source:RV
Price summary
- Price:$419,900
- Price per sq. ft.:$242.02
- Monthly HOA dues:$113.33
About this home
**PICTURE PERFECT!** This beautifully updated Midlothian home offers the appeal of new construction without the wait. Thoughtfully renovated from top to bottom, major improvements include a **NEW roof, NEW siding, NEW screened porch**, and countless additional upgrades throughout. Step inside to discover stylish luxury vinyl plank flooring throughout the first floor, creating a seamless and modern living space. The spacious family room features recessed lighting, a cozy gas fireplace with **new gas logs**, and flows effortlessly into the renovated kitchen—perfect for both everyday living and entertaining.
The kitchen showcases granite countertops, stainless steel appliances, abundant cabinetry, and generous workspace. Just off the kitchen, you'll find a versatile bonus room with a soaring cathedral ceiling and an adjoining fully renovated bathroom, ideal for a home office, recreation room, guest space, or flex room. Upstairs, the primary suite and two additional bedrooms feature **new carpet**, while the renovated bathrooms offer fresh, modern finishes. The conveniently located second-floor laundry room adds everyday functionality.
Outside, relax on the new screened porch overlooking the **fully fenced backyard**, providing plenty of space for outdoor entertaining, gardening, or recreation. With extensive updates, modern finishes, and an exceptional Midlothian location close to shopping, dining, parks, and major commuter routes, this move-in-ready home is one you won't want to miss!...
Contact an agent
Home facts
- Year built:1985
- Subdivision & Development:Woodlake
- Listing ID #:2619461
- Added:97 day(s) ago
- Updated:October 23, 2026 at 08:31 AM
Rooms and interior
- Bedrooms:3
- Total bathrooms:3
- Full bathrooms:3
- Rooms Total:7
- Flooring:Ceramic Tile, Partially Carpeted
- Dining Description:Breakfast Area, Dining Area, Separate/Formal Dining Room
- Kitchen Description:Dishwasher, Disposal, Microwave, Pantry, Refrigerator
- Basement:Yes
- Basement Description:Crawl Space
- Living area:1,735 sq. ft.
Heating and cooling
- Cooling:Central Air
- Heating:Electric, Heat Pump
- Central air:Yes
Structure and exterior
- Roof:Composition
- Year built:1985
- Building area:1,735 sq. ft.
- Lot area:0.21 Acres
- Lot Features:Cul-de-sac
- Architectural Style:Two Story
- Construction Materials:Drywall, Frame, Vinyl Siding
- Exterior Features:Front Porch
- Levels:Two, Two Story
Schools
- High school:Cosby
- Middle school:Tomahawk Creek
- Elementary school:Clover Hill
Utilities
- Water:Public
- Sewer:Public Sewer
Finances and disclosures
- Price:$419,900
- Price per sq. ft.:$242.02
- Tax amount:$3,363 (2026)
Features and amenities
- Appliances:Dishwasher, Disposal, Dryer, Electric Water Heater, Microwave, Refrigerator, Washer
- Laundry features:Dryer, Washer
- Amenities:Granite Counters, Recessed Lighting
- Pool features:Community
 The information being provided is for consumers' personal, non-commercial use and may not be used for any purpose other than to identify prospective properties for purchasing. All information provided is deemed reliable but is not guaranteed accurate.The multiple listing information is provided by Central Virginia Regional Multiple Listing Service, LLC from a copyrighted compilation of listings. The compilation of listings and each individual listing are © 2026 Central Virginia Regional Multiple Listing Service, LLC. All rights reserved.
New listings near 6010 Mill Spring Court
- Coming Soon
 $840,000Coming Soon5 beds 4 baths3,170 sq. ft.
2111 Chepstow Terrace, Midlothian, VA 23113
MLS# 2628536Listed by: SHAHEEN RUTH MARTIN & FONVILLE - Coming Soon
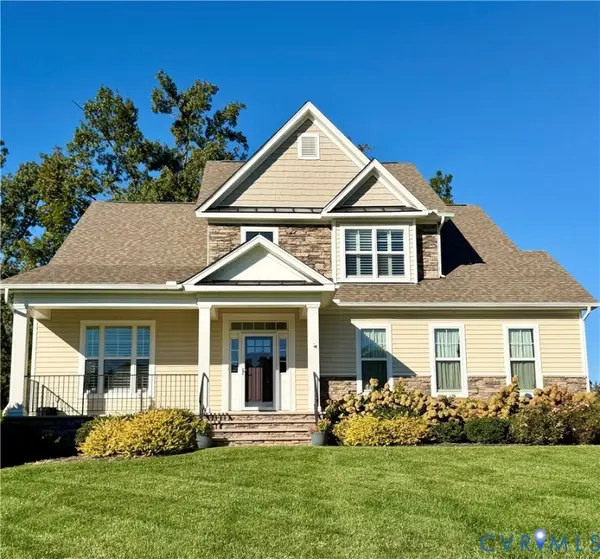 $595,000Coming Soon3 beds 3 baths2,703 sq. ft.
1372 Miners Trail Road, Midlothian, VA 23114
MLS# 2628706Listed by: THE KERZANET GROUP LLC - Coming Soon
 $829,950Coming Soon5 beds 3 baths3,302 sq. ft.
2040 Normandstone Drive, Midlothian, VA 23113
MLS# 2628522Listed by: INVESTORS LAND CO - Coming Soon
 $489,000Coming Soon4 beds 2 baths2,524 sq. ft.
4011 Echo Ridge Place, Midlothian, VA 23112
MLS# 2628524Listed by: REAL BROKER LLC - Coming Soon
 $400,000Coming Soon3 beds 3 baths1,488 sq. ft.
1300 Logan Trace Ct., Midlothian, VA 23114
MLS# 2628348Listed by: COMPASS - Coming Soon
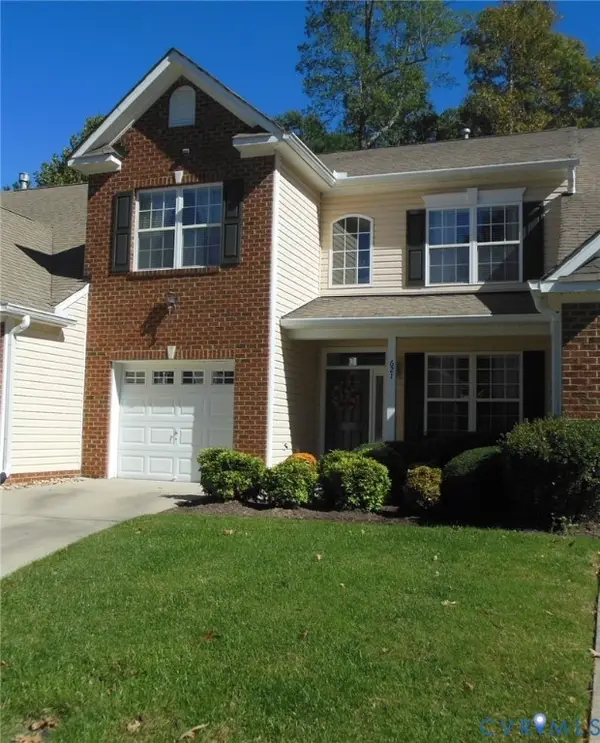 $419,950Coming Soon3 beds 3 baths1,712 sq. ft.
621 Scotter Hills Court, Midlothian, VA 23114
MLS# 2628342Listed by: DISTINCTIVE PROPERTIES OF VA - Coming Soon
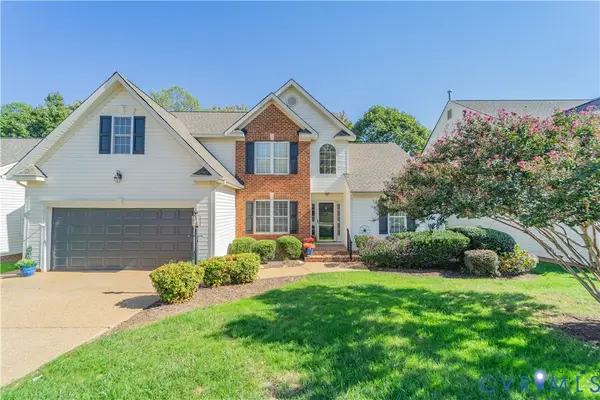 $565,000Coming Soon4 beds 3 baths2,303 sq. ft.
618 Krim Point Loop, Midlothian, VA 23114
MLS# 2628092Listed by: LONG & FOSTER REALTORS - Coming Soon
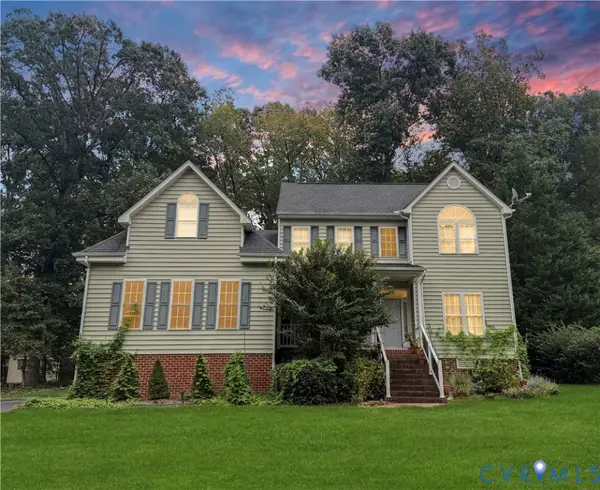 $725,000Coming Soon5 beds 3 baths3,410 sq. ft.
3437 Riverton Court, Midlothian, VA 23113
MLS# 2627707Listed by: BHHS PENFED REALTY - Coming Soon
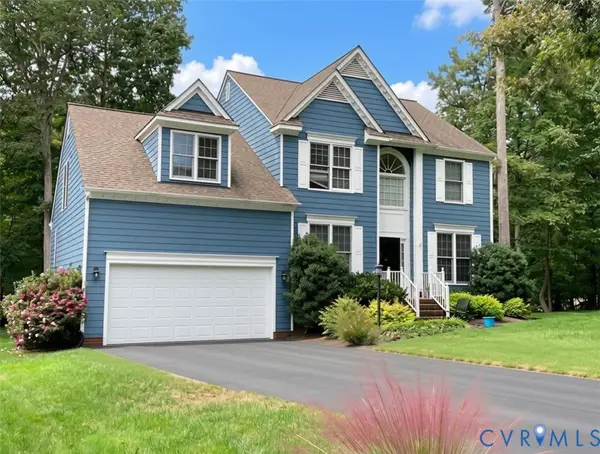 $518,000Coming Soon4 beds 3 baths2,464 sq. ft.
5804 Martin Glen Road, Midlothian, VA 23112
MLS# 2627657Listed by: REAL BROKER LLC - Coming Soon
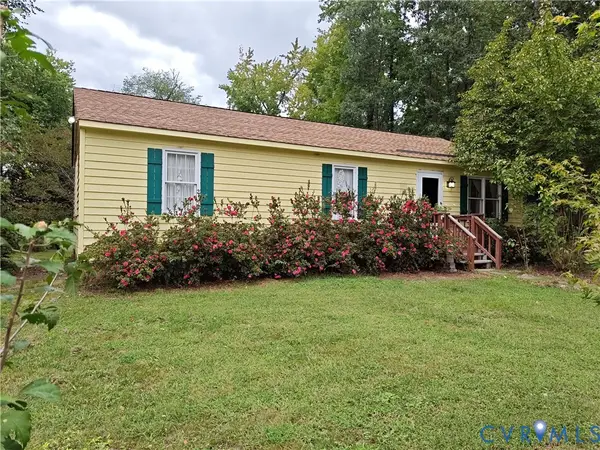 $225,000Coming Soon3 beds 2 baths1,056 sq. ft.
4100 Fort Sumter Court, Midlothian, VA 23112
MLS# 2627110Listed by: KW METRO CENTER


Protect your home and budget from life's surprises with an Assurant Home Warranty, backed by a partner that supports you through every step of homeownership. Explore Plans.
© 2023 - 2026 ERA Franchise Systems LLC. All rights reserved. ERA Franchise Systems LLC fully supports the principles of the Fair Housing Act and the Equal Opportunity Act. ERA, ERA Real Estate powered, and their respective logos are registered service marks of ERA Franchise Systems LLC. Each office is independently owned and operated.