
6114 Sedgefield Terrace, Midlothian, VA 23112
Local realty services provided by:Napier Realtors ERA
6114 Sedgefield Terrace,Midlothian, VA 23112
$549,950
- 4 Beds
- 3 Baths
- 2,519 sq. ft.
- Single family
- Pending
Listed by: jenny brock
Office: neumann & dunn real estate
MLS#:2623725
Source:RV
Price summary
- Price:$549,950
- Price per sq. ft.:$218.32
- Monthly HOA dues:$129
About this home
Welcome to a wonderfully maintained and updated home at the end of a quiet cul-de-sac, less than a mile from Woolridge Elementary School in Sedgefield at Woodlake. This is not your typical colonial with a dramatic two-story arched entryway, stone hardscape, mature landscaping, and 5 skylights offering an abundance of natural light. The two-story foyer with internal balcony welcomes you with seamless natural oak LVP flooring (2022) throughout the first level. The formal dining room features dentil crown, chair molding and wainscoting, while the private sitting room can be closed off with French and pocket doors. The living room offers built in bookcases, a wet bar, raised hearth brick gas fireplace (2022), & Palladian arch windows. You'll also enjoy a first floor full bathroom with accessible, walk-in shower, should first floor living be a necessity.
The eat in kitchen features white cabinets, granite countertops and an updated backsplash, with refaced cabinets, new molding and hardware, & fresh paint (2025). Appliances include a new refrigerator & dishwasher (2022), SS double oven, cooktop & microwave (2024). Upstairs showcases 4 generously sized bedrooms all with overhead fans, freshly cleaned carpets, two full baths w/ dbl vanities and upstairs laundry. The primary suite includes a custom closet & en suite bath with separate tub, shower & double vanity. Major systems have also been maintained and updated, including new upstairs HVAC and water heater (2024), downstairs furnace replaced (2022), and high efficiency central AC (2016). The roof was replaced in 2016, Pella replacement windows added in 2017, and exterior boards were replaced, sealed and painted (2024). Enjoy a large rear deck with stairs replaced in 2026, backyard floodlights, and a playset that conveys. The private, tree-lined backyard offers great space for entertaining. Woodlake residents enjoy pools, a clubhouse, a 1,700 acre lake for kayaking, paddleboarding and pontoon rentals, plus 14 miles of scenic trails for walking, running and biking....
Contact an agent
Home facts
- Year built:1992
- Subdivision & Development:Woodlake
- Listing ID #:2623725
- Added:48 day(s) ago
- Updated:October 22, 2026 at 08:31 AM
Rooms and interior
- Bedrooms:4
- Total bathrooms:3
- Full bathrooms:3
- Rooms Total:8
- Flooring:Partially Carpeted, Vinyl
- Dining Description:Breakfast Area, Separate/Formal Dining Room
- Bathrooms Description:Double Vanity
- Kitchen Description:Built-In Oven, Dishwasher, Disposal, Double Oven, Electric Cooking, Exhaust Fan, Microwave, Refrigerator, Smooth Cooktop
- Basement:Yes
- Basement Description:Crawl Space
- Living area:2,519 sq. ft.
Heating and cooling
- Cooling:Central Air, Heat Pump, Zoned
- Heating:Electric, Forced Air, Heat Pump, Natural Gas, Zoned
- Central air:Yes
Structure and exterior
- Roof:Composition
- Year built:1992
- Building area:2,519 sq. ft.
- Lot area:0.33 Acres
- Lot Features:Cul-de-sac
- Architectural Style:Transitional
- Construction Materials:Drywall, Frame, Hardboard
- Exterior Features:Deck, Rear Porch
- Levels:Two
Schools
- High school:Cosby
- Middle school:Tomahawk Creek
- Elementary school:Woolridge
Utilities
- Water:Public
- Sewer:Public Sewer
Finances and disclosures
- Price:$549,950
- Price per sq. ft.:$218.32
- Tax amount:$4,073 (2026)
Features and amenities
- Appliances:Built-In Oven, Dishwasher, Disposal, Double Oven, Dryer, Electric Cooking, Electric Water Heater, Exhaust Fan, Microwave, Refrigerator, Smooth Cooktop, Washer, Water Heater
- Laundry features:Dryer, Dryer Hookup, Washer, Washer Hookup
- Amenities:Balcony, Ceiling Fans, French Doors/Atrium Doors, Granite Counters, High Ceilings, Palladian Windows, Skylights, Smoke Detectors, Walk-In Closets, Wet Bar, Window Treatments
- Pool features:Community
Parking
- Parking description:Attached, Direct Access, Driveway, Garage, Garage Door Opener, Oversized, Paved, Paved Driveway
- Garage:Yes
- Garage spaces:2
 The information being provided is for consumers' personal, non-commercial use and may not be used for any purpose other than to identify prospective properties for purchasing. All information provided is deemed reliable but is not guaranteed accurate.The multiple listing information is provided by Central Virginia Regional Multiple Listing Service, LLC from a copyrighted compilation of listings. The compilation of listings and each individual listing are © 2026 Central Virginia Regional Multiple Listing Service, LLC. All rights reserved.
New listings near 6114 Sedgefield Terrace
- Coming Soon
 $829,950Coming Soon5 beds 3 baths3,302 sq. ft.
2040 Normandstone Drive, Midlothian, VA 23113
MLS# 2628522Listed by: INVESTORS LAND CO - Coming Soon
 $299,950Coming Soon2 beds 1 baths1,000 sq. ft.
3100 Spreading Oak Road, Midlothian, VA 23112
MLS# 2628359Listed by: RIVER CITY ELITE PROPERTIES - REAL BROKER - Coming Soon
 $400,000Coming Soon3 beds 3 baths1,488 sq. ft.
1300 Logan Trace Ct., Midlothian, VA 23114
MLS# 2628348Listed by: COMPASS - Coming Soon
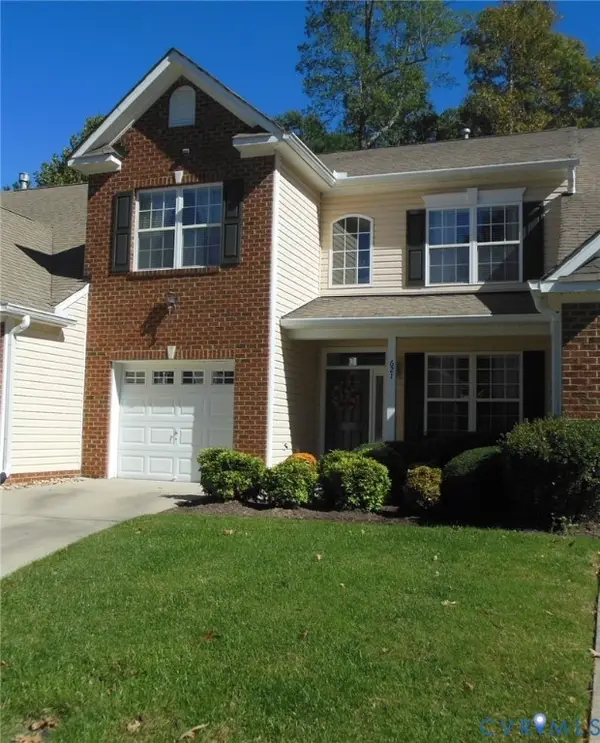 $419,950Coming Soon3 beds 3 baths1,712 sq. ft.
621 Scotter Hills Court, Midlothian, VA 23114
MLS# 2628342Listed by: DISTINCTIVE PROPERTIES OF VA - Coming Soon
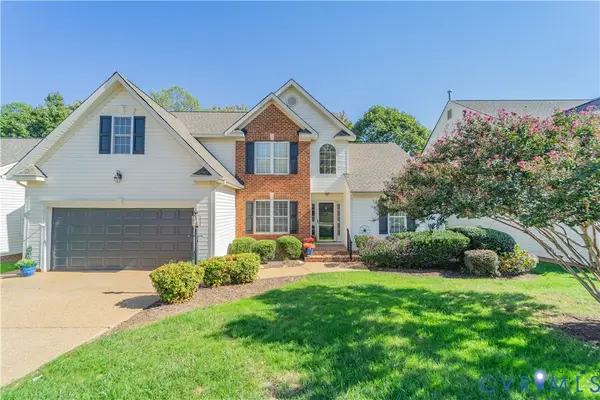 $565,000Coming Soon4 beds 3 baths2,303 sq. ft.
618 Krim Point Loop, Midlothian, VA 23114
MLS# 2628092Listed by: LONG & FOSTER REALTORS - Coming Soon
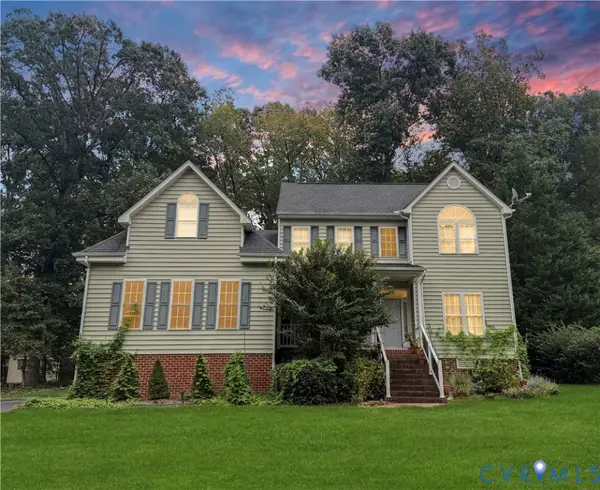 $725,000Coming Soon5 beds 3 baths3,410 sq. ft.
3437 Riverton Court, Midlothian, VA 23113
MLS# 2627707Listed by: BHHS PENFED REALTY - Coming Soon
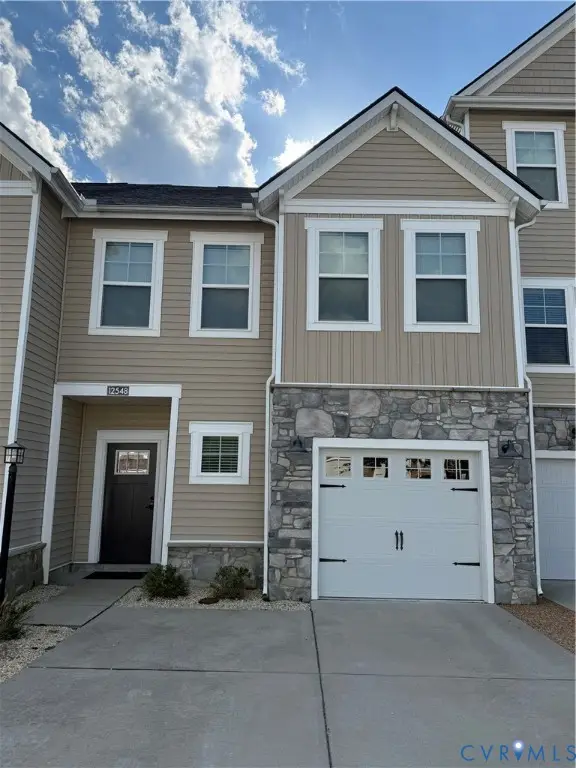 $419,000Coming Soon3 beds 3 baths1,945 sq. ft.
12548 Petrel Crossing, Midlothian, VA 23112
MLS# 2628287Listed by: CAPITAL REAL ESTATE SERVICES - Coming Soon
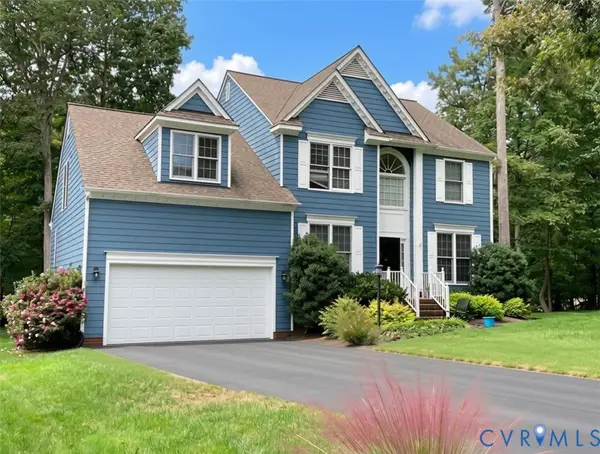 $518,000Coming Soon4 beds 3 baths2,464 sq. ft.
5804 Martin Glen Road, Midlothian, VA 23112
MLS# 2627657Listed by: REAL BROKER LLC - Coming Soon
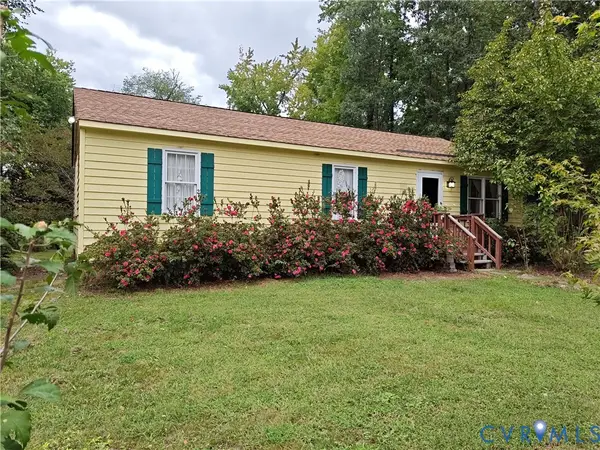 $225,000Coming Soon3 beds 2 baths1,056 sq. ft.
4100 Fort Sumter Court, Midlothian, VA 23112
MLS# 2627110Listed by: KW METRO CENTER - Coming Soon
 $393,000Coming Soon4 beds 3 baths1,940 sq. ft.
6207 Cameron Bay Terrace, Midlothian, VA 23112
MLS# 2625527Listed by: LONG & FOSTER REALTORS


Protect your home and budget from life's surprises with an Assurant Home Warranty, backed by a partner that supports you through every step of homeownership. Explore Plans.
© 2023 - 2026 ERA Franchise Systems LLC. All rights reserved. ERA Franchise Systems LLC fully supports the principles of the Fair Housing Act and the Equal Opportunity Act. ERA, ERA Real Estate powered, and their respective logos are registered service marks of ERA Franchise Systems LLC. Each office is independently owned and operated.