
6201 Cameron Bay Terrace, Midlothian, VA 23112
Local realty services provided by:ICON Realty Group ERA Powered
6201 Cameron Bay Terrace,Midlothian, VA 23112
$407,000
- 3 Beds
- 3 Baths
- - sq. ft.
- Single family
- Sold
Listed by: lisa stone, walt stone
Office: long & foster realtors
MLS#:2622544
Source:RV
Sorry, we are unable to map this address
Price summary
- Price:$407,000
- Monthly HOA dues:$12.5
About this home
Super cute colonial nestled on a quiet cul-de-sac and situated on one of the largest, most immaculate lots in the neighborhood. Enjoy a private backyard setting with mature trees and natural buffers that create a peaceful space for relaxing, entertaining, or enjoying the outdoors. Neutral paint colors throughout create a bright, move-in-ready feel, complemented by updated kitchen flooring, beautiful new GRANITE countertops, CERAMIC TILE backsplash and stylish lighting. The floor plan features a spacious, open family room with beautiful floors and a cozy gas fireplace, plus a formal dining room with a modern twist, this is a flexible space with hardwoods and classic chair railing that feels personal and relaxed and anything but formal. The eat-in kitchen offers maple cabinetry, pantry storage, updated finishes, and modern appliances such as a smooth top induction range, and refrigerator that conveys. Just off the kitchen/laundry area is a drop zone area with powder room that leads to a nice porch, imagine having your morning coffee and enjoying a great book on your private porch. Upstairs you’ll find three nice sized bedrooms, including a bonus room off the third bedroom that is a great flex space. The primary suite with walk-in closet and private bath features a soaking tub, skylight, and double vanity. Additional highlights include two-zoned HVAC (2020 upstairs), attached garage with utility sink, large paved driveway, fenced yard with firepit area. All conveniently located to shopping and schools....
Contact an agent
Home facts
- Year built:2005
- Subdivision & Development:Cameron Bay
- Listing ID #:2622544
- Added:64 day(s) ago
- Updated:October 24, 2026 at 04:57 AM
Rooms and interior
- Bedrooms:3
- Total bathrooms:3
- Full bathrooms:2
- Half bathrooms:1
- Rooms Total:6
- Flooring:Partially Carpeted, Vinyl
- Dining Description:Breakfast Area
- Kitchen Description:Dishwasher, Disposal, Refrigerator, Smooth Cooktop
- Basement:Yes
- Basement Description:Crawl Space
Heating and cooling
- Cooling:Central Air
- Heating:Electric
- Central air:Yes
Structure and exterior
- Year built:2005
- Lot Features:Cul-de-sac, Landscaped, Level
- Architectural Style:Colonial, Two Story
- Construction Materials:Block, Drywall, Frame, Vinyl Siding
- Exterior Features:Deck, Porch, Side Porch
- Levels:Two, Two Story
Schools
- High school:Manchester
- Middle school:Bailey Bridge
- Elementary school:Alberta Smith
Utilities
- Water:Public
- Sewer:Public Sewer
Finances and disclosures
- Price:$407,000
- Tax amount:$2,706 (2026)
Features and amenities
- Appliances:Dishwasher, Disposal, Dryer, Electric Water Heater, Refrigerator, Smooth Cooktop, Washer
- Laundry features:Dryer, Washer
- Amenities:Granite Counters
Parking
- Parking description:Attached, Direct Access, Driveway, Garage, Garage Door Opener, Off Street, Paved, Paved Driveway
- Garage:Yes
- Garage spaces:1
 The information being provided is for consumers' personal, non-commercial use and may not be used for any purpose other than to identify prospective properties for purchasing. All information provided is deemed reliable but is not guaranteed accurate.The multiple listing information is provided by Central Virginia Regional Multiple Listing Service, LLC from a copyrighted compilation of listings. The compilation of listings and each individual listing are © 2026 Central Virginia Regional Multiple Listing Service, LLC. All rights reserved. RV Member Broker: Catina Jones
New listings near 6201 Cameron Bay Terrace
- Coming Soon
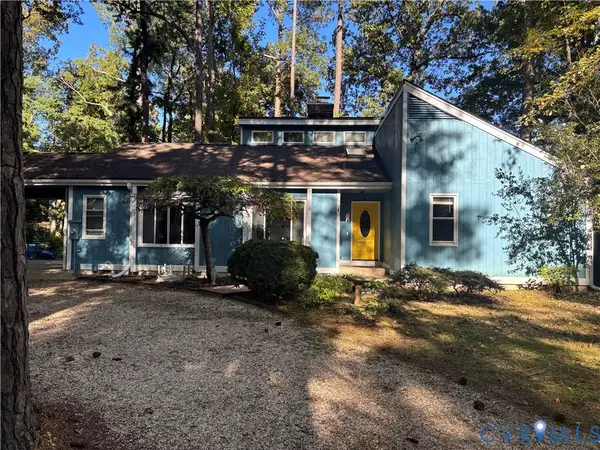 $425,000Coming Soon3 beds 3 baths1,837 sq. ft.
3003 Sterlings Bridge Place, Midlothian, VA 23112
MLS# 2626596Listed by: LIZ MOORE & ASSOCIATES - Coming Soon
 $840,000Coming Soon5 beds 4 baths3,170 sq. ft.
2111 Chepstow Terrace, Midlothian, VA 23113
MLS# 2628536Listed by: SHAHEEN RUTH MARTIN & FONVILLE - Coming Soon
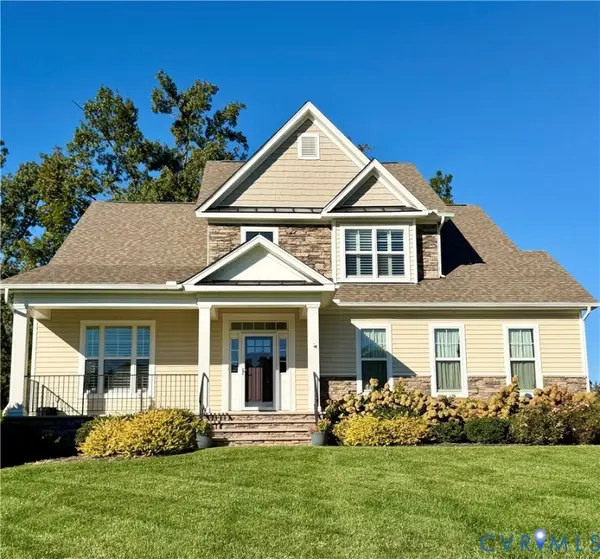 $595,000Coming Soon3 beds 3 baths2,703 sq. ft.
1372 Miners Trail Road, Midlothian, VA 23114
MLS# 2628706Listed by: THE KERZANET GROUP LLC - Coming Soon
 $829,950Coming Soon5 beds 3 baths3,302 sq. ft.
2040 Normandstone Drive, Midlothian, VA 23113
MLS# 2628522Listed by: INVESTORS LAND CO - Coming Soon
 $489,000Coming Soon4 beds 2 baths2,524 sq. ft.
4011 Echo Ridge Place, Midlothian, VA 23112
MLS# 2628524Listed by: REAL BROKER LLC - Coming Soon
 $400,000Coming Soon3 beds 3 baths1,488 sq. ft.
1300 Logan Trace Ct., Midlothian, VA 23114
MLS# 2628348Listed by: COMPASS - Coming Soon
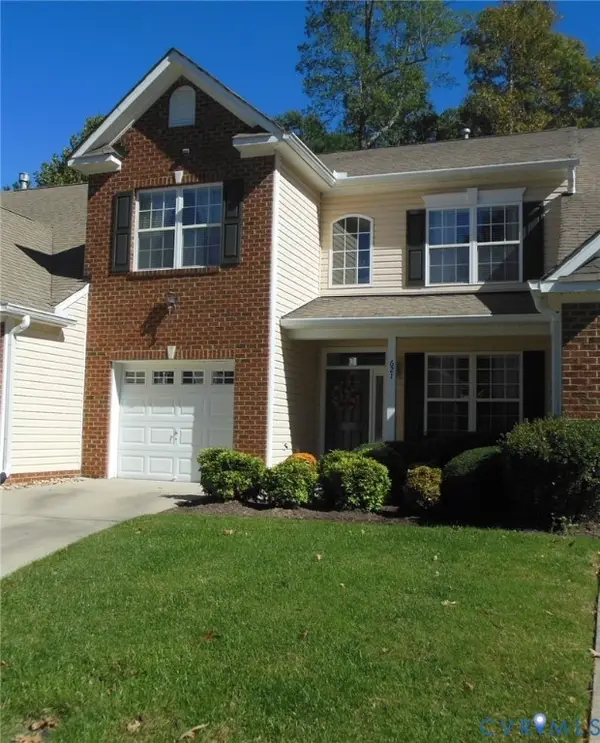 $419,950Coming Soon3 beds 3 baths1,712 sq. ft.
621 Scotter Hills Court, Midlothian, VA 23114
MLS# 2628342Listed by: DISTINCTIVE PROPERTIES OF VA - Coming Soon
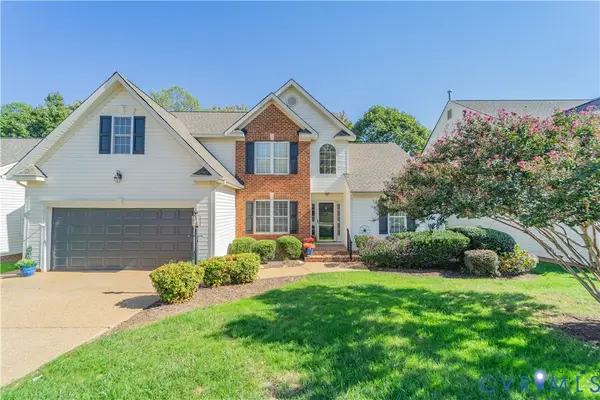 $565,000Coming Soon4 beds 3 baths2,303 sq. ft.
618 Krim Point Loop, Midlothian, VA 23114
MLS# 2628092Listed by: LONG & FOSTER REALTORS - Coming Soon
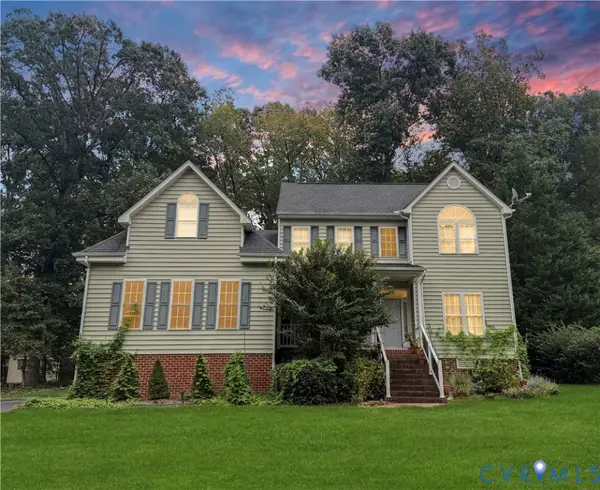 $725,000Coming Soon5 beds 3 baths3,410 sq. ft.
3437 Riverton Court, Midlothian, VA 23113
MLS# 2627707Listed by: BHHS PENFED REALTY - Coming Soon
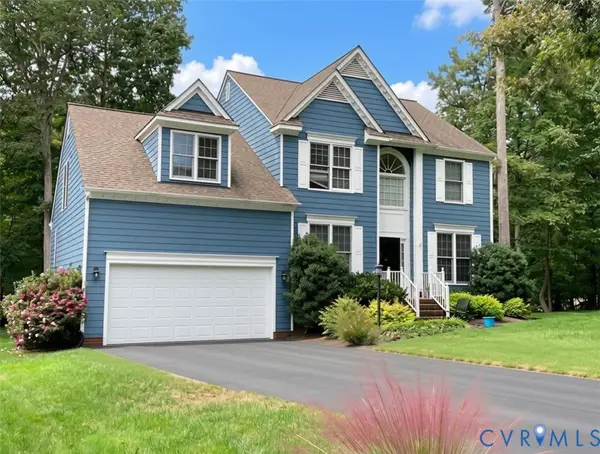 $518,000Coming Soon4 beds 3 baths2,464 sq. ft.
5804 Martin Glen Road, Midlothian, VA 23112
MLS# 2627657Listed by: REAL BROKER LLC


Protect your home and budget from life's surprises with an Assurant Home Warranty, backed by a partner that supports you through every step of homeownership. Explore Plans.
© 2023 - 2026 ERA Franchise Systems LLC. All rights reserved. ERA Franchise Systems LLC fully supports the principles of the Fair Housing Act and the Equal Opportunity Act. ERA, ERA Real Estate powered, and their respective logos are registered service marks of ERA Franchise Systems LLC. Each office is independently owned and operated.