
6436 Quinlynn Place, Midlothian, VA 23112
Local realty services provided by:ERA Woody Hogg & Assoc.
6436 Quinlynn Place,Chesterfield, VA 23112
$479,090
- 5 Beds
- 3 Baths
- 1,958 sq. ft.
- Townhouse
- Pending
Listed by: kim sebrell
Office: keller williams realty
MLS#:2624803
Source:RV
Price summary
- Price:$479,090
- Price per sq. ft.:$244.68
- Monthly HOA dues:$190
About this home
Eastwood Homes is excited to be part of the Cottages at Millwood, a new East West community in Midlothian half a mile from Cosby High School! The Chamberlayne, a paired villa home, features five bedrooms, two and a half baths, a one-car attached garage, and a FIRST-FLOOR PRIMARY suite. Throughout the main living areas on the first floor, stunning natural hardwood flooring sets the tone. Step inside through the inviting foyer to the kitchen, which offers a center island, granite countertops, stainless steel appliances, and a pantry. The adjoining cafe area opens to the spacious family room. Off the garage entry, you'll find a convenient first-floor laundry room. Tucked at the back of the home, the primary suite offers a huge walk-in closet and an ensuite bath with a garden tub, walk-in shower, double vanity, and linen closet. A powder room for guests completes the first floor. Upstairs, four additional bedrooms offer spacious double-door closets. A spacious loft area and a full hall bath with a tub/shower combo round out the home. Community amenities include walking trails and communal covered areas with fire pits for residents to gather. Enjoy easy access to area shopping, dining, and recreation in these gorgeous new construction homes!...
Contact an agent
Home facts
- Year built:2026
- Subdivision & Development:Cottages At Millwood
- Listing ID #:2624803
- Added:1 day(s) ago
- Updated:September 11, 2026 at 07:16 PM
Rooms and interior
- Bedrooms:5
- Total bathrooms:3
- Full bathrooms:2
- Half bathrooms:1
- Rooms Total:9
- Flooring:Partially Carpeted, Tile, Vinyl, Wood
- Dining Description:Dining Area
- Bathrooms Description:Double Vanity
- Kitchen Description:Dishwasher, Exhaust Fan, Gas Cooking, Kitchen Island, Microwave, Oven, Pantry, Stove
- Bedroom Description:Main Level Primary
- Living area:1,958 sq. ft.
Heating and cooling
- Cooling:Central Air
- Heating:Forced Air, Natural Gas
- Central air:Yes
Structure and exterior
- Roof:Shingle
- Year built:2026
- Building area:1,958 sq. ft.
- Lot area:0.08 Acres
- Architectural Style:Two Story
- Construction Materials:Drywall, Frame, Vinyl Siding
- Exterior Features:Front Porch, Porch, Rear Porch
- Foundation Description:Slab
- Levels:Two, Two Story
Schools
- High school:Cosby
- Middle school:Tomahawk Creek
- Elementary school:Woolridge
Utilities
- Water:Public
- Sewer:Public Sewer
Finances and disclosures
- Price:$479,090
- Price per sq. ft.:$244.68
- Tax amount:$979 (2026)
Features and amenities
- Appliances:Dishwasher, Exhaust Fan, Gas Cooking, Microwave, Oven, Stove, Tankless Water Heater
- Laundry features:Dryer Hookup, Washer Hookup
- Amenities:Granite Counters, High Ceilings, Recessed Lighting, Walk-In Closets
Parking
- Parking description:Attached, Direct Access, Driveway, Garage, Garage Door Opener, Paved, Paved Driveway
- Garage:Yes
- Garage spaces:1
 The information being provided is for consumers' personal, non-commercial use and may not be used for any purpose other than to identify prospective properties for purchasing. All information provided is deemed reliable but is not guaranteed accurate.The multiple listing information is provided by Central Virginia Regional Multiple Listing Service, LLC from a copyrighted compilation of listings. The compilation of listings and each individual listing are © 2026 Central Virginia Regional Multiple Listing Service, LLC. All rights reserved.
New listings near 6436 Quinlynn Place
- Coming Soon
 $300,000Coming Soon3 beds 2 baths1,146 sq. ft.
1506 Porters Mill Terrace, Midlothian, VA 23114
MLS# 2624521Listed by: REAL BROKER LLC - Coming Soon
 $1,695,000Coming Soon5 beds 5 baths4,472 sq. ft.
11400 Pinifer Park Court, Midlothian, VA 23113
MLS# 2624266Listed by: SHAHEEN RUTH MARTIN & FONVILLE - Coming Soon
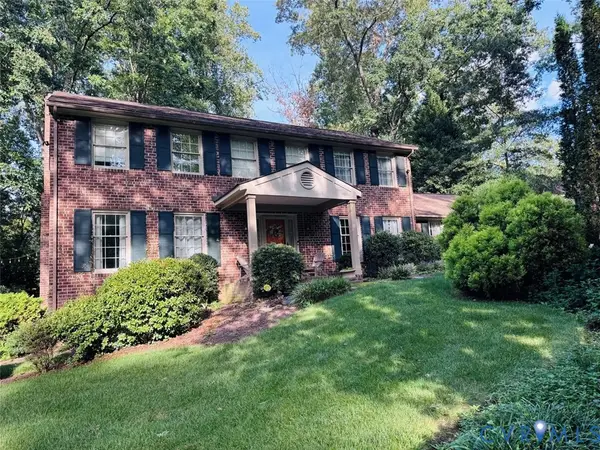 $548,000Coming Soon4 beds 3 baths2,494 sq. ft.
13411 Queensgate Road, Chesterfield, VA 23114
MLS# 2624402Listed by: FIV REALTY CO - Coming Soon
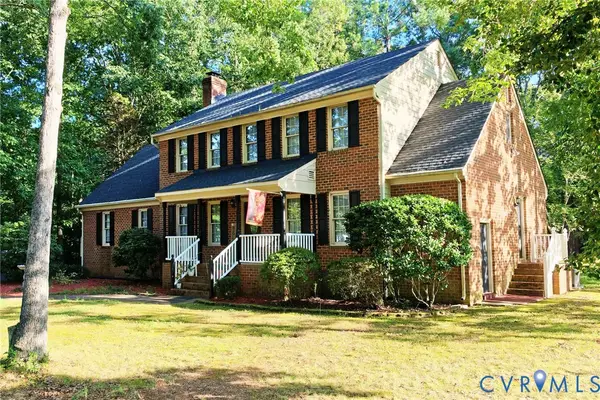 $539,900Coming Soon4 beds 3 baths2,501 sq. ft.
13211 Elkwood Court, Midlothian, VA 23112
MLS# 2624593Listed by: SAMSON PROPERTIES - Coming Soon
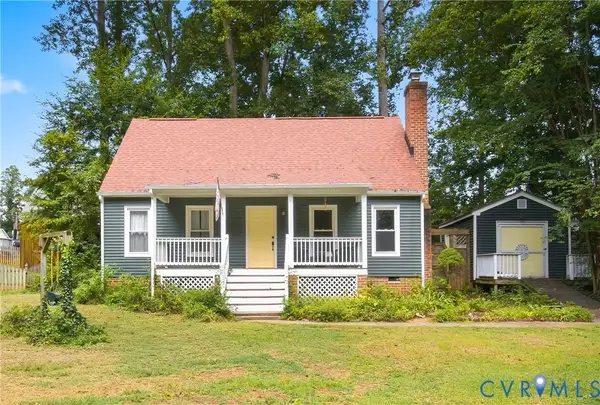 $315,000Coming Soon4 beds 2 baths1,296 sq. ft.
7224 Full Rack Drive, Midlothian, VA 23112
MLS# 2624577Listed by: COLDWELL BANKER PREMIER - Coming Soon
 $1,199,000Coming Soon5 beds 4 baths3,849 sq. ft.
13800 W Salisbury Road, Midlothian, VA 23113
MLS# 2624342Listed by: BALDUCCI REALTY, INC - Coming Soon
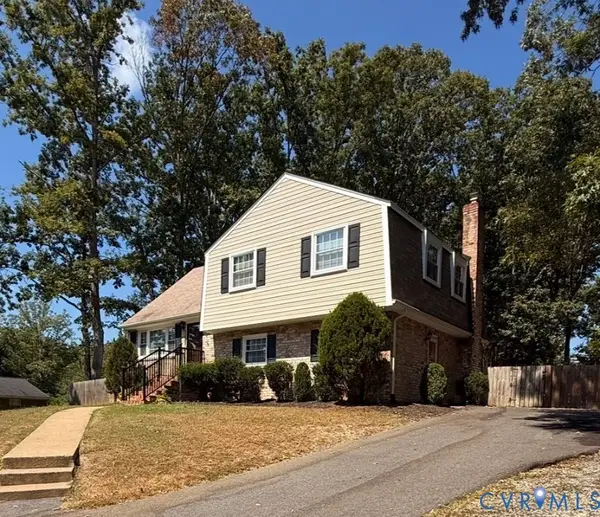 $395,000Coming Soon4 beds 3 baths1,899 sq. ft.
12010 W Petty Road, Midlothian, VA 23113
MLS# 2623788Listed by: VIRGINIA CAPITAL REALTY - Coming Soon
 $550,000Coming Soon4 beds 3 baths2,378 sq. ft.
14207 Watercrest Court, Midlothian, VA 23112
MLS# 2624350Listed by: REAL BROKER LLC - Coming Soon
 $515,000Coming Soon3 beds 2 baths2,177 sq. ft.
5801 Harbour Hill Place, Midlothian, VA 23112
MLS# 2624164Listed by: EXP REALTY, LLC - Coming Soon
 $530,000Coming Soon4 beds 3 baths2,798 sq. ft.
13802 Nuttree Woods Terrace, Midlothian, VA 23112
MLS# 2624014Listed by: SUMMIT PROPERTIES RVA


Protect your home and budget from life's surprises with an Assurant Home Warranty, backed by a partner that supports you through every step of homeownership. Explore Plans.
© 2023 - 2026 ERA Franchise Systems LLC. All rights reserved. ERA Franchise Systems LLC fully supports the principles of the Fair Housing Act and the Equal Opportunity Act. ERA, ERA Real Estate powered, and their respective logos are registered service marks of ERA Franchise Systems LLC. Each office is independently owned and operated.