
6906 Oasis Breeze Lane, Midlothian, VA 23112
Local realty services provided by:ICON Realty Group ERA Powered
6906 Oasis Breeze Lane,Midlothian, VA 23112
$493,831
- 3 Beds
- 3 Baths
- 2,301 sq. ft.
- Townhouse
- Active
Listed by: kim tierney
Office: virginia colony realty inc
MLS#:2621157
Source:RV
Price summary
- Price:$493,831
- Price per sq. ft.:$214.62
- Monthly HOA dues:$225
About this home
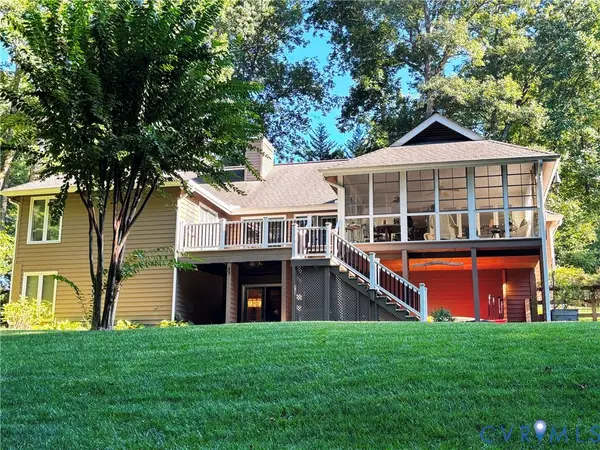
Welcome home to the Rosewood III Villa, located in The Reserve at Oasis, Main Street Homes’ newest 55+ active adult community! This Energy Advantage+ 2-story interior townhome blends refined style, everyday comfort, and low-maintenance living. The inviting main level is filled with natural light and designed for effortless living and entertaining. Gather around the cozy electric fireplace in the spacious great room, enjoy meals in the open dining area, or gather around the large island in the gourmet kitchen, featuring upgraded cabinetry, quartz countertops, a ceramic tile backsplash, stainless-steel appliances, a gas cooktop, a wall oven/microwave, a pantry, and abundant workspace. A main-level powder room, a convenient mudroom/laundry room, a tankless water heater, oak stairs, and a front-entry 2-car garage add everyday ease. The private primary suite offers a peaceful retreat with laminate flooring and a spa-inspired ensuite featuring a ceramic tile zero-entry shower, double-bowl vanity, and large walk-in closet. Upstairs, a spacious loft provides flexible space for a reading nook, hobby area, or media room, along with two additional bedrooms, a full bathroom, and a large storage room. Step outside to the serene screened porch and enjoy your morning coffee. Oasis offers an exceptional active adult lifestyle with a state-of-the-art clubhouse and fitness center, resort-style pool, pickleball courts, playground, community garden, dog park, paved sidewalks, pocket parks, and walking trails. Conveniently located in Chesterfield County near shopping, dining, entertainment, golf, and outdoor recreation, including Pocahontas State Park, Swift Creek Mill Theatre, and Westchester Commons. Trade lawn care for leisure and discover the connected lifestyle you’ve been dreaming of. THIS HOME IS UNDER CONSTRUCTION. PHOTOS, VIDEOS, AND/OR 3D TOUR SHOWN REPRESENT THE FLOOR PLAN BUT ARE NOT OF THIS SPECIFIC HOME. SELECTIONS AND FEATURES SHOWN ARE SAMPLES AND MAY NOT REFLECT THE ACTUAL SELECTIONS AND FEATURES IN THE HOME....
Contact an agent
Home facts
- Year built:2026
- Subdivision & Development:Oasis Townhomes
- Listing ID #:2621157
- Added:47 day(s) ago
- Updated:September 21, 2026 at 02:40 PM
Rooms and interior
- Bedrooms:3
- Total bathrooms:3
- Full bathrooms:2
- Half bathrooms:1
- Rooms Total:7
- Flooring:Carpet, Laminate
- Dining Description:Dining Area
- Bathrooms Description:Double Vanity
- Kitchen Description:Dishwasher, Disposal, Kitchen Island, Microwave, Pantry
- Bedroom Description:Main Level Primary
- Basement:Yes
- Basement Description:Crawl Space
- Living area:2,301 sq. ft.
Heating and cooling
- Cooling:Electric, Heat Pump, Zoned
- Heating:Electric, Heat Pump, Natural Gas, Zoned
Structure and exterior
- Roof:Shingle
- Year built:2026
- Building area:2,301 sq. ft.
- Architectural Style:Row House
- Construction Materials:Drywall, Frame, Vinyl Siding
- Exterior Features:Porch, Rear Porch
- Levels:Two
Schools
- High school:Cosby
- Middle school:Tomahawk Creek
- Elementary school:Woolridge
Utilities
- Water:Public
- Sewer:Public Sewer
Finances and disclosures
- Price:$493,831
- Price per sq. ft.:$214.62
Features and amenities
- Appliances:Dishwasher, Disposal, Microwave
- Laundry features:Dryer Hookup, Washer Hookup
- Amenities:Granite Counters, High Ceilings, High Speed Internet, Management, Walk-In Closets
- Pool features:Community
Parking
- Parking description:Attached, Garage, Garage Door Opener
- Garage:Yes
- Garage spaces:2
 The information being provided is for consumers' personal, non-commercial use and may not be used for any purpose other than to identify prospective properties for purchasing. All information provided is deemed reliable but is not guaranteed accurate.The multiple listing information is provided by Central Virginia Regional Multiple Listing Service, LLC from a copyrighted compilation of listings. The compilation of listings and each individual listing are © 2026 Central Virginia Regional Multiple Listing Service, LLC. All rights reserved. RV Member Broker: Catina Jones
New listings near 6906 Oasis Breeze Lane
- Coming Soon
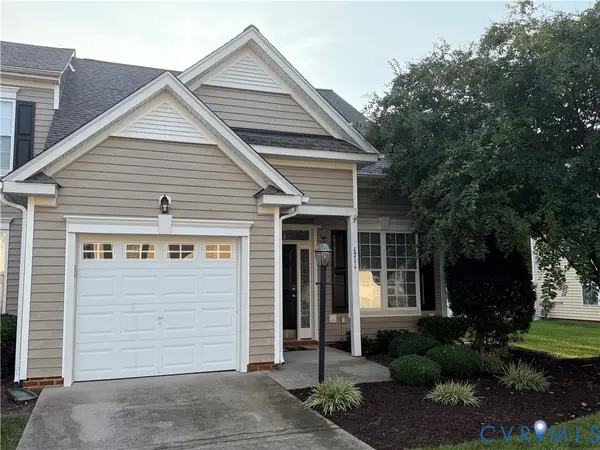 $350,000Coming Soon3 beds 3 baths1,580 sq. ft.
1711 Rose Mill Circle, Midlothian, VA 23112
MLS# 2625584Listed by: KW METRO CENTER - Coming Soon
 $370,000Coming Soon2 beds 3 baths2,128 sq. ft.
4813 Sapphire Drive, Midlothian, VA 23112
MLS# 2625708Listed by: LONG & FOSTER REALTORS - Coming Soon
 $499,000Coming Soon4 beds 3 baths2,556 sq. ft.
5117 Rock Harbour Road, Midlothian, VA 23112
MLS# 2625706Listed by: LONG & FOSTER REALTORS - Coming Soon
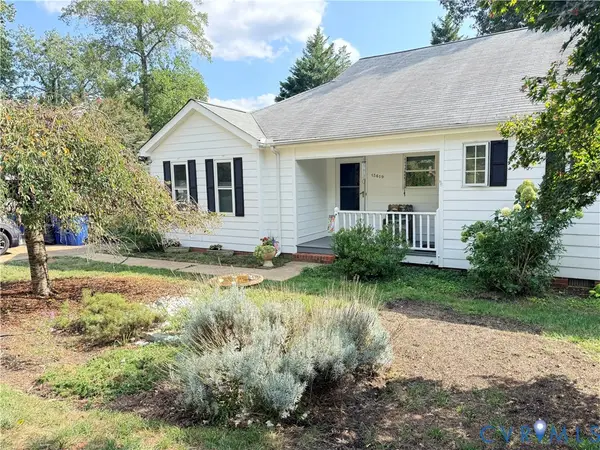 $330,000Coming Soon2 beds 2 baths1,323 sq. ft.
13619 Depot Street, Midlothian, VA 23113
MLS# 2625604Listed by: LONG & FOSTER REALTORS - Coming Soon
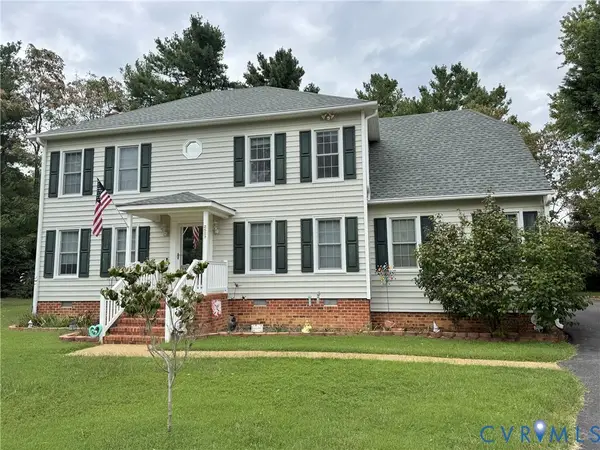 $549,950Coming Soon4 beds 3 baths2,428 sq. ft.
2507 Welrose Court, Midlothian, VA 23113
MLS# 2625408Listed by: LONG & FOSTER REALTORS - Coming Soon
 $405,000Coming Soon4 beds 3 baths2,037 sq. ft.
2303 Garrison Place Road, Midlothian, VA 23112
MLS# 2625663Listed by: LONG & FOSTER REALTORS - Coming Soon
 $393,000Coming Soon4 beds 3 baths1,940 sq. ft.
6207 Cameron Bay Terrace, Midlothian, VA 23112
MLS# 2625527Listed by: LONG & FOSTER REALTORS - Coming Soon
 $399,000Coming Soon4 beds 4 baths1,930 sq. ft.
12240 Haydon Place, Midlothian, VA 23113
MLS# 2625647Listed by: RASHKIND SAUNDERS & CO. - Coming Soon
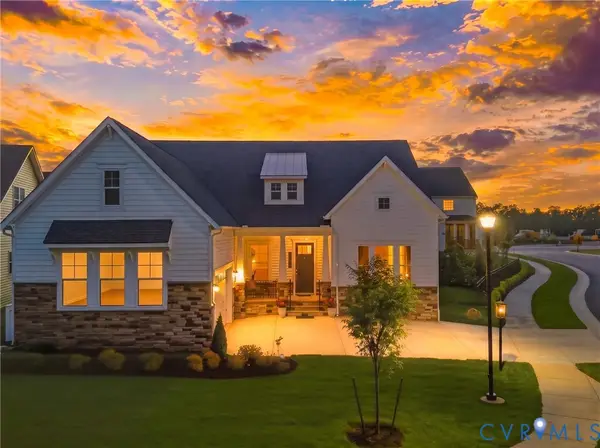 $747,900Coming Soon3 beds 4 baths2,879 sq. ft.
900 Landon Laurel Lane, Midlothian, VA 23114
MLS# 2624932Listed by: COMPASS - Coming Soon
 $649,950Coming Soon5 beds 3 baths3,344 sq. ft.
5704 Harbour Bluff Terrace, Midlothian, VA 23112
MLS# 2625484Listed by: EXP REALTY, LLC


Protect your home and budget from life's surprises with an Assurant Home Warranty, backed by a partner that supports you through every step of homeownership. Explore Plans.
© 2023 - 2026 ERA Franchise Systems LLC. All rights reserved. ERA Franchise Systems LLC fully supports the principles of the Fair Housing Act and the Equal Opportunity Act. ERA, ERA Real Estate powered, and their respective logos are registered service marks of ERA Franchise Systems LLC. Each office is independently owned and operated.