
7717 Gallant Fox Court, Midlothian, VA 23112
Local realty services provided by:ERA Real Estate Professionals
Upcoming open houses
- Sun, Aug 2301:00 pm - 03:00 pm
Listed by: sara tostenson, clayton gits
Office: real broker llc.
MLS#:2622410
Source:RV
Price summary
- Price:$420,000
- Price per sq. ft.:$204.68
About this home
Tree-lined living, everyday convenience, and a place where quiet moments and lively gatherings find their rhythm.
At the end of a cul-de-sac, this two-story Colonial rests on a wooded lot, framed by mature trees and a fenced backyard. Begin the day on the generous deck with coffee and birdsong, host cookouts, and enjoy space for gardening, play, or simply unwinding outside. Inside, the floor plan balances shared time with places to focus. A vaulted living room invites connection, with skylights overhead and a gas fireplace that sets the tone for cooler evenings. The formal living room offers welcome separation for work or reading, while the dining room is ready for holidays, birthdays, and unhurried meals. A window-lined breakfast nook brings a casual spot for morning meals and conversations. The primary suite provides a place to reset, complete with an ensuite bath and walk-in closet. Two additional bedrooms serviced by a full bath complete the floor, while the walk-up attic provides easy access to extra storage space.
Additional highlights include a one-car attached garage with direct entry,a driveway that extends to a blacktop with enough space for a camper, new LVP flooring downstairs (2025), new carpet upstairs (2026), and newer flooring in all three bathrooms (2022).
Beyond the neighborhood, Deer Run Village and the Hull Street corridor provide grocery shopping, restaurants, retail, and daily services. Rockwood Park and Pocahontas State Park offer trails, sports, picnic space, and weekend adventures. Hull Street connects with Route 288 and Powhite Parkway for travel across Chesterfield and toward Richmond. Schedule your private tour today and experience the setting and ease of this home for yourself!...
Contact an agent
Home facts
- Year built:1990
- Subdivision & Development:Triple Crown
- Listing ID #:2622410
- Added:3 day(s) ago
- Updated:August 22, 2026 at 02:26 PM
Rooms and interior
- Bedrooms:3
- Total bathrooms:3
- Full bathrooms:2
- Half bathrooms:1
- Rooms Total:7
- Flooring:Carpet, Vinyl
- Dining Description:Breakfast Area, Dining Area, Separate/Formal Dining Room
- Bathrooms Description:Double Vanity
- Kitchen Description:Dishwasher, Disposal, Electric Cooking, Microwave, Oven, Pantry, Refrigerator, Smooth Cooktop, Stove
- Basement:Yes
- Basement Description:Crawl Space
- Living area:2,052 sq. ft.
Heating and cooling
- Cooling:Central Air
- Heating:Forced Air, Natural Gas
- Central air:Yes
Structure and exterior
- Roof:Composition, Shingle
- Year built:1990
- Building area:2,052 sq. ft.
- Lot area:0.32 Acres
- Lot Features:Cul-de-sac, Wooded
- Architectural Style:Colonial, Two Story
- Construction Materials:Frame, Vinyl Siding
- Exterior Features:Deck, Porch, Rear Porch
- Levels:Two, Two Story
Schools
- High school:Manchester
- Middle school:Bailey Bridge
- Elementary school:Spring Run
Utilities
- Water:Public
- Sewer:Public Sewer
Finances and disclosures
- Price:$420,000
- Price per sq. ft.:$204.68
- Tax amount:$3,495 (2026)
Features and amenities
- Appliances:Dishwasher, Disposal, Electric Cooking, Gas Water Heater, Microwave, Oven, Refrigerator, Smooth Cooktop, Stove
- Laundry features:Dryer Hookup, Washer Hookup
- Amenities:Bay Windows, Ceiling Fans, Granite Counters, Recessed Lighting, Smoke Detectors, Walk-In Closets
Parking
- Parking description:Attached, Driveway, Garage, Off Street, Paved, Paved Driveway
- Garage:Yes
- Garage spaces:1
 The information being provided is for consumers' personal, non-commercial use and may not be used for any purpose other than to identify prospective properties for purchasing. All information provided is deemed reliable but is not guaranteed accurate.The multiple listing information is provided by Central Virginia Regional Multiple Listing Service, LLC from a copyrighted compilation of listings. The compilation of listings and each individual listing are © 2026 Central Virginia Regional Multiple Listing Service, LLC. All rights reserved.
New listings near 7717 Gallant Fox Court
- Coming Soon
 Listed by ERA$435,000Coming Soon3 beds 3 baths2,182 sq. ft.
641 Abbey Village Circle, Midlothian, VA 23114
MLS# 2622853Listed by: NAPIER REALTORS ERA - Coming Soon
 $349,950Coming Soon4 beds 2 baths1,296 sq. ft.
11630 Bailey Mountain Trail, Midlothian, VA 23112
MLS# 2622884Listed by: SHAHEEN RUTH MARTIN & FONVILLE - Coming Soon
 $364,900Coming Soon2 beds 2 baths1,593 sq. ft.
8 Muirfield Green Lane, Midlothian, VA 23112
MLS# 2622818Listed by: RIVER CITY ELITE PROPERTIES - REAL BROKER - Coming Soon
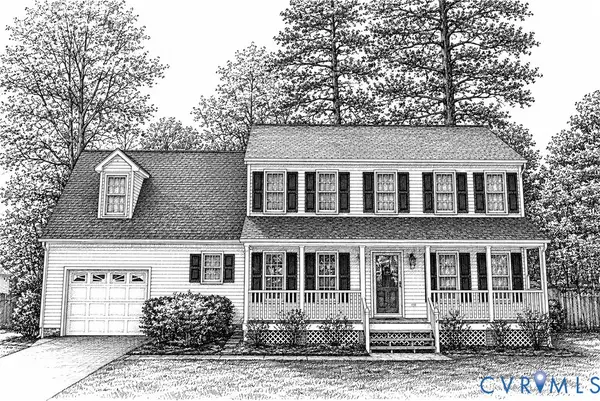 $425,000Coming Soon4 beds 3 baths2,039 sq. ft.
8330 Ferdinand Lane, Midlothian, VA 23112
MLS# 2622794Listed by: LIZ MOORE & ASSOCIATES - Coming Soon
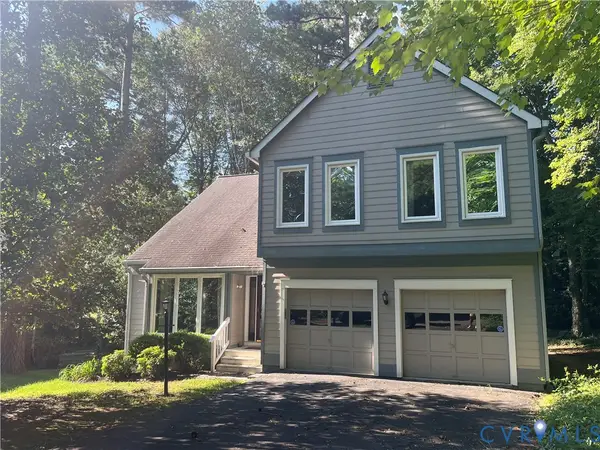 $440,000Coming Soon3 beds 3 baths2,217 sq. ft.
14304 Cove Ridge Terrace, Midlothian, VA 23112
MLS# 2622745Listed by: EXP REALTY, LLC - Coming Soon
 $267,000Coming Soon2 beds 2 baths1,164 sq. ft.
11765 N Briar Patch Drive, Midlothian, VA 23113
MLS# 2622359Listed by: 1ST CLASS REAL ESTATE - 360 - Coming Soon
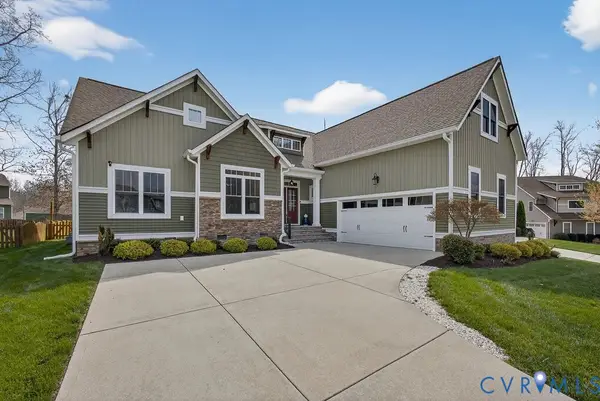 $650,000Coming Soon4 beds 3 baths2,469 sq. ft.
3309 Farcet Court, Midlothian, VA 23112
MLS# 2622532Listed by: LONG & FOSTER REALTORS - Coming Soon
 $1,125,000Coming Soon6 beds 6 baths5,276 sq. ft.
3231 Queens Grant Drive, Midlothian, VA 23113
MLS# 2622664Listed by: COMPASS - Coming Soon
 $470,000Coming Soon4 beds 3 baths2,200 sq. ft.
13905 Shadow Ridge Lane, Midlothian, VA 23112
MLS# 2622283Listed by: EXP REALTY, LLC - Coming Soon
 $850,000Coming Soon4 beds 3 baths2,784 sq. ft.
14401 Shelter Cove Road, Midlothian, VA 23112
MLS# 2621211Listed by: LIZ MOORE & ASSOCIATES


Protect your home and budget from life's surprises with an Assurant Home Warranty, backed by a partner that supports you through every step of homeownership. Explore Plans.
© 2023 - 2026 ERA Franchise Systems LLC. All rights reserved. ERA Franchise Systems LLC fully supports the principles of the Fair Housing Act and the Equal Opportunity Act. ERA, ERA Real Estate powered, and their respective logos are registered service marks of ERA Franchise Systems LLC. Each office is independently owned and operated.