
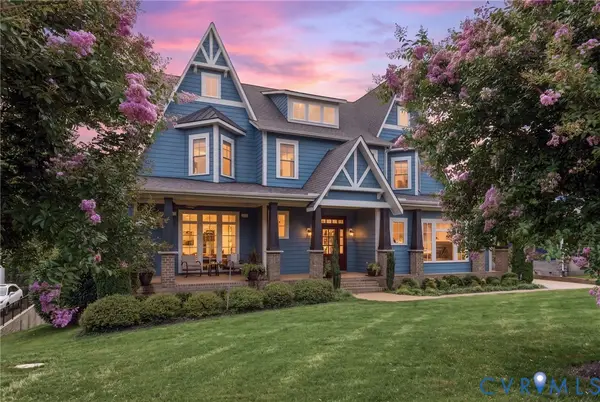
814 Dogwood Dell Lane, Midlothian, VA 23113
Local realty services provided by:Napier Realtors ERA
Listed by:
 Dianne Long(804) 794 - 4531Napier Realtors ERA
Office: napier realtors era
MLS#:2616148
Source:RV
Price summary
- Price:$950,000
- Price per sq. ft.:$276.65
- Monthly HOA dues:$165
About this home
Welcome to the exclusive Estate Villa section in wonderful Founders Bridge! This elegant home perfectly blends exceptional comfort with impressive style. From the foyer's custom front door and cathedral ceiling, you are drawn into the inviting formal Living and Dining rooms. The heart of the home features an amazing Family Room with cathedral ceilings, a gas fireplace, and stunning sunset views. The chef's Kitchen boasts endless cabinetry, a massive island, a tremendous walk-in pantry, and a bright dining area overlooking the rear porch. Enjoy true main-level living with a luxurious first-floor primary suite featuring a tray ceiling, two separate closets, a spacious bath, and a nearby walk-in attic storage. Complete with an attached 3-car garage and maintenance-free lawn care, you can throw away your mower and grab your golf clubs!
Contact an agent
Home facts
- Year built:2007
- Subdivision & Development:Founders Bridge
- Listing ID #:2616148
- Added:61 day(s) ago
- Updated:August 19, 2026 at 08:06 AM
Rooms and interior
- Bedrooms:4
- Total bathrooms:3
- Full bathrooms:2
- Half bathrooms:1
- Rooms Total:10
- Flooring:Ceramic Tile, Partially Carpeted, Wood
- Dining Description:Dining Area, Separate/Formal Dining Room
- Bathrooms Description:Double Vanity, Jetted Tub
- Kitchen Description:Built-In Oven, Dishwasher, Disposal, Double Oven, Electric Cooking, Ice Maker, Kitchen Island, Microwave, Pantry, Range, Refrigerator
- Bedroom Description:Main Level Primary
- Basement:Yes
- Basement Description:Crawl Space
- Living area:3,434 sq. ft.
Heating and cooling
- Cooling:Central Air, Heat Pump, Zoned
- Heating:Forced Air, Heat Pump, Natural Gas, Zoned
- Central air:Yes
Structure and exterior
- Roof:Composition
- Year built:2007
- Building area:3,434 sq. ft.
- Lot area:0.52 Acres
- Lot Features:Corner Lot, Cul-de-sac
- Architectural Style:Cape Cod, Two Story
- Construction Materials:Drywall, Frame
- Exterior Features:Deck, Patio, Porch, Sprinkler Irrigation
- Levels:Two Story
Schools
- High school:Powhatan
- Middle school:Powhatan
- Elementary school:Flat Rock
Utilities
- Water:Public
- Sewer:Public Sewer
Finances and disclosures
- Price:$950,000
- Price per sq. ft.:$276.65
- Tax amount:$5,743 (2026)
Features and amenities
- Appliances:Built-In Oven, Cooktop, Dishwasher, Disposal, Double Oven, Dryer, Electric Cooking, Gas Water Heater, Ice Maker, Microwave, Range, Refrigerator, Washer
- Laundry features:Dryer, Washer
- Amenities:Balcony, Butler's Pantry, Cathedral Ceilings, Ceiling Fans, Granite Counters, High Ceilings, Landscaping, Management, Security System, Smoke Detectors, Tray Ceilings, Walk-In Closets
- Pool features:Community
Parking
- Parking description:Attached, Direct Access, Driveway, Garage, Garage Door Opener, Oversized, Paved, Paved Driveway, Two Spaces
- Garage:Yes
- Garage spaces:3
The information being provided is for consumers' personal, non-commercial use and may not be used for any purpose other than to identify prospective properties for purchasing. All information provided is deemed reliable but is not guaranteed accurate.The multiple listing information is provided by Central Virginia Regional Multiple Listing Service, LLC from a copyrighted compilation of listings. The compilation of listings and each individual listing are © 2026 Central Virginia Regional Multiple Listing Service, LLC. All rights reserved.New listings near 814 Dogwood Dell Lane
- Coming Soon
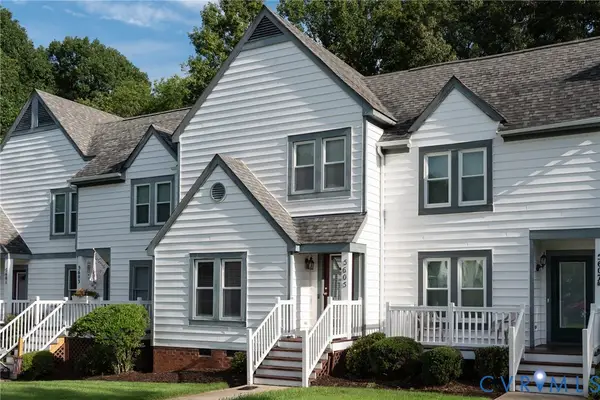 $325,000Coming Soon2 beds 2 baths
5605 Beacon Hill Drive, Midlothian, VA 23112
MLS# 2622289Listed by: RE/MAX COMMONWEALTH - Coming Soon
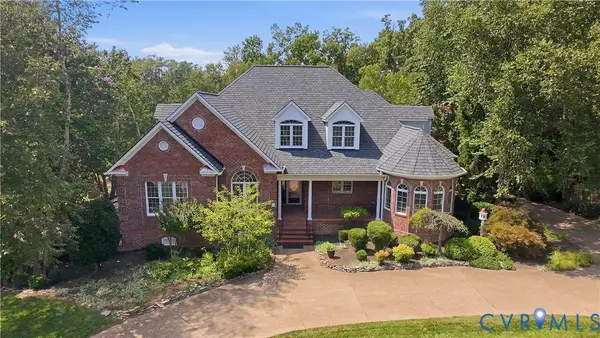 $1,450,000Coming Soon7 beds 8 baths
14812 Felbridge Way, Midlothian, VA 23113
MLS# 2621873Listed by: LARRY KING REALTY - Coming Soon
 $470,000Coming Soon4 beds 3 baths
13905 Shadow Ridge Lane, Midlothian, VA 23112
MLS# 2622283Listed by: EXP REALTY, LLC - Coming Soon
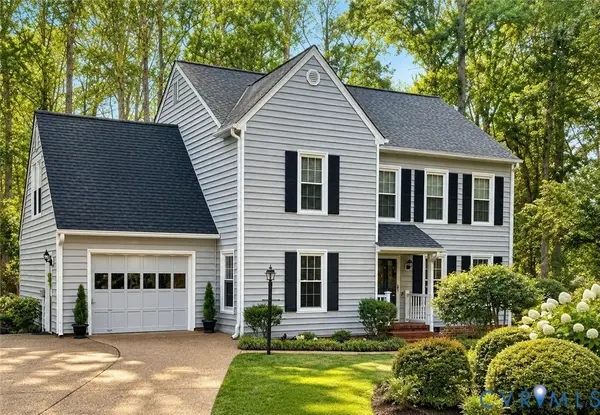 $449,000Coming Soon4 beds 3 baths
5904 Bent Creek Road, Midlothian, VA 23112
MLS# 2621962Listed by: EXP REALTY, LLC - Coming Soon
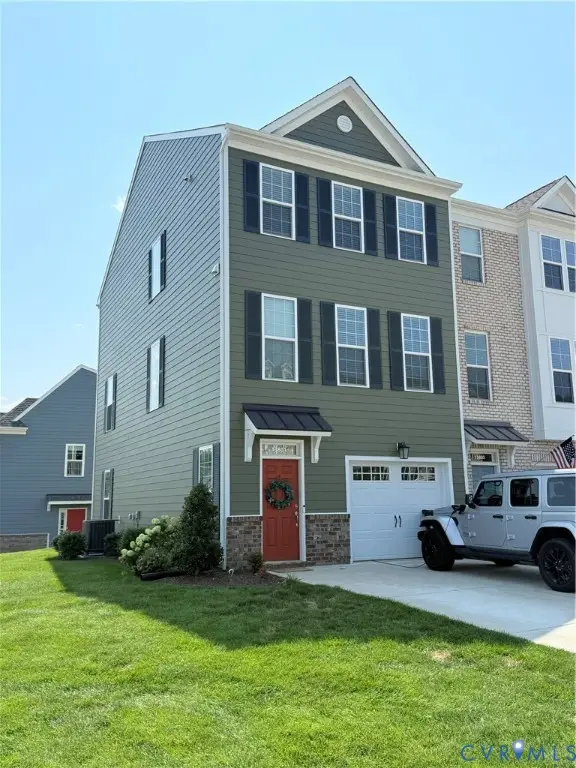 $499,000Coming Soon4 beds 4 baths
13801 Village View Dr, Midlothian, VA 23114
MLS# 2622076Listed by: JOYNER FINE PROPERTIES - Coming Soon
 $774,900Coming Soon5 beds 3 baths
2311 Castle Hill Road, Midlothian, VA 23113
MLS# 2622134Listed by: SAMSON PROPERTIES - Coming Soon
 $1,495,000Coming Soon4 beds 5 baths
16212 Old Castle Road, Midlothian, VA 23112
MLS# 2621971Listed by: LONG & FOSTER REALTORS - Coming Soon
 $600,000Coming Soon4 beds 3 baths
707 Coralview Court, Midlothian, VA 23114
MLS# 2621933Listed by: LONG & FOSTER REALTORS - Coming Soon
 $839,000Coming Soon5 beds 5 baths
2613 Lilybank Place, Midlothian, VA 23112
MLS# 2621938Listed by: COMPASS - Coming Soon
 $850,000Coming Soon4 beds 3 baths
14401 Shelter Cove Road, Midlothian, VA 23112
MLS# 2621211Listed by: LIZ MOORE & ASSOCIATES


Protect your home and budget from life's surprises with an Assurant Home Warranty, backed by a partner that supports you through every step of homeownership. Explore Plans.
© 2023 - 2026 ERA Franchise Systems LLC. All rights reserved. ERA Franchise Systems LLC fully supports the principles of the Fair Housing Act and the Equal Opportunity Act. ERA, ERA Real Estate powered, and their respective logos are registered service marks of ERA Franchise Systems LLC. Each office is independently owned and operated.