
Lot 73 Oasis Breeze Lane, Midlothian, VA 23112
Local realty services provided by:ERA Woody Hogg & Assoc.
Lot 73 Oasis Breeze Lane,Midlothian, VA 23112
$481,150
- 2 Beds
- 3 Baths
- 1,980 sq. ft.
- Townhouse
- Active
Listed by: kim tierney
Office: virginia colony realty inc
MLS#:2614530
Source:RV
Price summary
- Price:$481,150
- Price per sq. ft.:$243.01
- Monthly HOA dues:$225
About this home
Welcome home to the Roseview Villa, nestled within the Reserve at Oasis, Chesterfield’s premier active adult community. Designed for a vibrant, low-maintenance lifestyle, this brand-new, energy-efficient, two-story townhome balances everyday comfort with sophisticated style. The heart of the home features an inviting, two-story great room and a versatile sunroom that beckons you to unwind with your morning coffee. Cooking and entertaining are a true joy in the gourmet kitchen, beautifully appointed with premium granite countertops, a ceramic tile backsplash, sleek stainless-steel appliances, a generous pantry, and an expansive island. Prioritizing ease and convenience, the luxurious primary suite is thoughtfully located on the main level and boasts a dramatic vaulted ceiling, a spacious walk-in closet, and a spa-like ensuite bathroom with a zero-entry ceramic tile shower and a double-bowl vanity. A powder room, a dedicated mudroom/laundry space, and a front-entry two-car garage complete the effortless first-floor layout. Upstairs, an expansive loft offers the perfect retreat for a hobby space or visiting family, alongside a private second bedroom and full bath. Life at Oasis feels like a permanent vacation. Enjoy exclusive access to a state-of-the-art clubhouse and fitness center, a resort-style pool, pickleball courts, a community garden, and a dog park, all connected by manicured sidewalks, pocket parks, and walking trails. When you want to venture out, Chesterfield’s best dining, shopping, and entertainment are just minutes away. Indulge in local favorites at Westchester Commons or nearby Hancock Village, enjoy an evening out at popular area eateries, or explore the local parks and golf courses. Experience the freedom of a low-maintenance lifestyle. THIS HOME IS UNDER CONSTRUCTION. THE PHOTOS, VIDEOS, AND/OR 3D TOUR SHOWN REPRESENT THE FLOOR PLAN BUT ARE NOT OF THIS SPECIFIC HOME. SELECTIONS AND FEATURES ARE SAMPLES AND NOT THE ACTUAL SELECTIONS AND FEATURES IN THE HOME. SEE A NEW HOME CONSULTANT FOR DETAILS....
Contact an agent
Home facts
- Year built:2026
- Listing ID #:2614530
- Added:59 day(s) ago
- Updated:July 28, 2026 at 02:39 PM
Rooms and interior
- Bedrooms:2
- Total bathrooms:3
- Full bathrooms:2
- Half bathrooms:1
- Rooms Total:6
- Flooring:Carpet, Laminate
- Dining Description:Dining Area
- Bathrooms Description:Double Vanity
- Kitchen Description:Dishwasher, Disposal, Kitchen Island, Microwave, Pantry
- Bedroom Description:Main Level Primary
- Basement:Yes
- Basement Description:Crawl Space
- Living area:1,980 sq. ft.
Heating and cooling
- Cooling:Electric, Heat Pump, Zoned
- Heating:Electric, Heat Pump, Natural Gas, Zoned
Structure and exterior
- Roof:Shingle
- Year built:2026
- Building area:1,980 sq. ft.
- Architectural Style:Row House
- Construction Materials:Drywall, Frame, Vinyl Siding
- Exterior Features:Patio, Rear Porch
- Levels:Two
Schools
- High school:Cosby
- Middle school:Tomahawk Creek
- Elementary school:Woolridge
Utilities
- Water:Public
- Sewer:Public Sewer
Finances and disclosures
- Price:$481,150
- Price per sq. ft.:$243.01
Features and amenities
- Appliances:Dishwasher, Disposal, Microwave, Tankless Water Heater
- Laundry features:Dryer Hookup, Washer Hookup
- Amenities:Granite Counters, High Ceilings, High Speed Internet, Management, Walk-In Closets
- Pool features:Community
Parking
- Parking description:Attached, Garage, Garage Door Opener
- Garage:Yes
- Garage spaces:2
 The information being provided is for consumers' personal, non-commercial use and may not be used for any purpose other than to identify prospective properties for purchasing. All information provided is deemed reliable but is not guaranteed accurate.The multiple listing information is provided by Central Virginia Regional Multiple Listing Service, LLC from a copyrighted compilation of listings. The compilation of listings and each individual listing are © 2026 Central Virginia Regional Multiple Listing Service, LLC. All rights reserved.
New listings near Lot 73 Oasis Breeze Lane
- Coming Soon
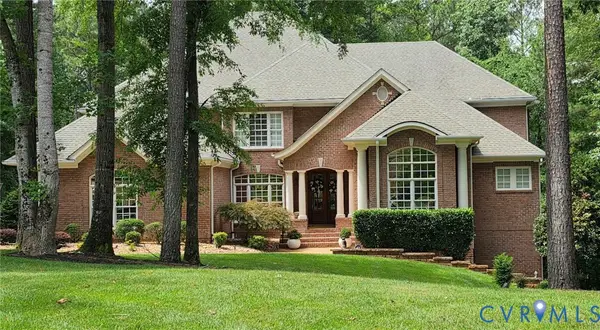 $1,950,000Coming Soon6 beds 8 baths
16145 Founders Bridge Terrace, Midlothian, VA 23113
MLS# 2620017Listed by: NEXTHOME ADVANTAGE - New
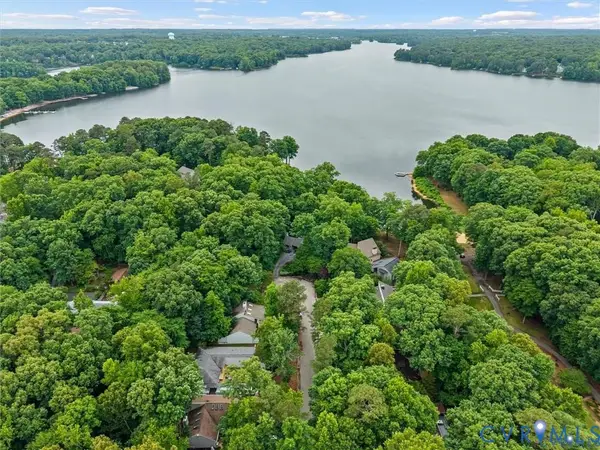 $415,000Active3 beds 3 baths1,904 sq. ft.
13608 Northwich Terrace, Midlothian, VA 23112
MLS# 2620375Listed by: LONG & FOSTER REALTORS - Coming Soon
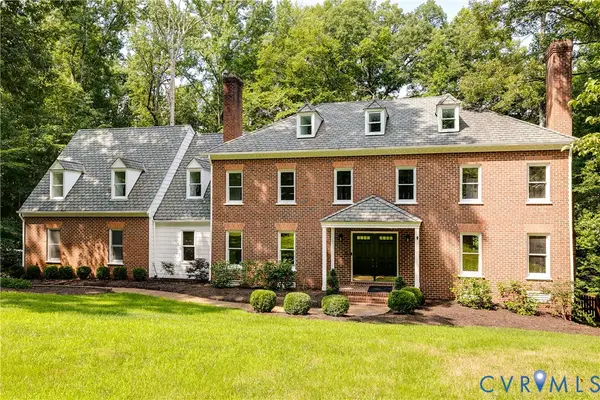 $1,095,000Coming Soon5 beds 4 baths
3911 Reeds Landing Circle, Midlothian, VA 23113
MLS# 2619401Listed by: THE STEELE GROUP - Coming Soon
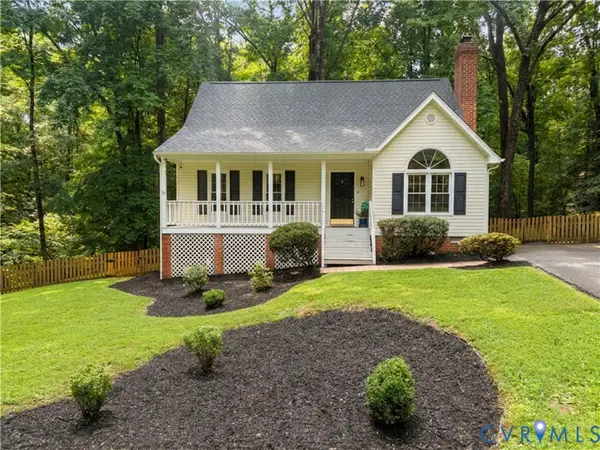 $379,900Coming Soon3 beds 2 baths
14001 Branched Antler Drive, Midlothian, VA 23112
MLS# 2620324Listed by: REAL BROKER LLC - New
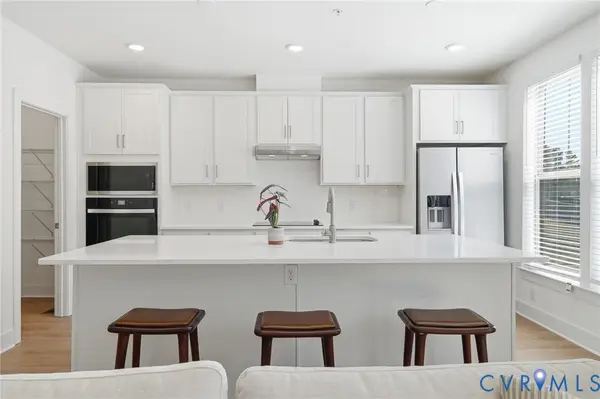 $380,845Active2 beds 3 baths1,587 sq. ft.
351 Heights Ridge Alley, Midlothian, VA 23113
MLS# 2620395Listed by: VIRGINIA COLONY REALTY INC 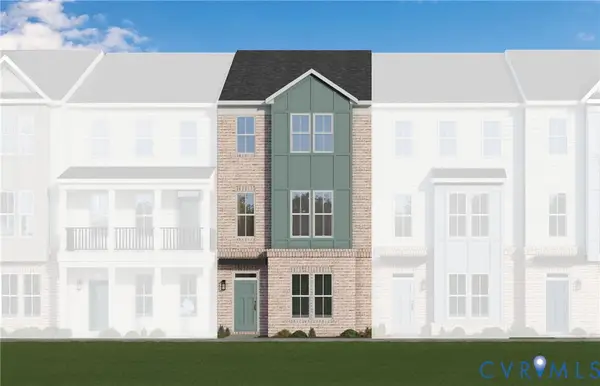 $413,950Pending2 beds 3 baths1,983 sq. ft.
15313 Oasis Sun Way, Midlothian, VA 23112
MLS# 2608251Listed by: VIRGINIA COLONY REALTY INC- New
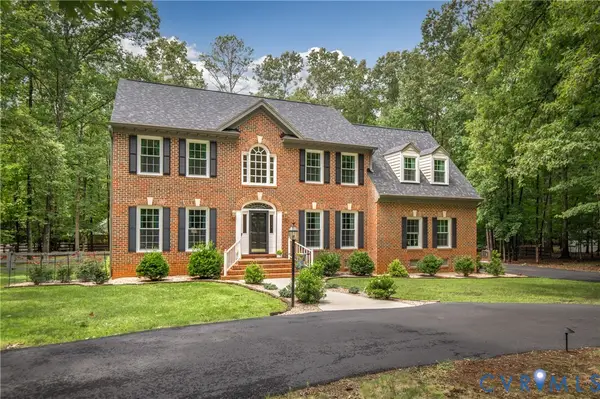 $825,000Active5 beds 3 baths3,967 sq. ft.
1531 King William Woods Road, Midlothian, VA 23113
MLS# 2620057Listed by: REAL BROKER LLC - Coming Soon
 $405,000Coming Soon4 beds 3 baths
13908 Sterlings Bridge Road, Midlothian, VA 23112
MLS# 2620362Listed by: EXP REALTY, LLC 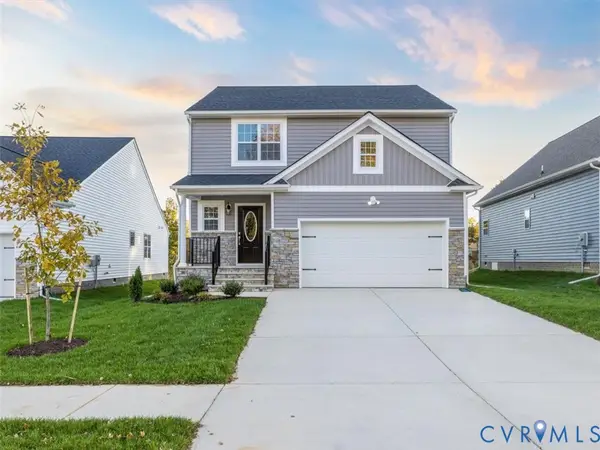 $439,950Pending4 beds 3 baths1,919 sq. ft.
11788 Farnham Woods Drive, Midlothian, VA 23112
MLS# 2620351Listed by: SOUTHERN VIRGINIA REALTY INC- New
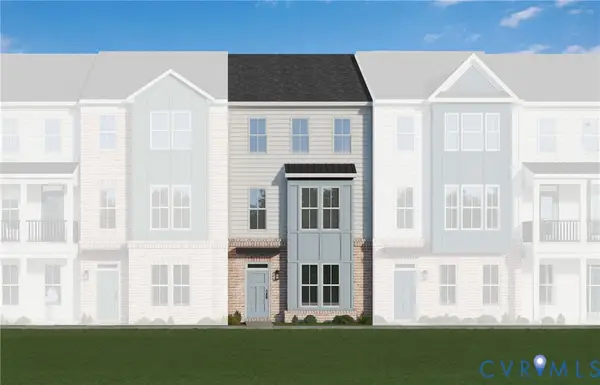 $425,725Active3 beds 3 baths2,063 sq. ft.
15319 Oasis Sun Way, Midlothian, VA 23112
MLS# 2620344Listed by: VIRGINIA COLONY REALTY INC


Protect your home and budget from life's surprises with an Assurant Home Warranty, backed by a partner that supports you through every step of homeownership. Explore Plans.
© 2023 - 2026 ERA Franchise Systems LLC. All rights reserved. ERA Franchise Systems LLC fully supports the principles of the Fair Housing Act and the Equal Opportunity Act. ERA, ERA Real Estate powered, and their respective logos are registered service marks of ERA Franchise Systems LLC. Each office is independently owned and operated.