
14270 Nelson Hill Rd, Milford, VA 22514
Local realty services provided by:ERA Liberty Realty
14270 Nelson Hill Rd,Milford, VA 22514
$536,000
- 3 Beds
- 2 Baths
- 1,500 sq. ft.
- Single family
- Active
Listed by: mary-margaret m. pitts
Office: pitts and manns realty, inc.
MLS#:VACV2011208
Source:BRIGHTMLS
Price summary
- Price:$536,000
- Price per sq. ft.:$357.33
About this home
A beautiful pristine, turnkey home built in 2020 with low- maintenance living in mind. Fully paid - off solar panels help keep electric costs extremely low - potentially near zero, depending on usage and utility rates. Please see in the picture section the current electrical costs. Imagine living in a beautiful home that has a NEGATIVE power bill, which could mean one less monthly expense! Just think about the yearly savings! The open floor plan creates an easy, connected flow throughout the home, complemented by beautiful flooring, stylish cabinetry, stainless steel appliances and more. The spacious primary suite features a lovely en-suite complete with a walk in shower and generous closet space. The two additional bedrooms offer flexible space for guests, children or extra storage. Imagine starting your day with a cup of coffee on the front porch or rear deck ( both are low/no maintenance) enjoying the peaceful pace of country living while still being within 45 minutes of Richmond, Fredericksburg and Dahlgren. Set on two acres, the property offers plenty of room for a garden, chickens and outdoor activities. The attached two-car garage includes an electric vehicle charging station( charging cable not included) and plenty of room for a workshop. Don't miss your chance to own this beautiful home and enjoy your own little slice of country living....
Contact an agent
Home facts
- Year built:2020
- Subdivision & Development:NONE AVAILABLE
- Listing ID #:VACV2011208
- Added:9 day(s) ago
- Updated:October 23, 2026 at 02:00 PM
Rooms and interior
- Bedrooms:3
- Total bathrooms:2
- Full bathrooms:2
- Dining Description:Combination Kitchen/Dining, Dining Area
- Kitchen Description:Combination Kitchen/Living, Dishwasher, Energy Efficient Appliances, Kitchen - Island, Oven/Range - Electric, Refrigerator, Stainless Steel Appliances
- Bedroom Description:Walk In Closet(s)
- Living area:1,500 sq. ft.
Heating and cooling
- Cooling:Ceiling Fan(s), Heat Pump(s), Solar Off Grid
- Heating:Electric, Heat Pump(s), Solar
Structure and exterior
- Year built:2020
- Building area:1,500 sq. ft.
- Lot area:2 Acres
- Architectural Style:Ranch/Rambler
- Construction Materials:Block, Vinyl Siding
- Foundation Description:Block, Crawl Space
- Levels:1 Story
Utilities
- Water:Well
- Sewer:On Site Septic
Finances and disclosures
- Price:$536,000
- Price per sq. ft.:$357.33
- Tax amount:$2,500 (2025)
Features and amenities
- Amenities:Ceiling Fan(s), Solar Tube(s)
Parking
- Parking description:Additional Storage Area, Attached Garage, Electric Vehicle Charging Station(s), Garage - Front Entry, Garage Door Opener, Gravel Driveway, Inside Access, Oversized
- Garage:Yes
- Garage spaces:2
New listings near 14270 Nelson Hill Rd
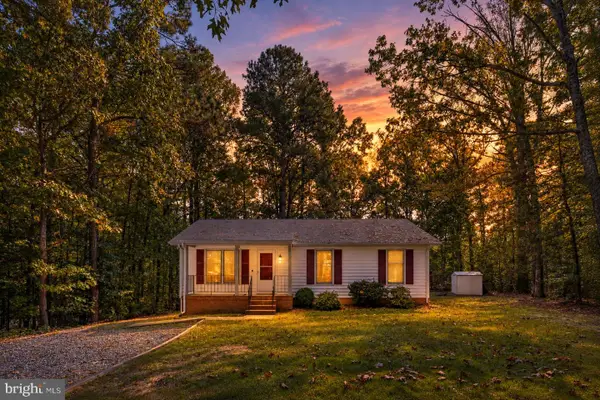 $319,900Active3 beds 2 baths1,052 sq. ft.
20109 Paradise Ln, RUTHER GLEN, VA 22546
MLS# VACV2011152Listed by: BELCHER REAL ESTATE, LLC. $324,800Pending2 beds 2 baths1,080 sq. ft.
17194 New Baltimore Rd, MILFORD, VA 22514
MLS# VACV2011190Listed by: CENTURY 21 REDWOOD REALTY $285,000Pending3 beds 1 baths1,044 sq. ft.
14502 Nelson Hill Rd, MILFORD, VA 22514
MLS# VACV2011180Listed by: SAMSON PROPERTIES $278,000Pending3 beds 2 baths1,334 sq. ft.
24671 Mattaponi Trl, MILFORD, VA 22514
MLS# VACV2011108Listed by: LPT REALTY, LLC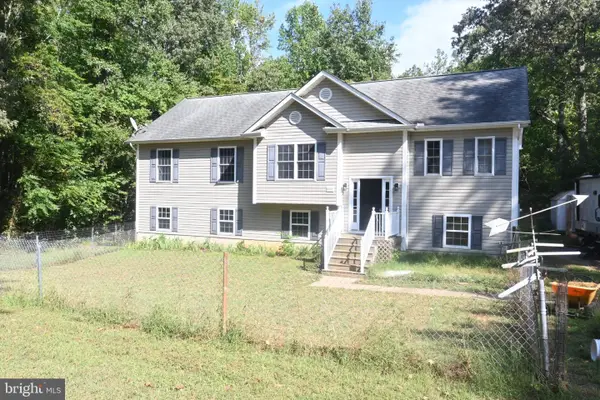 $454,900Active4 beds 2 baths1,565 sq. ft.
22512 Sorrell Lane Ln, MILFORD, VA 22514
MLS# VACV2011042Listed by: AMERICAN ALL STAR REALTY, LLC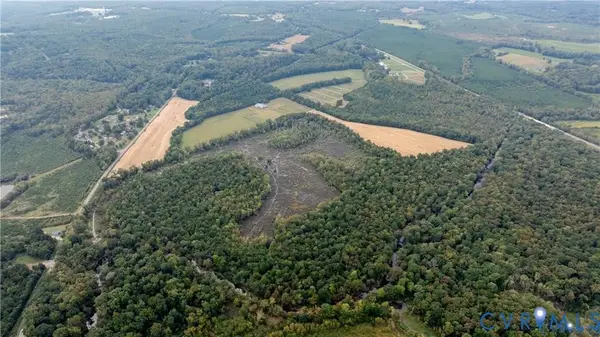 $1,300,000Active298.89 Acres
000 Nelson Hill, Milford, VA 22514
MLS# 2624438Listed by: THE RIGHT MOVE REAL ESTATE INC $329,000Active3 beds 2 baths1,248 sq. ft.
14433 Devils Three Jump Rd, MILFORD, VA 22514
MLS# VACV2010952Listed by: SAMSON PROPERTIES $310,000Active3 beds 2 baths1,210 sq. ft.
18588 Sparta Rd, MILFORD, VA 22514
MLS# VACV2010948Listed by: BERKSHIRE HATHAWAY HOMESERVICES PENFED REALTY $299,900Active2 beds 1 baths1,084 sq. ft.
18260 Beazley Ln, MILFORD, VA 22514
MLS# VACV2010918Listed by: ASCENDANCY REALTY LLC


Protect your home and budget from life's surprises with an Assurant Home Warranty, backed by a partner that supports you through every step of homeownership. Explore Plans.
© 2023 - 2026 ERA Franchise Systems LLC. All rights reserved. ERA Franchise Systems LLC fully supports the principles of the Fair Housing Act and the Equal Opportunity Act. ERA, ERA Real Estate powered, and their respective logos are registered service marks of ERA Franchise Systems LLC. Each office is independently owned and operated.