
24500 Sparta Road, Milford, VA 22514
Local realty services provided by:ERA Woody Hogg & Assoc.
24500 Sparta Road,Milford, VA 22514
$415,000
- 3 Beds
- 3 Baths
- - sq. ft.
- Single family
- Sold
Listed by: allison schwalm
Office: summit properties rva
MLS#:2619312
Source:RV
Sorry, we are unable to map this address
Price summary
- Price:$415,000
About this home
Welcome to 24500 Sparta Road, where peaceful country living meets modern convenience on 3.39 private acres. Ideally located with easy access to Tappahannock, Richmond, and Fredericksburg, this beautifully maintained home offers the perfect balance of privacy, charm, and everyday functionality. Step inside to a warm and inviting floor plan designed for comfortable living. The kitchen features butcher block countertops, tile flooring, recessed lighting, stainless steel appliances, and abundant cabinet and counter space—perfect for preparing meals or gathering with family and friends. Just beyond, the dining area makes a statement with its bold designer wallpaper, stylish light fixture, and ample space for entertaining. The adjoining living room offers a cozy atmosphere with a custom planked ceiling and decorative wainscoting that add warmth and character. Upstairs, the spacious primary suite includes two closets and a private ensuite bath with a walk-in shower. Two additional bedrooms and a full hall bath with a tub/shower combination provide plenty of space for family, guests, or a home office. Outside, a long private driveway welcomes you home and sets the stage for the peaceful surroundings. The 40x30 detached two-car garage is a standout feature, offering incredible flexibility for vehicle storage, a workshop, hobbies, or additional workspace. Recent updates provide added peace of mind, including a new roof (2018), HVAC system (2019), conditioned crawlspace, fiber internet, and gutter guards, making this home truly move-in ready. If you've been dreaming of country living with modern updates and convenient access to nearby amenities, 24500 Sparta Road is ready to welcome you home!...
Contact an agent
Home facts
- Year built:1992
- Subdivision & Development:None
- Listing ID #:2619312
- Added:49 day(s) ago
- Updated:September 05, 2026 at 07:18 AM
Rooms and interior
- Bedrooms:3
- Total bathrooms:3
- Full bathrooms:2
- Half bathrooms:1
- Rooms Total:5
- Flooring:Ceramic Tile, Partially Carpeted, Wood
- Dining Description:Dining Area
- Kitchen Description:Dishwasher, Electric Cooking, Pantry, Refrigerator
- Basement:Yes
- Basement Description:Crawl Space
Heating and cooling
- Cooling:Central Air, Heat Pump
- Heating:Electric, Heat Pump, Zoned
- Central air:Yes
Structure and exterior
- Roof:Composition
- Year built:1992
- Architectural Style:Colonial, Two Story
- Construction Materials:Block, Drywall, Vinyl Siding
- Exterior Features:Front Porch, Porch, Side Porch
- Levels:Two, Two Story
Schools
- High school:Caroline
- Middle school:Caroline
- Elementary school:Bowling Green Elementary
Utilities
- Water:Well
- Sewer:Septic Tank
Finances and disclosures
- Price:$415,000
- Tax amount:$1,917 (2026)
Features and amenities
- Appliances:Dishwasher, Dryer, Electric Cooking, Electric Water Heater, Refrigerator, Washer
- Laundry features:Dryer, Dryer Hookup, Washer, Washer Hookup
- Amenities:Bay Windows, Ceiling Fans, High Speed Internet, Solid Surface Counters
Parking
- Parking description:Detached, Direct Access, Driveway, Garage, Unpaved, Unpaved Driveway
- Garage:Yes
- Garage spaces:2
 The information being provided is for consumers' personal, non-commercial use and may not be used for any purpose other than to identify prospective properties for purchasing. All information provided is deemed reliable but is not guaranteed accurate.The multiple listing information is provided by Central Virginia Regional Multiple Listing Service, LLC from a copyrighted compilation of listings. The compilation of listings and each individual listing are © 2026 Central Virginia Regional Multiple Listing Service, LLC. All rights reserved.
New listings near 24500 Sparta Road
- Coming Soon
 $339,000Coming Soon3 beds 2 baths1,248 sq. ft.
14433 Devils Three Jump Rd, MILFORD, VA 22514
MLS# VACV2010952Listed by: SAMSON PROPERTIES - Coming Soon
 $310,000Coming Soon3 beds 2 baths1,210 sq. ft.
18588 Sparta Rd, MILFORD, VA 22514
MLS# VACV2010948Listed by: BERKSHIRE HATHAWAY HOMESERVICES PENFED REALTY - New
 $330,000Active2 beds 1 baths1,084 sq. ft.
18260 Beazley Ln, MILFORD, VA 22514
MLS# VACV2010918Listed by: ASCENDANCY REALTY LLC  $375,000Active3 beds 2 baths1,536 sq. ft.
16023 Colonial Rd, MILFORD, VA 22514
MLS# VACV2010824Listed by: LPT REALTY, LLC $330,000Pending3 beds 2 baths1,180 sq. ft.
20121 Sparta Rd, MILFORD, VA 22514
MLS# VACV2010830Listed by: PEARSON SMITH REALTY, LLC $374,900Pending4 beds 2 baths1,848 sq. ft.
17122 New Baltimore Rd, MILFORD, VA 22514
MLS# VACV2010736Listed by: BERKSHIRE HATHAWAY HOMESERVICES PENFED REALTY $349,900Pending2 beds 2 baths1,506 sq. ft.
17263 New Baltimore Rd, MILFORD, VA 22514
MLS# VACV2010616Listed by: ASCENDANCY REALTY LLC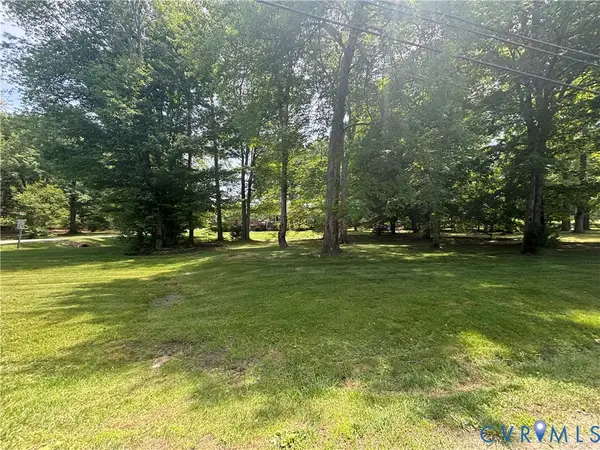 $30,000Pending0.6 Acres
00 Colonial Road, Milford, VA 22514
MLS# 2620232Listed by: PROVIDENCE HILL REAL ESTATE $161,000Pending26.91 Acres
00 Fortune (26 Acres) Drive, Bowling Green, VA 22514
MLS# 2618944Listed by: OLYMPIAN PROPERTIES, LLC $288,000Pending48.65 Acres
0 Fortune (48 Acres) Drive, Bowling Green, VA 22514
MLS# 2618943Listed by: OLYMPIAN PROPERTIES, LLC


Protect your home and budget from life's surprises with an Assurant Home Warranty, backed by a partner that supports you through every step of homeownership. Explore Plans.
© 2023 - 2026 ERA Franchise Systems LLC. All rights reserved. ERA Franchise Systems LLC fully supports the principles of the Fair Housing Act and the Equal Opportunity Act. ERA, ERA Real Estate powered, and their respective logos are registered service marks of ERA Franchise Systems LLC. Each office is independently owned and operated.