
12083 Jefferson Hwy, Mineral, VA 23117
Local realty services provided by:ERA Martin Associates
12083 Jefferson Hwy,Mineral, VA 23117
$840,000
- 4 Beds
- 4 Baths
- 3,503 sq. ft.
- Single family
- Pending
Listed by: lori r noland
Office: kwlakeside real estate
MLS#:VALA2010408
Source:BRIGHTMLS
Price summary
- Price:$840,000
- Price per sq. ft.:$239.79
About this home
Space, privacy, and versatility come together on over 17 beautiful acres! Offering more than 3,500 sq. ft. of finished living space, this impressive brick Cape Cod features 4 bedrooms, 3.5 baths, multiple living areas, and a finished lower level ideal for an in-law suite, guest quarters, or multi-generational living.
Inside, the renovated kitchen is designed for both everyday living and entertaining with updated cabinetry, gas stove, pot filler, separate wall over, stainless steel appliances, a large center island, coffee bar, and adjoining breakfast area overlooking the peaceful countryside.
The finished basement with wood burning stove adds tremendous flexibility with its own bedroom, full bath, living room, kitchen and separate laundry room adding additional living space, perfect for extended family, guests, teenagers, or a private retreat.
Outside is where this property truly shines. Enjoy over 17 acres of rolling countryside, multiple pasture areas, a picturesque pond, and plenty of room for horses, livestock, gardens, or simply enjoying the privacy. An attached 3 car garage plus detached 2 car garage with above storage, 2 carports for additional storage that provides exceptional space for vehicles, boats, equipment, hobbies, and toys. The property also includes a classic barn with stalls, silo, and additional agricultural/storage structures ready for someone to bring new life to them.
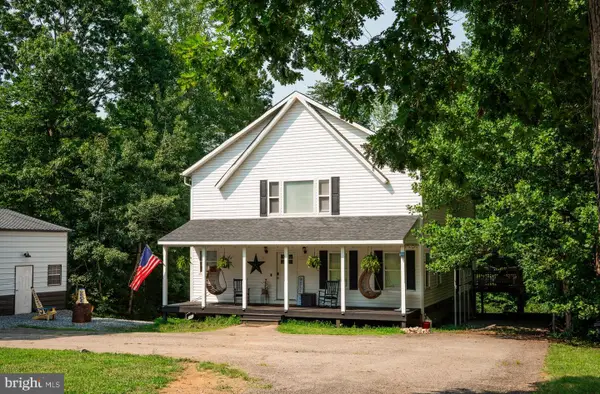
Relax on the covered porch, enjoy evenings by the pond, or take in the views across your own acreage. All of this offers a peaceful country setting while remaining close to Short Pump, Lake Anna and major interstates.
If you've been searching for a large home with acreage, an in-law suite, abundant garage space, and room to create your own country lifestyle, this property deserves a look....
Contact an agent
Home facts
- Year built:1987
- Subdivision & Development:NONE AVAILABLE
- Listing ID #:VALA2010408
- Added:50 day(s) ago
- Updated:October 01, 2026 at 09:03 AM
Rooms and interior
- Bedrooms:4
- Total bathrooms:4
- Full bathrooms:3
- Half bathrooms:1
- Rooms Total:8
- Flooring:Ceramic Tile, Luxury Vinyl Plank, Wood
- Dining Description:Combination Kitchen/Dining
- Bathrooms Description:Primary Bath(s)
- Kitchen Description:2nd Kitchen, Built-In Microwave, Built-Ins, Cedar Closet(s), Dishwasher, Kitchen - Island, Kitchen - Table Space, Oven - Wall, Oven/Range - Gas, Range Hood, Recessed Lighting, Refrigerator, Stainless Steel Appliances, Upgraded Countertops, Wet/Dry Bar
- Bedroom Description:Cedar Closet(s), Walk In Closet(s)
- Basement:Yes
- Basement Description:Daylight, Full, Fully Finished, Heated, Interior Access, Outside Entrance, Side Entrance, Walkout Level, Windows
- Living area:3,503 sq. ft.
Heating and cooling
- Cooling:Ceiling Fan(s), Central A/C, Heat Pump(s)
- Heating:Central, Electric, Heat Pump(s), Propane - Leased, Solar, Solar - Active, Wood, Wood Burn Stove
Structure and exterior
- Roof:Architectural Shingle
- Year built:1987
- Building area:3,503 sq. ft.
- Lot area:17.42 Acres
- Lot Features:Fishing Available, Front Yard, Level, Not In Development, Pond, Private
- Architectural Style:Cape Cod
- Construction Materials:Block, Brick
- Exterior Features:Enclosed, Outbuilding(s), Porch(es), Secure Storage
- Foundation Description:Brick/Mortar
- Levels:3 Story
Schools
- High school:LOUISA COUNTY
- Middle school:LOUISA COUNTY
Utilities
- Water:Private, Well
- Sewer:Private Septic Tank
Finances and disclosures
- Price:$840,000
- Price per sq. ft.:$239.79
- Tax amount:$5,347 (2026)
Features and amenities
- Laundry features:Dryer - Electric, Dryer - Front Loading, Has Laundry, Hookup, Washer
- Amenities:Built-Ins, Cedar Closet(s), Ceiling Fan(s), Insulated Windows, Recessed Lighting, Store/Office, Wet/Dry Bar
Parking
- Parking description:Additional Storage Area, Attached Garage, Covered Parking, Detached Carport, Detached Garage, Garage - Front Entry, Garage - Side Entry, Garage Door Opener, Gravel Driveway, Inside Access, Oversized, Private
- Garage:Yes
- Garage spaces:5
New listings near 12083 Jefferson Hwy
- Coming Soon
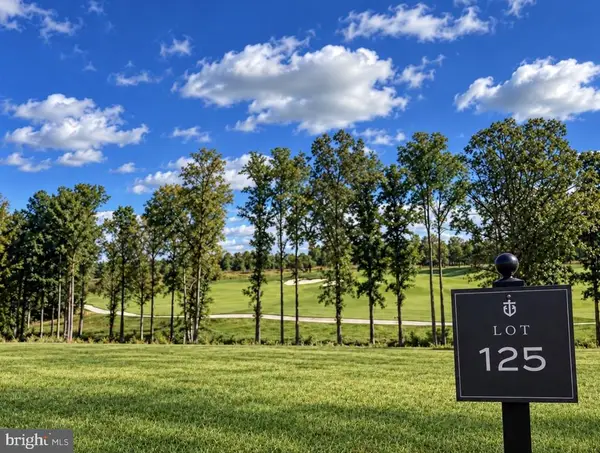 $350,000Coming Soon0.3 Acres
Lot 125 Tatum Dr, MINERAL, VA 23117
MLS# VALA2010680Listed by: KWLAKESIDE REAL ESTATE - Coming Soon
 $889,000Coming Soon5 beds 5 baths4,760 sq. ft.
469 Oak Haven Dr, MINERAL, VA 23117
MLS# VALA2010552Listed by: LAKE ANNA ISLAND REALTY - New
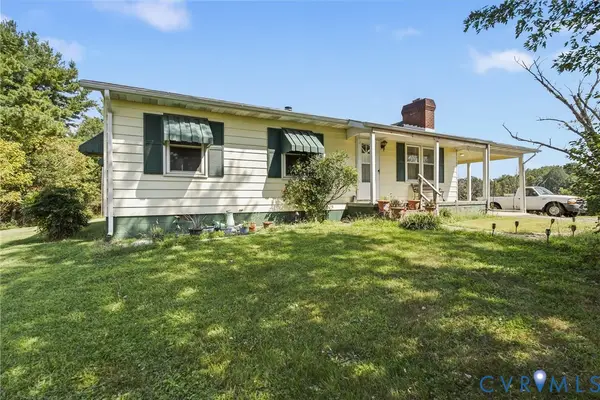 $279,000Active2 beds 2 baths1,120 sq. ft.
117 Gardners Road, Mineral, VA 23117
MLS# 2626553Listed by: LLOYD'S REAL ESTATE LLC - New
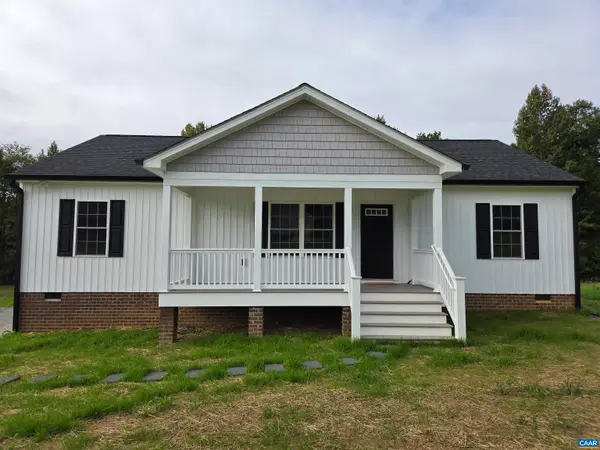 $379,500Active3 beds 2 baths1,344 sq. ft.
255 Old Tolersville Rd, Mineral, VA 23117
MLS# 682426Listed by: WILLIAM A. COOKE, LLC - New
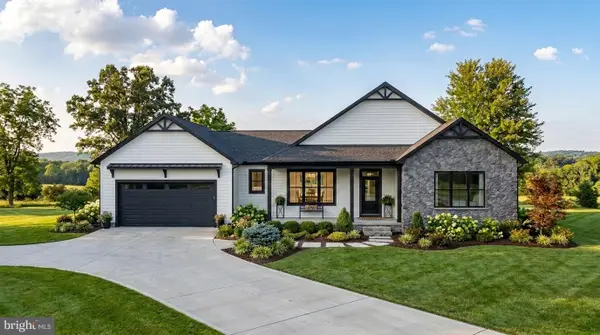 $1,300,000Active4 beds 3 baths3,090 sq. ft.
15515 Chestnut Tree Ct, MINERAL, VA 23117
MLS# VASP2046166Listed by: RE/MAX DISTINCTIVE REAL ESTATE, INC. - New
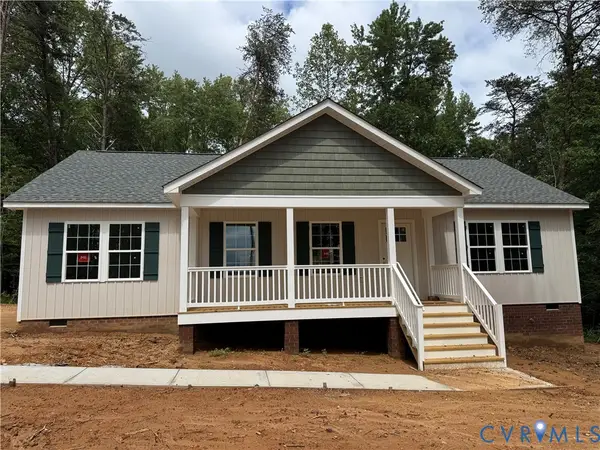 $399,950Active3 beds 2 baths1,400 sq. ft.
7735 Jefferson Highway, Mineral, VA 23117
MLS# 2626302Listed by: HOMETOWN REALTY - New
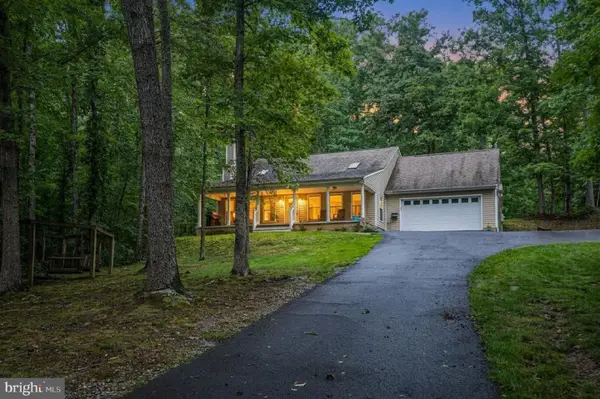 $465,000Active3 beds 4 baths1,992 sq. ft.
27 Tamarack Ter, MINERAL, VA 23117
MLS# VALA2010658Listed by: EXP REALTY, LLC - New
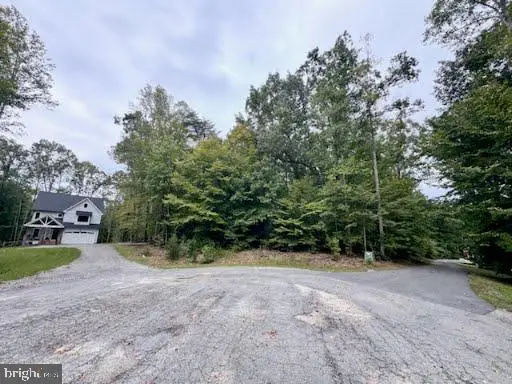 $149,999Active4 Acres
Lot 159 Erin Ln, MINERAL, VA 23117
MLS# VALA2010676Listed by: LAKE ANNA ISLAND REALTY - Open Sun, 12 to 3pmNew
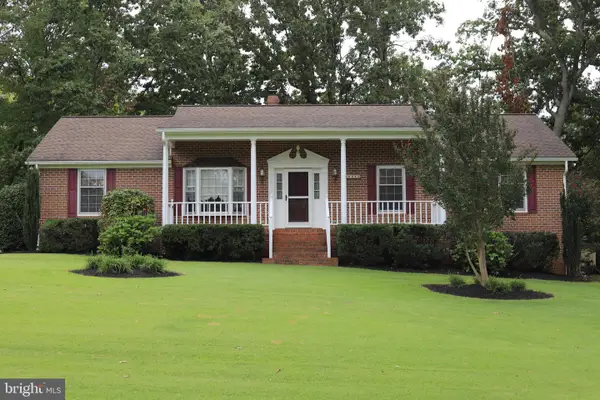 $445,000Active3 beds 2 baths2,480 sq. ft.
804 St Frances Ave, MINERAL, VA 23117
MLS# VALA2010668Listed by: TOWN & COUNTRY ELITE REALTY, LLC. - New
 $815,000Active3 beds 4 baths2,968 sq. ft.
154 David Rd, MINERAL, VA 23117
MLS# VALA2010664Listed by: COMPASS


Protect your home and budget from life's surprises with an Assurant Home Warranty, backed by a partner that supports you through every step of homeownership. Explore Plans.
© 2023 - 2026 ERA Franchise Systems LLC. All rights reserved. ERA Franchise Systems LLC fully supports the principles of the Fair Housing Act and the Equal Opportunity Act. ERA, ERA Real Estate powered, and their respective logos are registered service marks of ERA Franchise Systems LLC. Each office is independently owned and operated.