
123 Shorewood Dr, Mineral, VA 23117
Local realty services provided by:ERA Byrne Realty
123 Shorewood Dr,Mineral, VA 23117
$849,000
- 4 Beds
- 4 Baths
- 3,784 sq. ft.
- Single family
- Active
Listed by: melissa s garrison
Office: montague, miller & company
MLS#:VALA2010878
Source:BRIGHTMLS
Price summary
- Price:$849,000
- Price per sq. ft.:$224.37
- Monthly HOA dues:$35
About this home
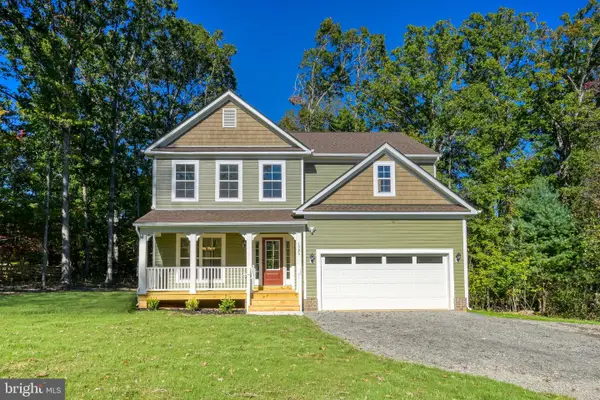
Welcome to 123 Shorewood Drive, a beautifully maintained custom log home nestled on 1.36 acres in the desirable Shorewood community at Lake Anna. Offering approximately 3,784 finished square feet, four bedrooms, and four full bathrooms, this exceptional property combines rustic charm, spacious living, and the comforts of a private retreat. From the moment you arrive, you’ll appreciate the distinctive character and craftsmanship of this beautiful home. The inviting interior offers warm wood finishes, generous living spaces, and a comfortable atmosphere perfect for everyday living or entertaining family and friends.
The spacious layout provides plenty of room to gather, relax, and enjoy, while the game room and wet bar offer additional space for entertaining. Step outside and discover your very own backyard oasis, featuring a beautiful heated saltwater in-ground swimming pool! Whether you’re enjoying a peaceful afternoon poolside or hosting summer gatherings, this outdoor setting is designed for relaxation and enjoyment. Additional highlights include an oversized three-car garage, RV hookup, and a beautifully situated 1.36-acre property offering space and privacy. Enjoy the best of Lake Anna living with assigned boat slip #73, providing convenient access to boating, fishing, and all the recreational opportunities the lake has to offer. Meticulously maintained and filled with character, this remarkable log home offers the perfect combination of craftsmanship, comfort, and recreation. Whether you’re looking for a full-time residence or a weekend getaway, 123 Shorewood Drive is a wonderful place to call home.
Come experience the charm, beauty, and lifestyle this exceptional Lake Anna property has to offer!...
Contact an agent
Home facts
- Year built:2007
- Subdivision & Development:SHOREWOOD
- Listing ID #:VALA2010878
- Added:1 day(s) ago
- Updated:November 01, 2026 at 02:50 PM
Rooms and interior
- Bedrooms:4
- Total bathrooms:4
- Full bathrooms:4
- Dining Description:Combination Kitchen/Dining
- Kitchen Description:Built-In Microwave, Built-In Range, Built-Ins, Combination Kitchen/Living, Dishwasher, Kitchen - Island, Oven - Wall, Refrigerator, Water Heater
- Bedroom Description:Entry Level Bedroom, Walk In Closet(s)
- Living area:3,784 sq. ft.
Heating and cooling
- Cooling:Central A/C
- Heating:Electric, Heat Pump(s)
Structure and exterior
- Year built:2007
- Building area:3,784 sq. ft.
- Lot area:1.36 Acres
- Lot Features:Backs to Trees
- Architectural Style:Log Home
- Construction Materials:Log, Log Siding
- Exterior Features:Porch(es), Wrap Around
- Foundation Description:Block, Crawl Space, Permanent
- Levels:2 Stories
Utilities
- Water:Well
- Sewer:On Site Septic
Finances and disclosures
- Price:$849,000
- Price per sq. ft.:$224.37
- Tax amount:$7,563 (2025)
Features and amenities
- Laundry features:Dryer
- Amenities:Bar, Built-Ins, Exposed Beams, Surveillance Sys, Window Treatments
- Pool features:In Ground, Saltwater
Parking
- Parking description:Additional Storage Area, Attached Garage, Covered Parking, Garage - Side Entry, Garage Door Opener, Gravel Driveway, Inside Access, Off Street, Oversized, Private
- Garage:Yes
- Garage spaces:3
New listings near 123 Shorewood Dr
- Coming Soon
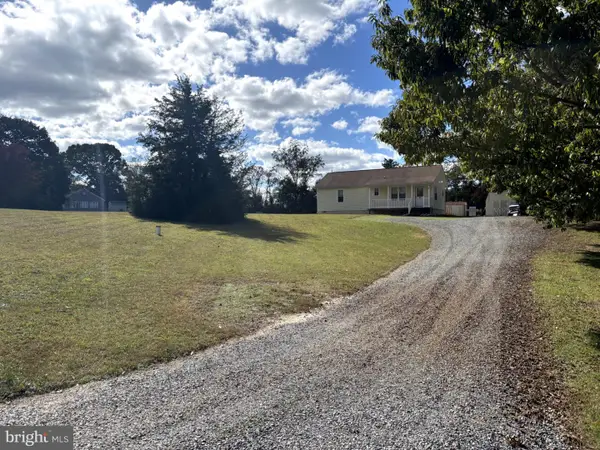 $289,000Coming Soon2 beds 2 baths1,025 sq. ft.
43 Seclusion Shores Dr, MINERAL, VA 23117
MLS# VALA2010866Listed by: SAMSON PROPERTIES - Coming Soon
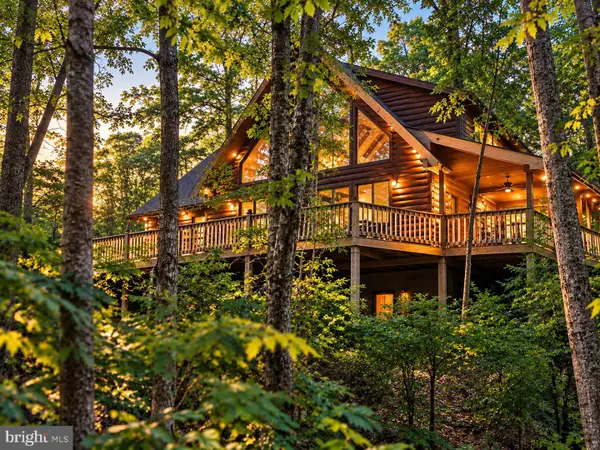 $1,900,000Coming Soon4 beds 4 baths3,955 sq. ft.
Address Withheld By Seller, MINERAL, VA 23117
MLS# VALA2010816Listed by: LAKE TO COUNTY REALTY - New
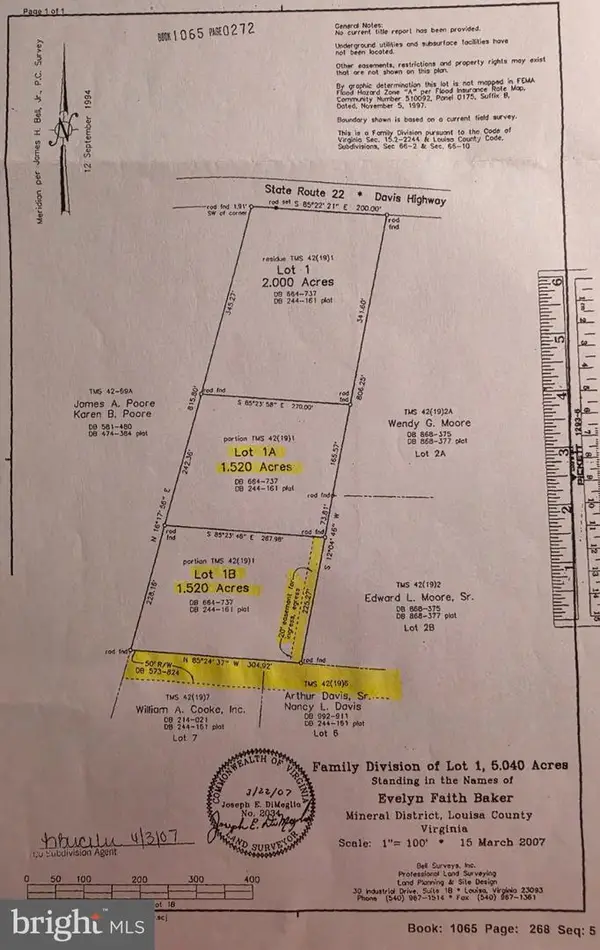 $160,000Active3.04 Acres
Lot 1a & 1b Davis Hwy, MINERAL, VA 23117
MLS# VALA2010850Listed by: RE/MAX REALTY SPECIALISTS - New
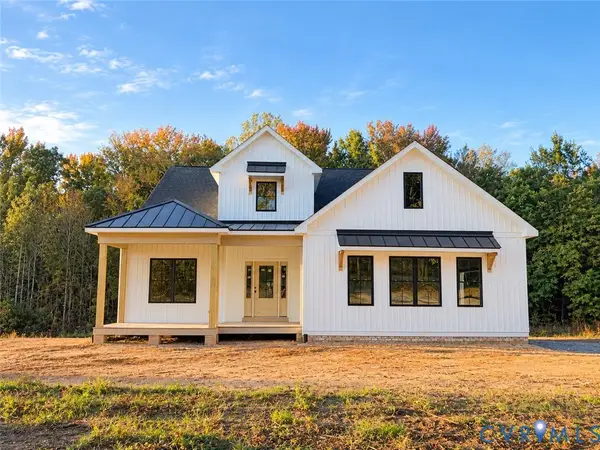 $699,900Active4 beds 3 baths2,475 sq. ft.
3195 Cross County Road, Mineral, VA 23117
MLS# 2629360Listed by: SAMSON PROPERTIES - New
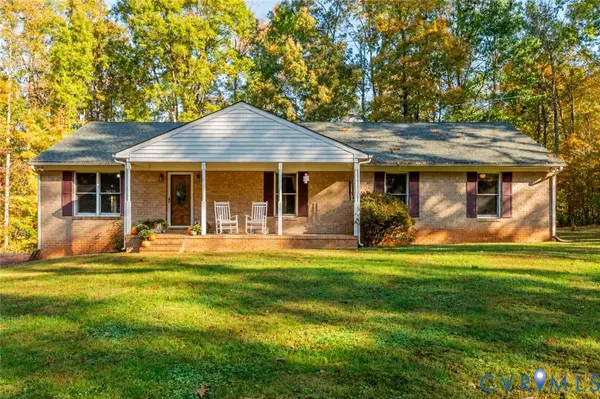 $430,000Active3 beds 3 baths3,360 sq. ft.
3621 Jefferson Highway, Mineral, VA 23093
MLS# 2629283Listed by: REAL BROKER LLC - New
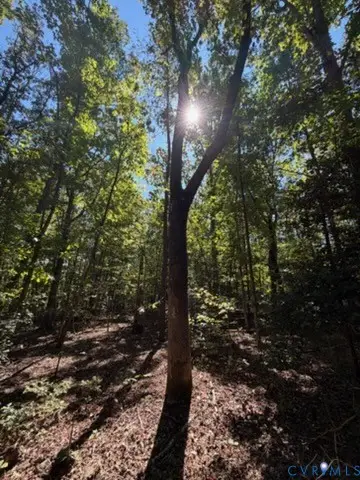 $139,500Active4.91 Acres
000 Hancock Mill Rd, Mineral, VA 23117
MLS# 2629279Listed by: REALTY RICHMOND - New
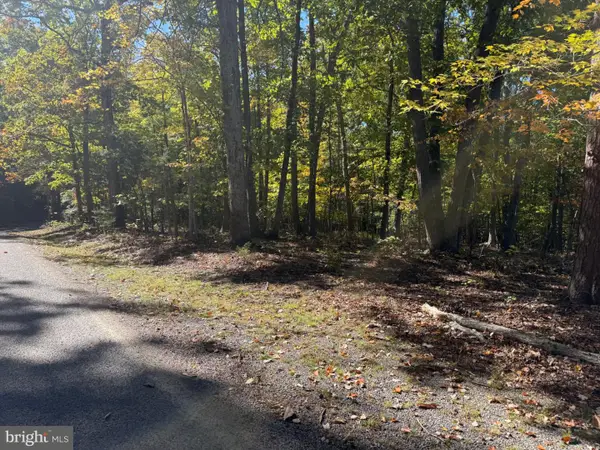 $89,000Active0.92 Acres
Lot 187 N Timber Tribe, MINERAL, VA 23117
MLS# VALA2010822Listed by: LAKE ANNA ISLAND REALTY - New
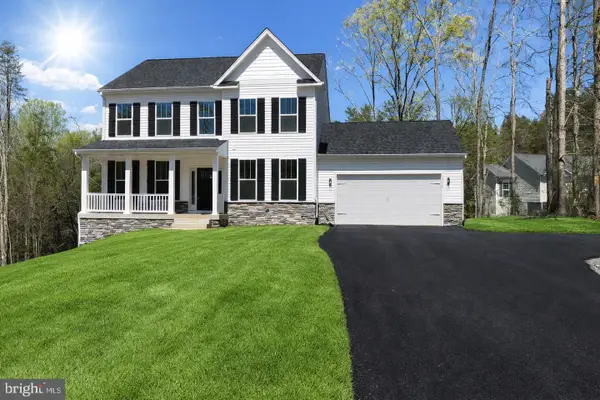 $539,900Active4 beds 3 baths2,500 sq. ft.
15309 Red Oak Ln, MINERAL, VA 23117
MLS# VASP2046986Listed by: MACDOC PROPERTY MANGEMENT LLC - New
 $569,990Active4 beds 3 baths2,251 sq. ft.
1395 Centerville Rd, MINERAL, VA 23117
MLS# VALA2010736Listed by: KWLAKESIDE REAL ESTATE


Protect your home and budget from life's surprises with an Assurant Home Warranty, backed by a partner that supports you through every step of homeownership. Explore Plans.
© 2023 - 2026 ERA Franchise Systems LLC. All rights reserved. ERA Franchise Systems LLC fully supports the principles of the Fair Housing Act and the Equal Opportunity Act. ERA, ERA Real Estate powered, and their respective logos are registered service marks of ERA Franchise Systems LLC. Each office is independently owned and operated.