
374 Sorbie Ln, Mineral, VA 23117
Local realty services provided by:ERA Byrne Realty
374 Sorbie Ln,Mineral, VA 23117
$1,799,999
- 5 Beds
- 5 Baths
- 4,433 sq. ft.
- Single family
- Active
Listed by: joseph m grzesiak
Office: re/max real estate connections
MLS#:VALA2010352
Source:BRIGHTMLS
Price summary
- Price:$1,799,999
- Price per sq. ft.:$406.05
- Monthly HOA dues:$208
About this home
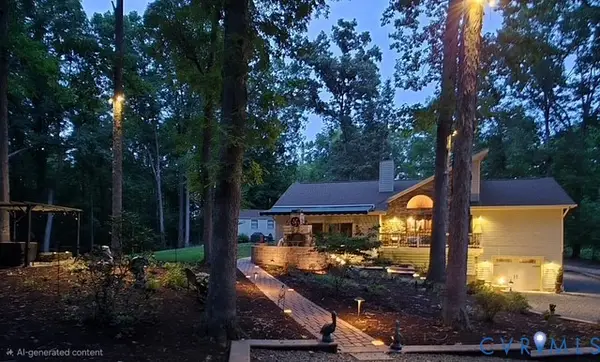
Welcome to Sorbie Cove- A rare offering where waterfront luxury meets country charm. Tucked behind a private tree lined drive and glistening water views- you will know that you have entered somewhere special as you enter the circular driveway. This custom home sits on over 700 feet of pristine shoreline with a boathouse, dock, boat lifts, a sandy beach, and your own private boat ramp.
Step inside to a soaring two-story great room, where a floor-to-ceiling stone fireplace anchors the space and floor-to-ceiling windows frame breathtaking western sunset views. 5+ gracious bedrooms each overlooking the lake with their own magnificent water view. Featuring Geothermal HVAC and Solar Electric- with battery backup, keep comfort ample and sustainable.
With 4,400+ square feet of living space and a farmette in the mix, this is more than a home - it’s a once-in-a-lifetime lifestyle. Come let your imagination go with this unique property and make your waterfront dreams come true!
Where the View Never Ends and the Possibilities Never Will…...
Contact an agent
Home facts
- Year built:2003
- Listing ID #:VALA2010352
- Added:1 day(s) ago
- Updated:July 30, 2026 at 10:29 AM
Rooms and interior
- Bedrooms:5
- Total bathrooms:5
- Full bathrooms:4
- Half bathrooms:1
- Flooring:Carpet, Ceramic Tile, Hardwood
- Kitchen Description:Built-In Microwave, Cooktop, Dishwasher, Disposal, Kitchen - Gourmet, Oven - Double, Oven - Wall, Refrigerator, Upgraded Countertops
- Bedroom Description:Entry Level Bedroom
- Basement:Yes
- Basement Description:Full, Fully Finished, Walkout Level, Windows
- Living area:4,433 sq. ft.
Heating and cooling
- Cooling:Geothermal
- Heating:Forced Air, Geo-thermal
Structure and exterior
- Roof:Shingle
- Year built:2003
- Building area:4,433 sq. ft.
- Lot area:6.49 Acres
- Lot Features:Fishing Available, Front Yard, Lake, Partly Wooded, Pond, Premium, Private, Rear Yard, Rip-Rapped, SideYard(s)
- Construction Materials:Stick Built, Wood Siding
- Exterior Features:Boat Storage, Deck(s), Extensive Hardscape, Exterior Lighting, Outbuilding(s), Patio(s), Private Beach, Secure Storage
- Foundation Description:Concrete Perimeter
- Levels:3 Story
Utilities
- Water:Well
- Sewer:On Site Septic
Finances and disclosures
- Price:$1,799,999
- Price per sq. ft.:$406.05
- Tax amount:$12,415 (2025)
Features and amenities
- Laundry features:Dryer, Washer
- Amenities:Atrium Windows, Electric Alarm, Exposed Beams, Exterior Cameras
Parking
- Parking description:Asphalt Driveway, Attached Garage, Circular Driveway, Garage - Front Entry, Inside Access, Paved Driveway, Paved Parking
- Garage:Yes
- Garage spaces:2
New listings near 374 Sorbie Ln
- New
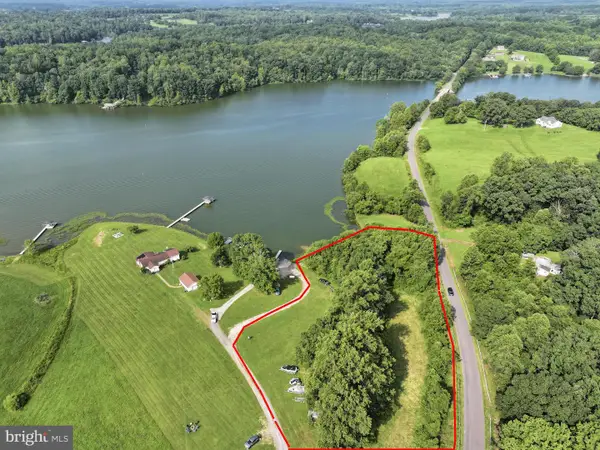 $375,000Active1.16 Acres
Lot 12a Evans Family Place, MINERAL, VA 23117
MLS# VASP2044612Listed by: RE/MAX DISTINCTIVE REAL ESTATE, INC. - New
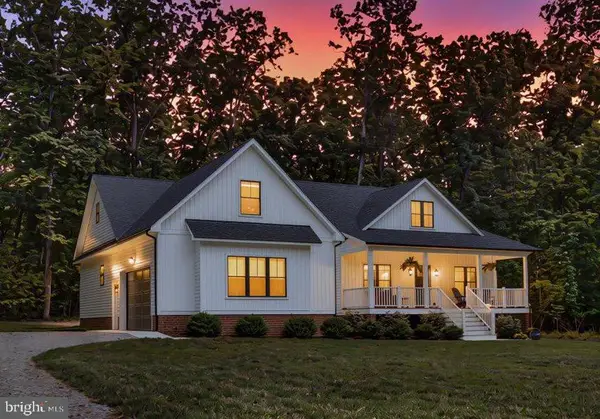 $630,000Active4 beds 3 baths2,244 sq. ft.
50 Little Sorrel Way, MINERAL, VA 23117
MLS# VALA2010344Listed by: LAKE ANNA ISLAND REALTY - New
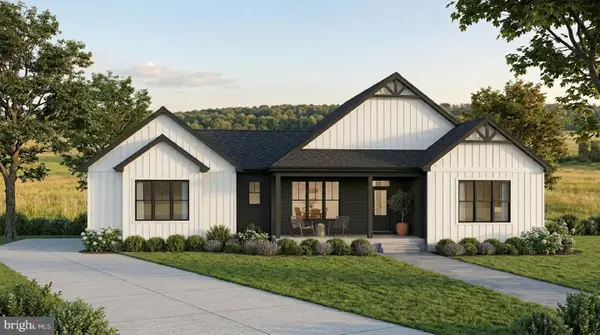 $1,089,386Active4 beds 3 baths2,944 sq. ft.
Lot 12a Evans Family Place, MINERAL, VA 23117
MLS# VASP2044532Listed by: RE/MAX DISTINCTIVE REAL ESTATE, INC. - Open Sat, 12 to 2pmNew
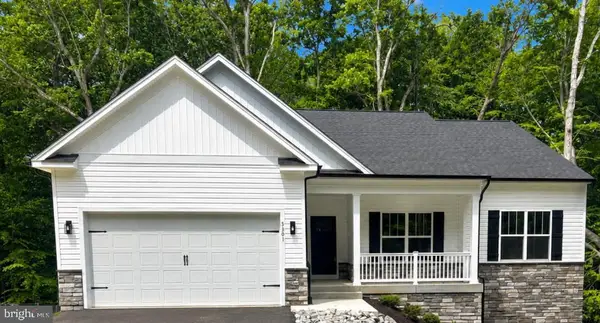 $549,900Active4 beds 3 baths3,347 sq. ft.
5301 Wyndemere Cir, MINERAL, VA 23117
MLS# VASP2044596Listed by: MACDOC PROPERTY MANGEMENT LLC - Open Sat, 12 to 2pmNew
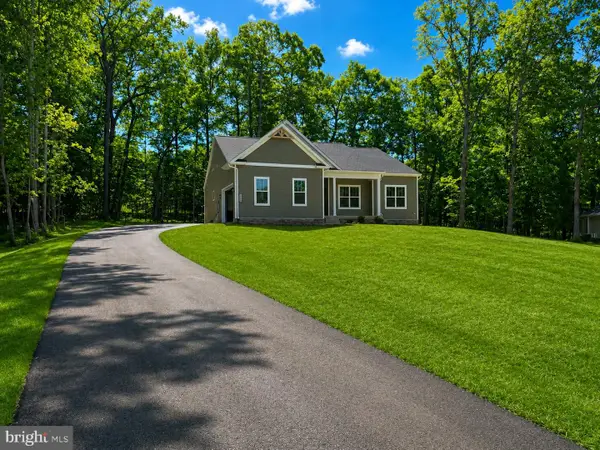 $589,900Active4 beds 3 baths3,347 sq. ft.
5304 Wyndemere Cir, MINERAL, VA 23117
MLS# VASP2044598Listed by: MACDOC PROPERTY MANGEMENT LLC - New
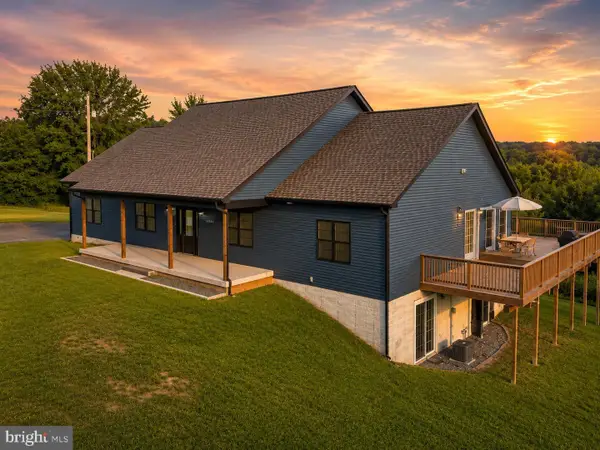 $750,000Active3 beds 3 baths2,964 sq. ft.
6102 Zachary Taylor Hwy, MINERAL, VA 23117
MLS# VASP2044518Listed by: LAKE HOMES REALTY, LLC - New
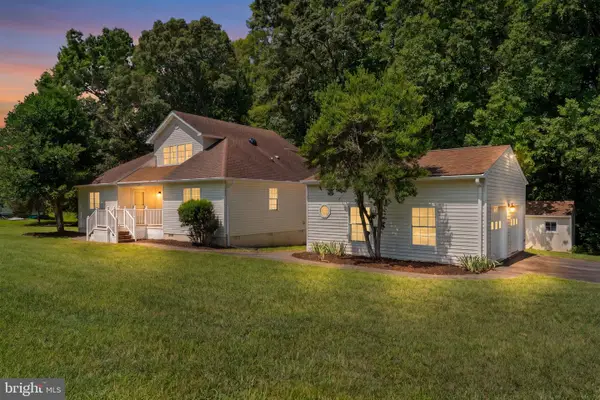 $499,900Active4 beds 2 baths2,006 sq. ft.
297 N Bluewater Blvd, MINERAL, VA 23117
MLS# VALA2010260Listed by: KW REALTY LAKESIDE - New
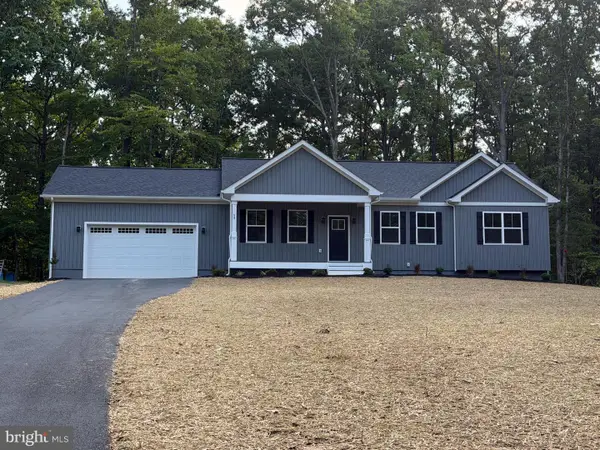 $479,900Active3 beds 2 baths1,646 sq. ft.
54 Laurel Dr, MINERAL, VA 23117
MLS# VALA2010330Listed by: EXP REALTY, LLC - Coming Soon
 $599,950Coming Soon3 beds 2 baths
191 Oakwood Drive, Mineral, VA 23117
MLS# 2620268Listed by: HOMETOWN REALTY


Protect your home and budget from life's surprises with an Assurant Home Warranty, backed by a partner that supports you through every step of homeownership. Explore Plans.
© 2023 - 2026 ERA Franchise Systems LLC. All rights reserved. ERA Franchise Systems LLC fully supports the principles of the Fair Housing Act and the Equal Opportunity Act. ERA, ERA Real Estate powered, and their respective logos are registered service marks of ERA Franchise Systems LLC. Each office is independently owned and operated.