
5724 Zachary Taylor Hwy, Mineral, VA 23117
Local realty services provided by:O'BRIEN REALTY ERA POWERED
5724 Zachary Taylor Hwy,Mineral, VA 23117
$325,000
- 3 Beds
- 2 Baths
- 1,512 sq. ft.
- Mobile / Manufactured
- Pending
Listed by: micah susanne dianda
Office: samson properties
MLS#:VALA2010466
Source:BRIGHTMLS
Price summary
- Price:$325,000
- Price per sq. ft.:$214.95
About this home
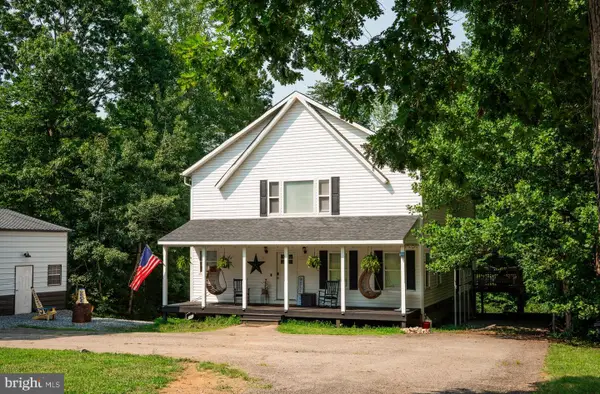
Welcome to 5724 Zachary Taylor Highway! This newly remodeled rambler offers fresh updates throughout and a convenient location just minutes from Lake Anna. Recent improvements include a new roof, new luxury flooring, new soft-close cabinetry, new countertops, and new appliances, creating a move-in-ready home with a clean, updated feel. Enjoy easy access to Lake Anna’s recreation, shopping, dining, and local amenities. Whether you're looking for a full-time residence, weekend getaway, or investment opportunity near the lake, this beautifully refreshed home is ready for its new owner!
Contact an agent
Home facts
- Year built:2003
- Subdivision & Development:NONE AVAILABLE
- Listing ID #:VALA2010466
- Added:46 day(s) ago
- Updated:October 01, 2026 at 09:03 AM
Rooms and interior
- Bedrooms:3
- Total bathrooms:2
- Full bathrooms:2
- Flooring:Carpet
- Bathrooms Description:Full Bath, Primary Bath(s)
- Kitchen Description:Built-In Microwave, Dishwasher, Icemaker, Oven/Range - Electric, Refrigerator, Stainless Steel Appliances, Water Heater
- Bedroom Description:Entry Level Bedroom
- Living area:1,512 sq. ft.
Heating and cooling
- Cooling:Central A/C, Heat Pump(s)
- Heating:Central, Electric, Heat Pump(s)
Structure and exterior
- Roof:Architectural Shingle
- Year built:2003
- Building area:1,512 sq. ft.
- Lot area:1.51 Acres
- Lot Features:Sloping
- Construction Materials:Vinyl Siding
- Foundation Description:Crawl Space, Pillar/Post/Pier
- Levels:1 Story
Schools
- High school:LOUISA
- Middle school:LOUISA
- Elementary school:TREVILIANS
Utilities
- Water:Well
- Sewer:Septic Exists
Finances and disclosures
- Price:$325,000
- Price per sq. ft.:$214.95
- Tax amount:$1,558 (2024)
Features and amenities
- Laundry features:Washer/Dryer Hookups Only
Parking
- Parking description:Detached Carport
New listings near 5724 Zachary Taylor Hwy
- Coming Soon
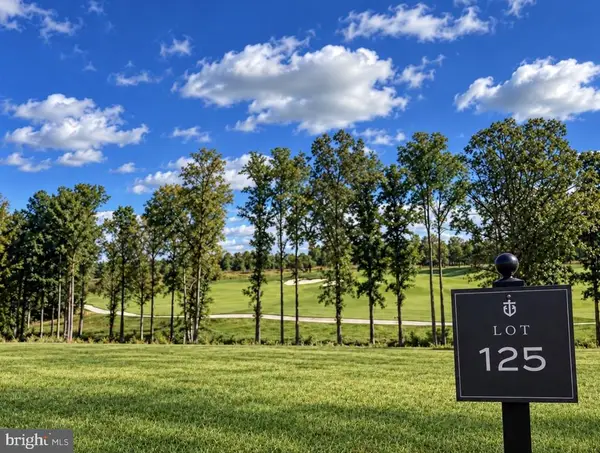 $350,000Coming Soon0.3 Acres
Lot 125 Tatum Dr, MINERAL, VA 23117
MLS# VALA2010680Listed by: KWLAKESIDE REAL ESTATE - Coming Soon
 $889,000Coming Soon5 beds 5 baths4,760 sq. ft.
469 Oak Haven Dr, MINERAL, VA 23117
MLS# VALA2010552Listed by: LAKE ANNA ISLAND REALTY - New
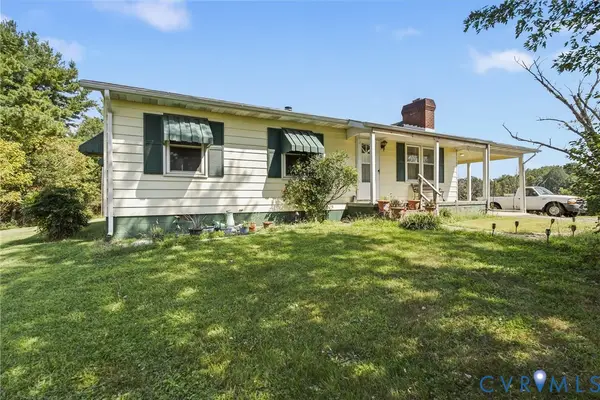 $279,000Active2 beds 2 baths1,120 sq. ft.
117 Gardners Road, Mineral, VA 23117
MLS# 2626553Listed by: LLOYD'S REAL ESTATE LLC - New
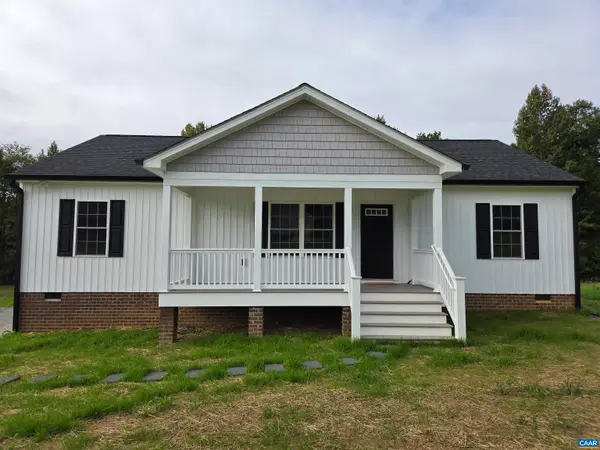 $379,500Active3 beds 2 baths1,344 sq. ft.
255 Old Tolersville Rd, Mineral, VA 23117
MLS# 682426Listed by: WILLIAM A. COOKE, LLC - New
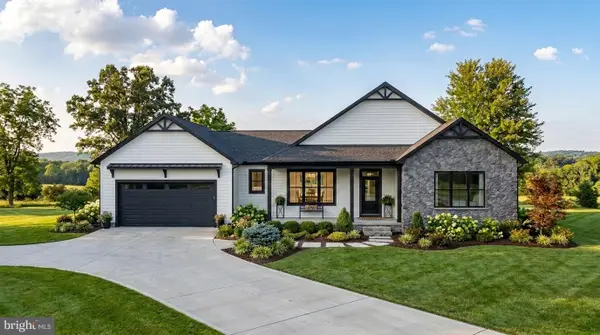 $1,300,000Active4 beds 3 baths3,090 sq. ft.
15515 Chestnut Tree Ct, MINERAL, VA 23117
MLS# VASP2046166Listed by: RE/MAX DISTINCTIVE REAL ESTATE, INC. - New
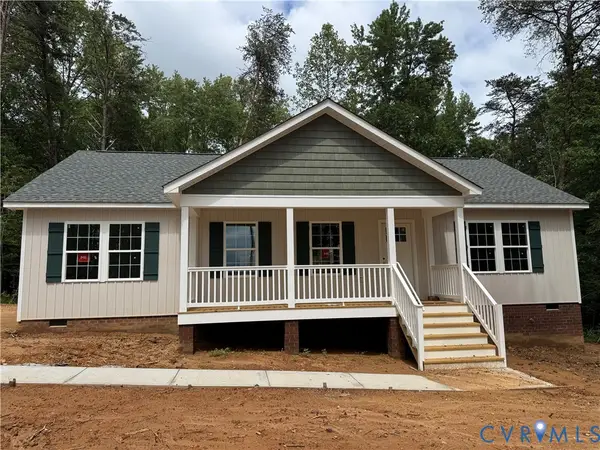 $399,950Active3 beds 2 baths1,400 sq. ft.
7735 Jefferson Highway, Mineral, VA 23117
MLS# 2626302Listed by: HOMETOWN REALTY - New
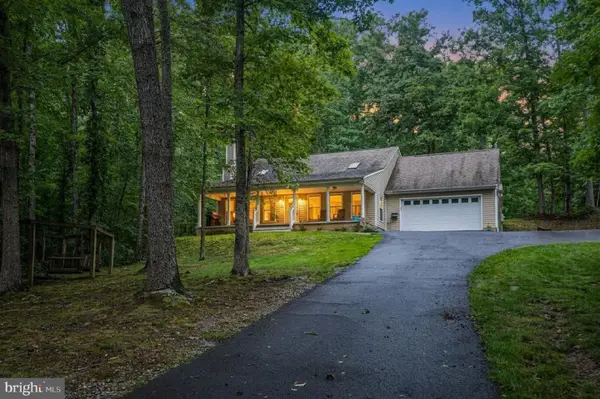 $465,000Active3 beds 4 baths1,992 sq. ft.
27 Tamarack Ter, MINERAL, VA 23117
MLS# VALA2010658Listed by: EXP REALTY, LLC - New
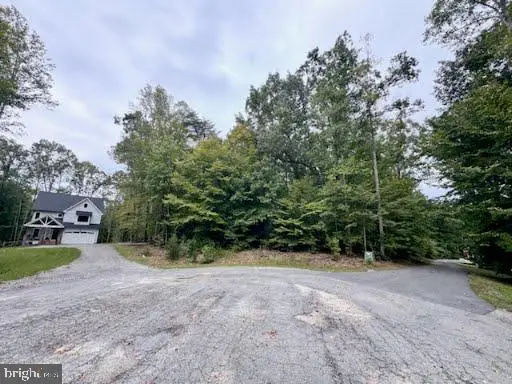 $149,999Active4 Acres
Lot 159 Erin Ln, MINERAL, VA 23117
MLS# VALA2010676Listed by: LAKE ANNA ISLAND REALTY - Open Sun, 12 to 3pmNew
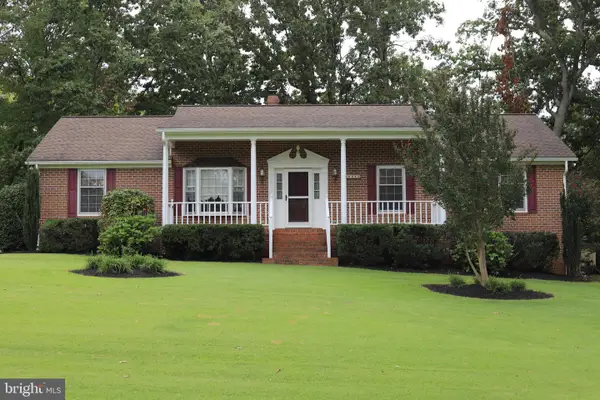 $445,000Active3 beds 2 baths2,480 sq. ft.
804 St Frances Ave, MINERAL, VA 23117
MLS# VALA2010668Listed by: TOWN & COUNTRY ELITE REALTY, LLC. - New
 $815,000Active3 beds 4 baths2,968 sq. ft.
154 David Rd, MINERAL, VA 23117
MLS# VALA2010664Listed by: COMPASS


Protect your home and budget from life's surprises with an Assurant Home Warranty, backed by a partner that supports you through every step of homeownership. Explore Plans.
© 2023 - 2026 ERA Franchise Systems LLC. All rights reserved. ERA Franchise Systems LLC fully supports the principles of the Fair Housing Act and the Equal Opportunity Act. ERA, ERA Real Estate powered, and their respective logos are registered service marks of ERA Franchise Systems LLC. Each office is independently owned and operated.