
6725 Water View Ln, Mineral, VA 23117
Local realty services provided by:ERA Bill May Realty Company
6725 Water View Ln,Mineral, VA 23117
$1,329,000
- 5 Beds
- 4 Baths
- 2,683 sq. ft.
- Single family
- Active
Listed by: grayson hoffman
Office: lake anna island realty, inc.
MLS#:VASP2041846
Source:VA_HRAR
Price summary
- Price:$1,329,000
- Price per sq. ft.:$380.15
About this home
Elevate your life with this exquisite waterfront escape positioned perfectly along the shores of Lake Anna. With 100 feet of shoreline on the public side of the lake, its very own private boat dock, stone fire pit, and large hot tub overlooking the lake, this completely furnished waterfront home is a study in lakefront lifestyle and quiet luxury. Set on a private 2.2 acre waterfront lot, this home blends newer craftsman construction, elevated selections, and direct access to Central Virginia's most sought-after setting. Inside, the 3,500-square-foot layout features 5 spacious bedrooms, 4 baths, upgraded finishes, luxury vinyl plank flooring, and a bright great room with large windows designed to capture captivating water views. Vaulted ceilings, fireplace, and an open layout create an inviting and comfortable space on the main level for gathering. The open kitchen features granite countertops, a peninsula with bar seating for five, stainless steel appliances, industrial hood, and beautiful tile fireback. The spacious main-level primary suite is a true retreat with en suite walk-in tile shower, beautiful tile flooring, and a double vanity. The main level also offers a second bedroom. More space and fun are found downstairs, which f...
Contact an agent
Home facts
- Year built:2022
- Subdivision & Development:SUNRISE BAY
- Listing ID #:VASP2041846
- Added:126 day(s) ago
- Updated:July 15, 2026 at 07:28 PM
Rooms and interior
- Bedrooms:5
- Total bathrooms:4
- Full bathrooms:4
- Flooring:Brick, Carpet, Ceramic Tile
- Bedroom Description:Master Bedroom - Main Level
- Basement Description:Finished, Heated, Inside Access, Outside Entrance, Walk Out, Windows
- Living area:2,683 sq. ft.
Heating and cooling
- Cooling:Central AC
- Heating:Central Heat, Electric, Heat Pump
Structure and exterior
- Roof:Wood Shingle
- Year built:2022
- Building area:2,683 sq. ft.
- Lot area:2.18 Acres
- Lot Features:Water Front
- Architectural Style:Craftsman
- Construction Materials:Concrete, Vinyl
- Exterior Features:Board Fence, Split Rail Fence
- Foundation Description:Poured Concrete
- Levels:1 Story
Schools
- High school:Spotsylvania
- Middle school:Post Oak
- Elementary school:Livingston
Utilities
- Water:Individual Well
- Sewer:Septic Tank
Finances and disclosures
- Price:$1,329,000
- Price per sq. ft.:$380.15
- Tax amount:$6,043 (2025)
Features and amenities
- Laundry features:Dryer, Dryer Hookup, Washer, Washer Hookup
- Amenities:qual ceiling fan(s)
Parking
- Garage spaces:2
New listings near 6725 Water View Ln
- Coming Soon
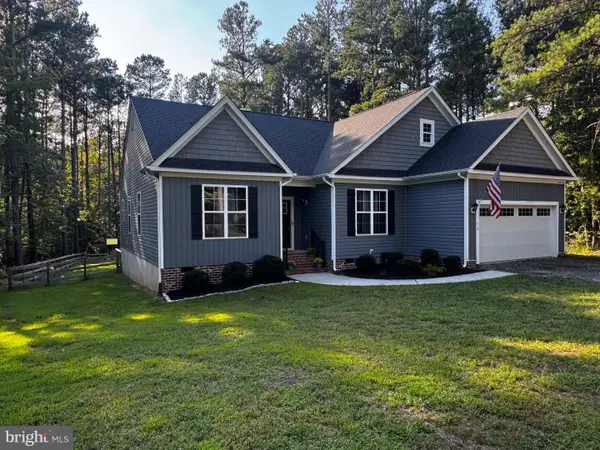 $624,000Coming Soon3 beds 3 baths2,200 sq. ft.
54 Old Fox Ct, MINERAL, VA 23117
MLS# VALA2010594Listed by: RE/MAX REALTY SPECIALISTS - Coming Soon
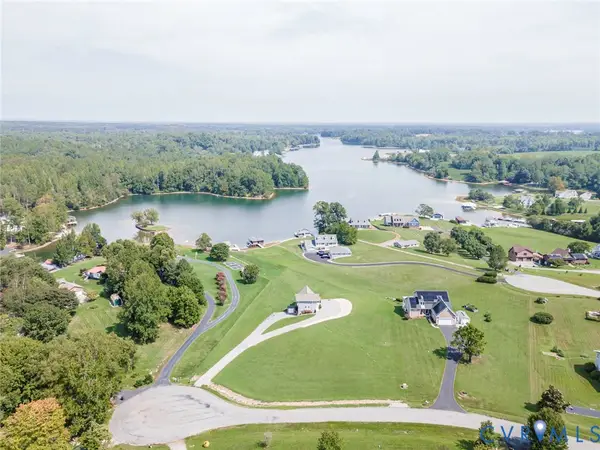 $899,900Coming Soon3 beds 4 baths2,742 sq. ft.
578 Seclusion Shores Drive, Mineral, VA 23117
MLS# 2624136Listed by: RVA REALTY, INC - Coming Soon
 $889,000Coming Soon5 beds 5 baths4,760 sq. ft.
469 Oak Haven Dr, MINERAL, VA 23117
MLS# VALA2010552Listed by: LAKE ANNA ISLAND REALTY - New
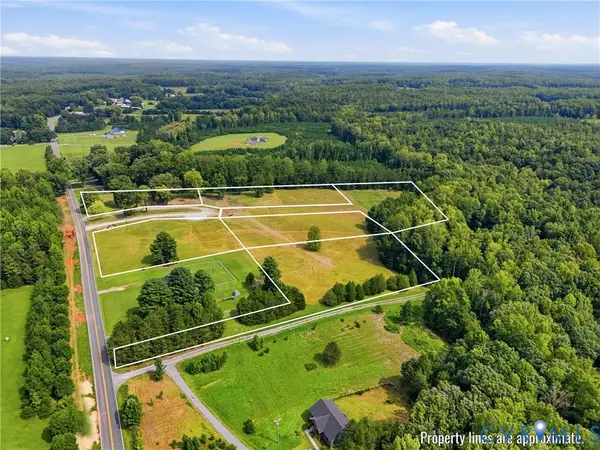 $119,700Active1.75 Acres
10672 Cross County Road, Mineral, VA 23117
MLS# 2625411Listed by: LAKE AND COUNTRY REALTY, LLC - New
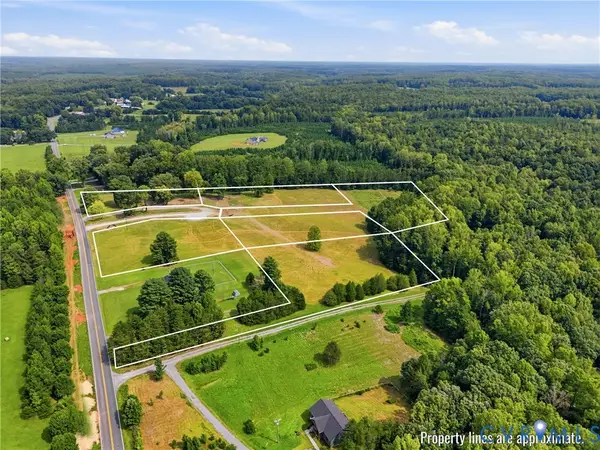 $107,700Active1.5 Acres
10674 Cross County Road, Mineral, VA 23117
MLS# 2625404Listed by: LAKE AND COUNTRY REALTY, LLC - New
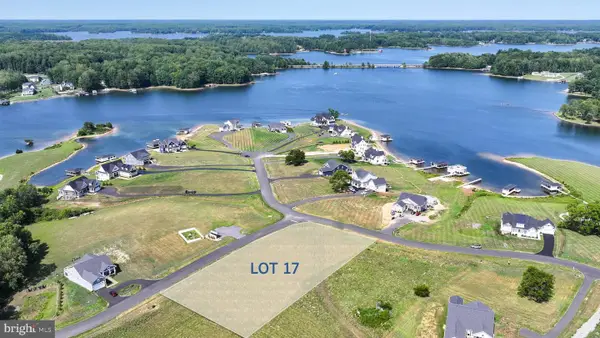 $275,000Active1.21 Acres
Lot 17 Rock Island Rdg, MINERAL, VA 23117
MLS# VALA2010632Listed by: RE/MAX DISTINCTIVE REAL ESTATE, INC. - New
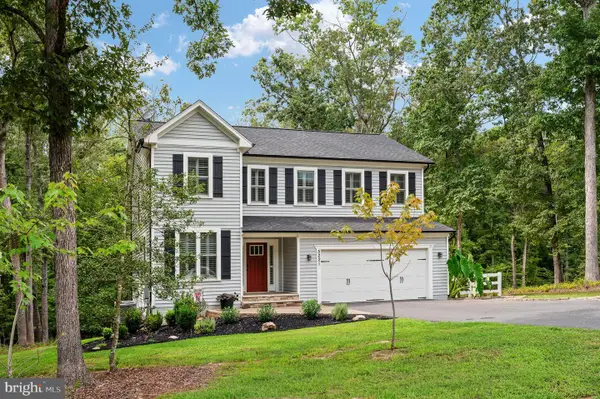 $643,900Active6 beds 4 baths2,912 sq. ft.
5221 Wyndemere Cir, MINERAL, VA 23117
MLS# VASP2045796Listed by: LONG & FOSTER REAL ESTATE, INC. - New
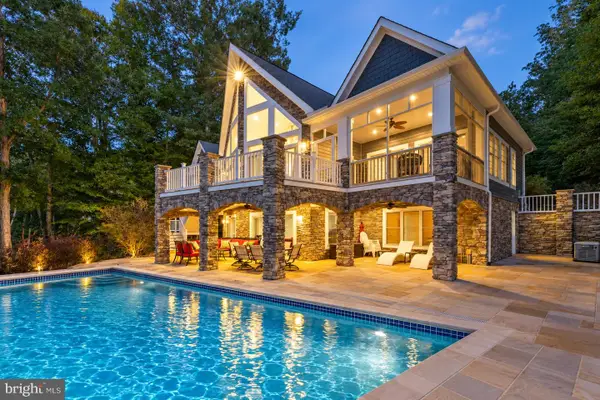 $3,200,000Active6 beds 4 baths4,479 sq. ft.
244 Campbell Ln, MINERAL, VA 23117
MLS# VALA2010580Listed by: LAKE ANNA ISLAND REALTY - New
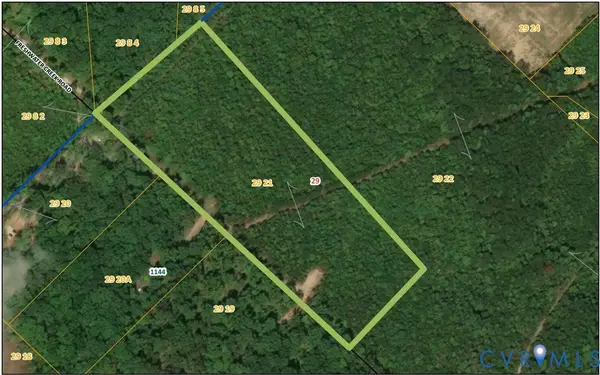 $149,950Active10.24 Acres
0 Freshwater Creek Road, Mineral, VA 23117
MLS# 2625234Listed by: SHAHEEN RUTH MARTIN & FONVILLE - New
 $125,000Active0.93 Acres
Lot 3 Lakeshore Ln, MINERAL, VA 23117
MLS# VALA2010618Listed by: LAKE ANNA ISLAND REALTY


Protect your home and budget from life's surprises with an Assurant Home Warranty, backed by a partner that supports you through every step of homeownership. Explore Plans.
© 2023 - 2026 ERA Franchise Systems LLC. All rights reserved. ERA Franchise Systems LLC fully supports the principles of the Fair Housing Act and the Equal Opportunity Act. ERA, ERA Real Estate powered, and their respective logos are registered service marks of ERA Franchise Systems LLC. Each office is independently owned and operated.