
1439 Kaseys Lakeview Drive, Moneta, VA 24121
Local realty services provided by:ERA Martin Associates
Listed by: michael c huling, heather huling
Office: coldwell banker realty
MLS#:VABV2000354
Source:BRIGHTMLS
Price summary
- Price:$850,000
- Price per sq. ft.:$368.92
About this home
Lakefront Living at Its Best! Even with the low water levels on many parts of the lake, there is still deep water under this dock, boathouse and float dock! Enjoy deep water frontage on over an acre with breathtaking lake views and the perfect blend of privacy and convenience. Whether you're searching for a full-time residence, weekend getaway, or income-producing investment, this turnkey lake home checks every box—with short-term rentals permitted and an established rental history.
Nestled in desirable Kasey's Lakeview, this furnished and well-appointed home is tucked away in a peaceful no-wake cove, just minutes from all Smith Mountain Lake amenities with no HOA. The property offers abundant parking, a detached garage with separate panel with EV charging plug, storage shed, back yard firepit and conversation area and a paved path with stairs leading to a beautiful, covered boathouse and dock. The boathouse has one covered boat slip, two ez dock jet ski ports on a floating dock, a bumpered dock for a visiting boat, tiki bar, and an outdoor seating area with a swing that goes over the water- another fantastic setting for entertaining-complete with underwater green light!
Inside, the open-concept floor plan is designed for effortless lake living and entertaining. The spacious living, dining, and kitchen areas flow seamlessly to a screened porch overlooking the water, while a stamped concrete patio below provides additional outdoor living space. The kitchen features custom cabinetry, granite countertops with a large peninsula, and a walk-in pantry.
The main level includes two bedrooms, including the primary suite, and a full bath. The walkout lower level offers exceptional flexibility with a kitchenette, recreation room, third bedroom, and an additional full bath—ideal for guests or vacation rental use.
With deep water, stunning views, over an acre of waterfront property, and proven rental potential, this exceptional lakefront retreat is ready to enjoy from day one....
Contact an agent
Home facts
- Year built:1980
- Subdivision & Development:NONE AVAILABLE
- Listing ID #:VABV2000354
- Added:52 day(s) ago
- Updated:September 29, 2026 at 09:39 AM
Rooms and interior
- Bedrooms:3
- Total bathrooms:2
- Full bathrooms:2
- Flooring:Carpet, Ceramic Tile, Hardwood
- Dining Description:Dining Area
- Kitchen Description:Breakfast Area, Built-In Microwave, Carpet, Dishwasher, Exhaust Fan, Extra Refrigerator/Freezer, Kitchen - Gourmet, Kitchenette, Microwave, Oven/Range - Electric, Refrigerator, Upgraded Countertops, Water Heater
- Bedroom Description:Carpet, Entry Level Bedroom
- Basement:Yes
- Basement Description:Fully Finished, Improved, Outside Entrance, Rear Entrance, Walkout Level, Windows
- Living area:2,304 sq. ft.
Heating and cooling
- Cooling:Ceiling Fan(s), Central A/C
- Heating:Electric, Heat Pump(s)
Structure and exterior
- Roof:Architectural Shingle
- Year built:1980
- Building area:2,304 sq. ft.
- Lot area:1.15 Acres
- Lot Features:Fishing Available, Front Yard, Premium, Private, Rear Yard, SideYard(s), Trees/Wooded, Year Round Access
- Architectural Style:Raised Ranch/Rambler
- Construction Materials:Vinyl Siding
- Exterior Features:Boat Storage, Deck(s), Extensive Hardscape, Patio(s), Porch(es), Screened, Secure Storage
- Foundation Description:Slab
- Levels:2 Stories
Utilities
- Water:Well
- Sewer:On Site Septic
Finances and disclosures
- Price:$850,000
- Price per sq. ft.:$368.92
- Tax amount:$2,091 (2025)
Features and amenities
- Laundry features:Dryer, Washer
- Amenities:Bar, Carpet, Ceiling Fan(s), Window Treatments
Parking
- Parking description:Additional Storage Area, Detached Garage, Garage - Front Entry, Paved Driveway
- Garage:Yes
- Garage spaces:2
New listings near 1439 Kaseys Lakeview Drive
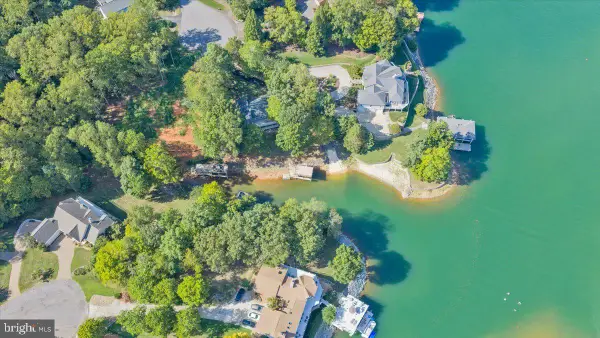 $399,000Active0.48 Acres
Lot 41 East Point Way, MONETA, VA 24121
MLS# VAFK2000138Listed by: VIRGINIA REALTY GROUP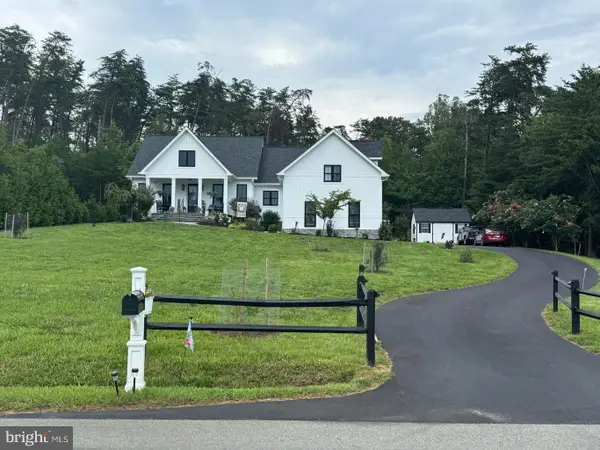 $685,000Pending3 beds 3 baths2,158 sq. ft.
151 Park Way Ave, MONETA, VA 24121
MLS# VAFK2000130Listed by: LYONS TEAM REALTORS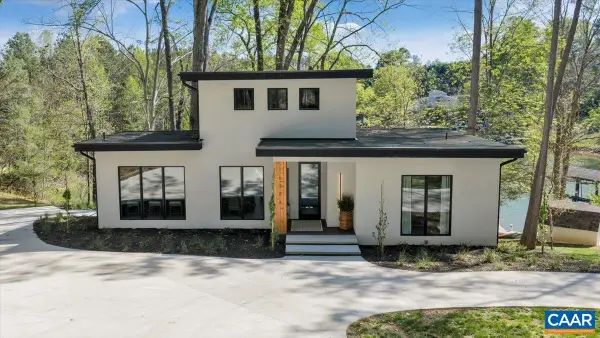 $1,899,000Active5 beds 4 baths3,405 sq. ft.
16358 Moneta Rd, Moneta, VA 24121
MLS# 679759Listed by: KELLER WILLIAMS REALTY-LYNCHBURG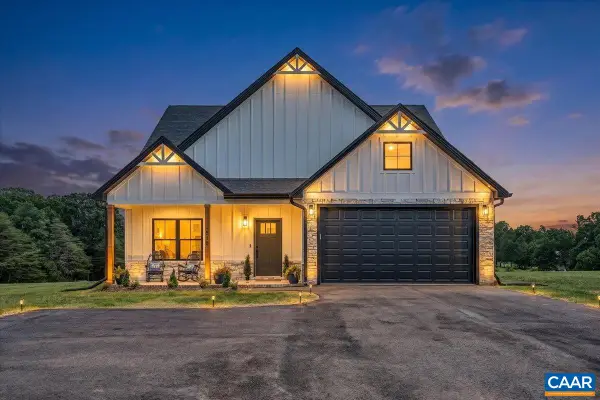 $599,900Active4 beds 3 baths2,999 sq. ft.
510 Camellia Ln, Moneta, VA 24121
MLS# 679042Listed by: KELLER WILLIAMS REALTY-LYNCHBURG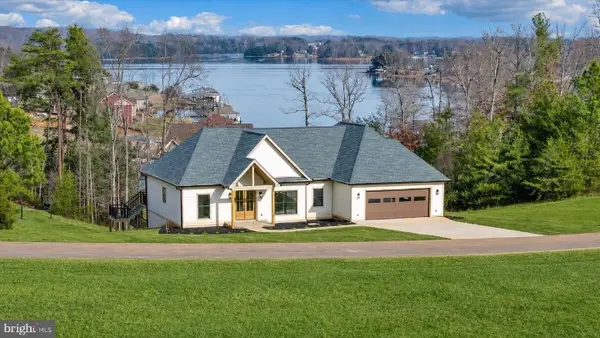 $1,597,500Active5 beds 4 baths3,922 sq. ft.
639 Compass Cove Cir, MONETA, VA 24121
MLS# VAFK2000122Listed by: EXP REALTY, LLC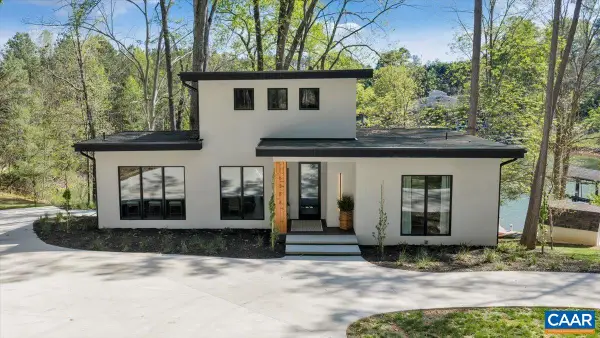 $2,200,000Active5 beds 4 baths3,405 sq. ft.
16358 Moneta Rd, MONETA, VA 24121
MLS# 676131Listed by: KELLER WILLIAMS REALTY-LYNCHBURG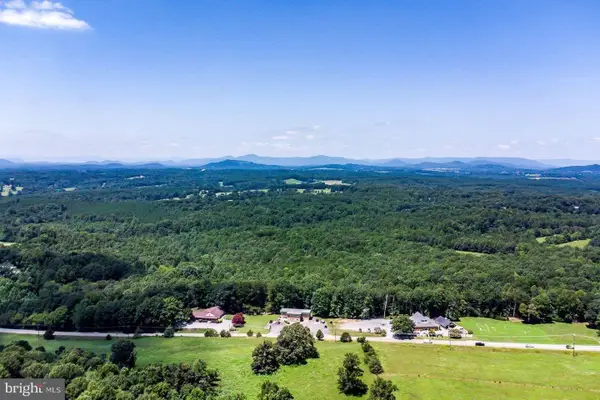 $2,499,000Active60.6 Acres
15093 Moneta Rd, MONETA, VA 24121
MLS# VABV2000264Listed by: LYONS TEAM REALTORS $1,595,000Pending4 beds 5 baths4,400 sq. ft.
172 Lakewatch Cir, MONETA, VA 24121
MLS# VAFK2000092Listed by: LYONS TEAM REALTORS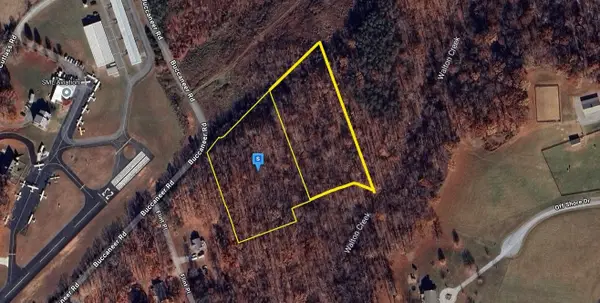 $60,000Active5.19 Acres
1480 Buccaneer Road, Moneta, VA 24121
MLS# 20823152Listed by: NNN ADVISOR, LLC


Protect your home and budget from life's surprises with an Assurant Home Warranty, backed by a partner that supports you through every step of homeownership. Explore Plans.
© 2023 - 2026 ERA Franchise Systems LLC. All rights reserved. ERA Franchise Systems LLC fully supports the principles of the Fair Housing Act and the Equal Opportunity Act. ERA, ERA Real Estate powered, and their respective logos are registered service marks of ERA Franchise Systems LLC. Each office is independently owned and operated.