
154 Fieldbrook Ln, Monroe, VA 24574
Local realty services provided by:Napier Realtors ERA
154 Fieldbrook Ln,Monroe, VA 24574
$425,000
- 4 Beds
- 3 Baths
- 2,964 sq. ft.
- Single family
- Active
Listed by: christina holmes
Office: keller williams realty-lynchburg
MLS#:682075
Source:CHARLOTTESVILLE
Price summary
- Price:$425,000
- Price per sq. ft.:$143.39
About this home
Nestled in a quiet Amherst County subdivision, this property offers over 6 acres of private land, a level yard, and plenty of space to enjoy the outdoors. Conveniently located within 10 minutes of Route 29, you'll have easy access to surrounding areas while enjoying the privacy of your own property. The covered front porch welcomes you into a home featuring hardwood floors throughout the main level, large windows providing abundant natural light, and a flexible floor plan offering four bedrooms or three bedrooms and an office. With three full bathrooms, a main-level bedroom, and a basement offering partially finished space plus room for storage or hobbies, this home provides a practical layout with room to grow. Outside, enjoy the large back deck, detached workshop/garage, basketball goal, & over 6 acres to make your own. Additional features include a gas stove, generac and tankless water heater. Whether you're looking for room to grow, space for hobbies, or a private property.
Contact an agent
Home facts
- Year built:1991
- Subdivision & Development:NONE
- Listing ID #:682075
- Added:12 day(s) ago
- Updated:September 30, 2026 at 04:10 PM
Rooms and interior
- Bedrooms:4
- Total bathrooms:3
- Full bathrooms:3
- Flooring:Carpet, Ceramic Tile, Hardwood
- Kitchen Description:Gas Range, Refrigerator
- Basement:Yes
- Basement Description:Full, Heated
- Living area:2,964 sq. ft.
Heating and cooling
- Cooling:Heat Pump
- Heating:Heat Pump
Structure and exterior
- Year built:1991
- Building area:2,964 sq. ft.
- Lot area:6.66 Acres
- Construction Materials:Stick Built
- Foundation Description:Block
- Levels:2 Levels
Schools
- High school:Amherst
- Middle school:Amherst
- Elementary school:Amherst
Utilities
- Water:Private, Well
- Sewer:Septic Tank
Finances and disclosures
- Price:$425,000
- Price per sq. ft.:$143.39
- Tax amount:$2,399 (2026)
Features and amenities
- Appliances:Dishwasher, Gas Range, Refrigerator
- Laundry features:Dryer, Dryer Hookup, Washer, Washer Hookup
Parking
- Parking description:Attached, Detached, Garage
- Garage:Yes
- Garage spaces:2
New listings near 154 Fieldbrook Ln
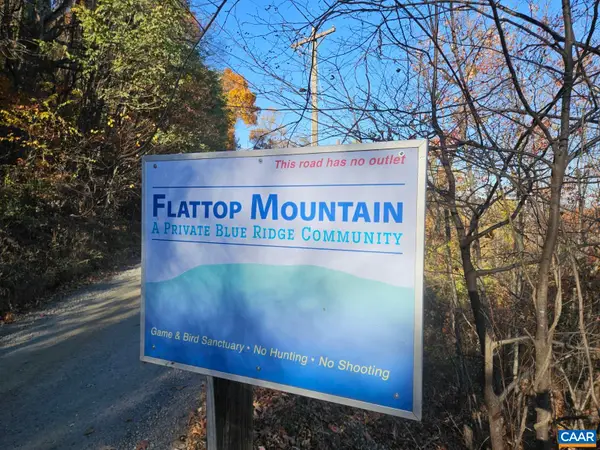 $99,000Active6.65 Acres
17 and 18 Spring Branch Ln, Free Union, VA 22940
MLS# 680544Listed by: EXP REALTY LLC - STAFFORD- New
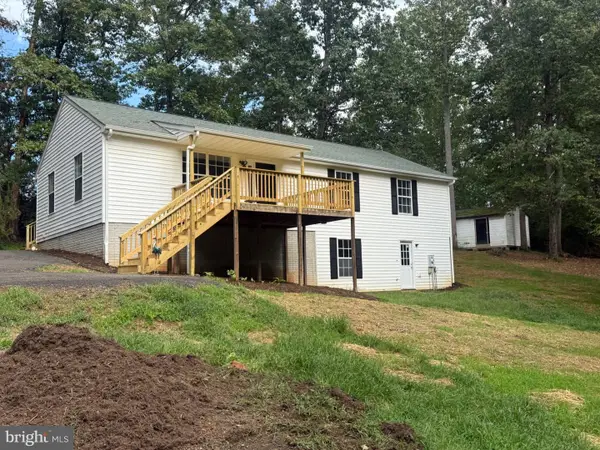 $326,900Active3 beds 2 baths2,128 sq. ft.
318 Jonquil Rd, RUCKERSVILLE, VA 22968
MLS# VAGR2000910Listed by: NEXTHOME BLUE HERON REALTY GROUP - New
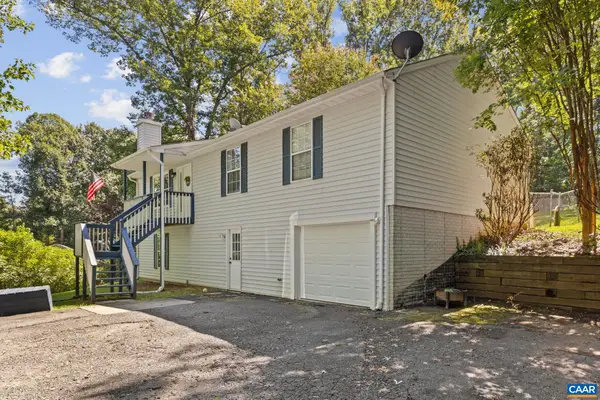 $339,000Active3 beds 2 baths2,704 sq. ft.
1220 Morning Glory Turn, Ruckersville, VA 22968
MLS# 682434Listed by: RE/MAX NEW HORIZONS 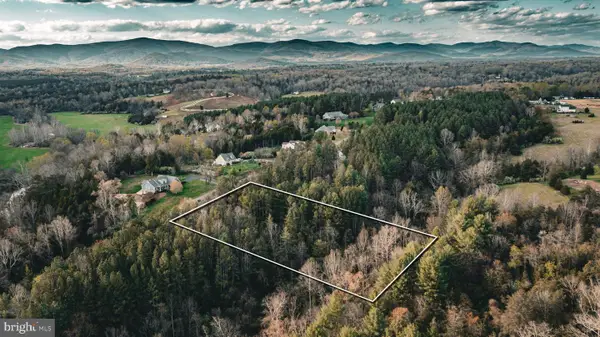 $59,900Active2.42 Acres
(lot 8) Ridgeview Drive, RUCKERSVILLE, VA 22968
MLS# VAGR2000844Listed by: WHITETAIL PROPERTIES REAL ESTATE, LLC- New
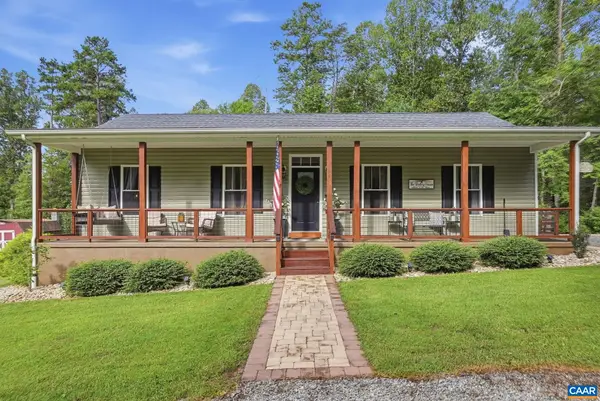 $408,900Active3 beds 2 baths1,248 sq. ft.
94 Tuckaway Rd, Ruckersville, VA 22968
MLS# 682159Listed by: OPENING DOORS REAL ESTATE 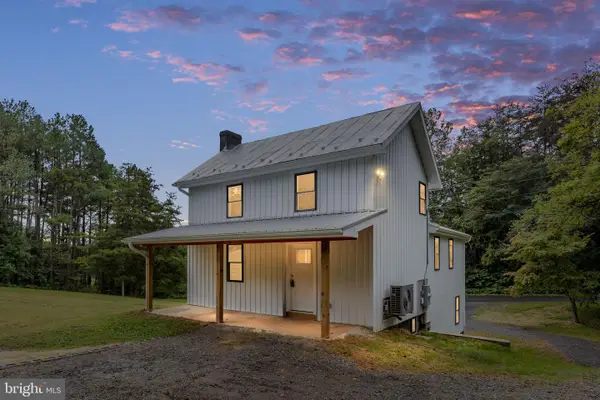 $369,000Active3 beds 2 baths1,551 sq. ft.
871 Chapman Rd, STANARDSVILLE, VA 22973
MLS# VAGR2000908Listed by: SAMSON PROPERTIES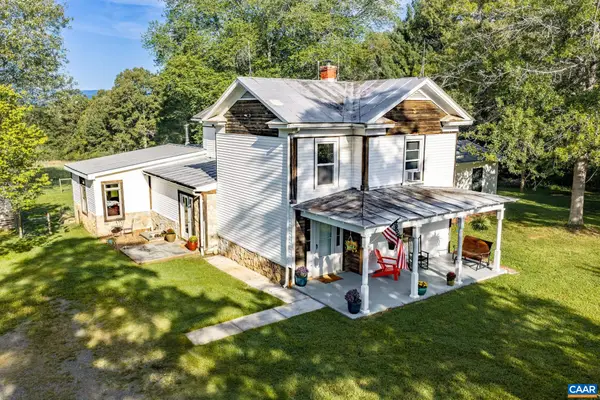 $425,000Active3 beds 2 baths3,197 sq. ft.
2701 Welsh Run Rd, Ruckersville, VA 22968
MLS# 681999Listed by: BETTER HOMES & GARDENS R.E.-PATHWAYS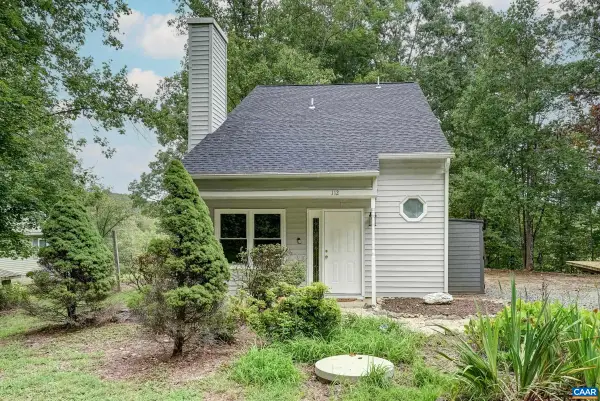 $319,900Pending3 beds 2 baths1,200 sq. ft.
112 West Daffodil Rd, Ruckersville, VA 22968
MLS# 681963Listed by: LONG & FOSTER - CHARLOTTESVILLE WEST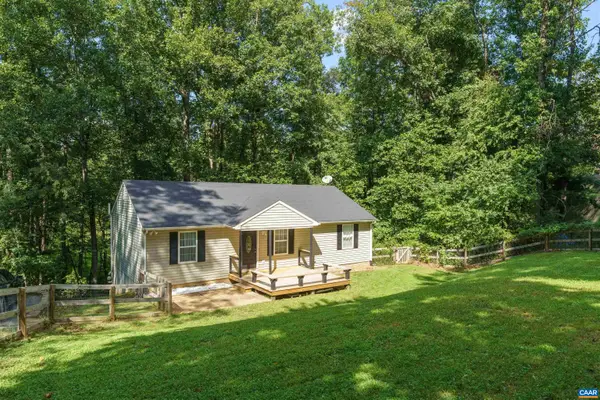 $420,000Active3 beds 3 baths2,392 sq. ft.
1159 Morning Glory Turn, Ruckersville, VA 22968
MLS# 681760Listed by: THE HOGAN GROUP-CHARLOTTESVILLE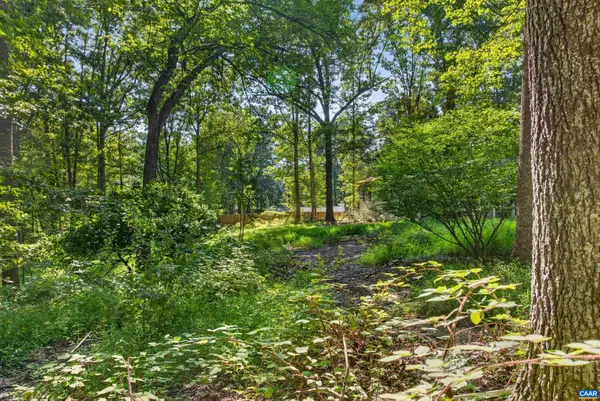 $89,500Active2.05 Acres
360 Swift Run Rd, Ruckersville, VA 22968
MLS# 681682Listed by: COMPASS-AVENUE


Protect your home and budget from life's surprises with an Assurant Home Warranty, backed by a partner that supports you through every step of homeownership. Explore Plans.
© 2023 - 2026 ERA Franchise Systems LLC. All rights reserved. ERA Franchise Systems LLC fully supports the principles of the Fair Housing Act and the Equal Opportunity Act. ERA, ERA Real Estate powered, and their respective logos are registered service marks of ERA Franchise Systems LLC. Each office is independently owned and operated.