
4604 Spalding Dr, Montclair, VA 22025
Local realty services provided by:ERA Valley Realty
4604 Spalding Dr,Montclair, VA 22025
$1,099,000
- 5 Beds
- 4 Baths
- 3,528 sq. ft.
- Single family
- Active
Upcoming open houses
- Sat, Oct 0312:00 pm - 03:00 pm
Listed by: joe l lozano jr.
Office: samson properties
MLS#:VAPW2130752
Source:BRIGHTMLS
Price summary
- Price:$1,099,000
- Price per sq. ft.:$311.51
- Monthly HOA dues:$73
About this home
Open House this Saturday October 3rd at 12PM-3PM. See you here! Beautiful Lakefront Home in the sought-after Montclair community. This lovely home features 5 Bedrooms, Large Updated Kitchen, 3.5 baths, Master Suite with large Walk-in Closet, 2 Car Garage, Long Driveway, Large Rear Deck, Fully Finished Basement, Landscaped Front Yard, Concrete Patio in the Rear, Boating Dock with a an Electric Pontoon Boat, Hot Tub and more!
The main level has been upgraded, highlighted by a stunning $75,000 kitchen renovation featuring updated finishes, custom cabinetry and stone countertops designed for everyday living and entertaining. Additional improvements include new flooring on the main level, a built-in electric fireplace with custom bookshelves, elegant dining room trim with wine rack, crown molding, and enhanced storage in the garage and laundry area. The front of the home has a new porch railing and approximately $6,000 in front-yard hardscaping, creating an inviting approach to the property. The master bedroom features hardwood floors and a upgraded bathroom shower with approximately $15,000 in improvements, along with wainscoting, crown molding, and bedside sconces that add character and sophistication. The second full bathroom has also been enhanced with a high-end tile shower. The basement level provides additional flexible living space, including a bedroom/office area with updated trim, flooring and full bathroom. Major mechanical improvements include a 2026 American Standard heat pump ($21k), and a 2025 80-gallon water heater.
This Lakefront Home combines thoughtful updates on all three levels along with a well maintained front yard and real deck & patio. Enjoy the community's natural surroundings, recreational opportunities, and convenient access to shopping, dining, public library and commuter routes only minutes away. Ideally positioned along the water, this residence offers the opportunity to enjoy peaceful lake views while being surrounded by amenities that make Montclair such a desirable community with several playgrounds and great schools close by.
Don't wait! Come and see this distinctive lakefront property with substantial improvements already completed—ready for its next owner to enjoy. See you soon!...
Contact an agent
Home facts
- Year built:1980
- Subdivision & Development:LAKE MONTCLAIR
- Listing ID #:VAPW2130752
- Added:13 day(s) ago
- Updated:October 01, 2026 at 03:01 PM
Rooms and interior
- Bedrooms:5
- Total bathrooms:4
- Full bathrooms:3
- Half bathrooms:1
- Flooring:Carpet, Hardwood, Laminate Plank, Tile/Brick
- Dining Description:Dining Area
- Bathrooms Description:WhirlPool/HotTub
- Kitchen Description:Breakfast Area, Built-Ins, Carpet, Cooktop - Down Draft, Crown Moldings, Dishwasher, Disposal, Extra Refrigerator/Freezer, Kitchen - Gourmet, Microwave, Oven - Wall, Refrigerator
- Bedroom Description:Carpet, Walk In Closet(s)
- Basement:Yes
- Basement Description:Fully Finished
- Living area:3,528 sq. ft.
Heating and cooling
- Cooling:Central A/C
- Heating:Central, Electric, Heat Pump(s)
Structure and exterior
- Roof:Architectural Shingle
- Year built:1980
- Building area:3,528 sq. ft.
- Lot area:0.5 Acres
- Lot Features:Backs to Trees, Fishing Available, Front Yard, Lake, Partly Wooded
- Architectural Style:Colonial
- Construction Materials:Shingle Siding
- Exterior Features:Boat Storage, Deck(s), Gutter System, Patio(s), Porch(es), Underground Lawn Sprinkler
- Foundation Description:Permanent
- Levels:3 Story
Schools
- High school:FOREST PARK
- Middle school:POTOMAC SHORES
- Elementary school:PATTIE
Utilities
- Water:Public
- Sewer:Public Sewer
Finances and disclosures
- Price:$1,099,000
- Price per sq. ft.:$311.51
- Tax amount:$7,720 (2026)
Features and amenities
- Laundry features:Washer
- Amenities:200+ Amp Service, Built-Ins, Cable TV, Carpet, Crown Moldings, Electric Available, Sauna, Security System
Parking
- Parking description:Asphalt Driveway, Paved Driveway
New listings near 4604 Spalding Dr
- Coming SoonOpen Sun, 2 to 4pm
 $715,000Coming Soon4 beds 4 baths3,139 sq. ft.
4706 Pinecrest Ct, DUMFRIES, VA 22025
MLS# VAPW2131558Listed by: PEARSON SMITH REALTY, LLC - Coming Soon
 $699,900Coming Soon3 beds 3 baths4,333 sq. ft.
16227 Rising Fawn Ter, DUMFRIES, VA 22025
MLS# VAPW2131138Listed by: KELLER WILLIAMS REALTY - Coming Soon
 $930,000Coming Soon5 beds 5 baths4,456 sq. ft.
16745 Mill Station Way, DUMFRIES, VA 22025
MLS# VAPW2130356Listed by: NEXTHOME BELTWAY REALTY - Coming Soon
 $650,000Coming Soon4 beds 4 baths2,853 sq. ft.
15063 Lindenberry Ln, DUMFRIES, VA 22025
MLS# VAPW2129420Listed by: EXP REALTY, LLC - Coming Soon
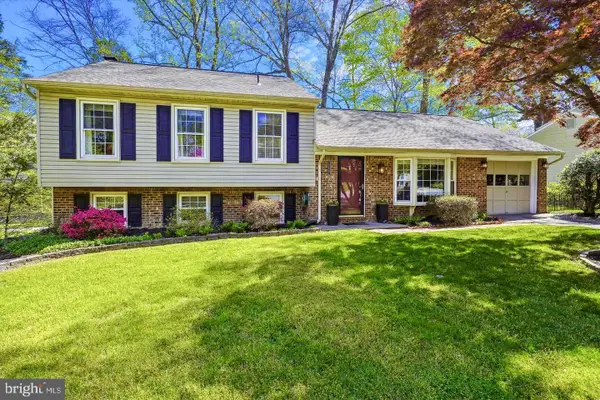 $584,500Coming Soon4 beds 3 baths2,224 sq. ft.
15887 Cliffbrook Ct, DUMFRIES, VA 22025
MLS# VAPW2131078Listed by: SAMSON PROPERTIES - Coming Soon
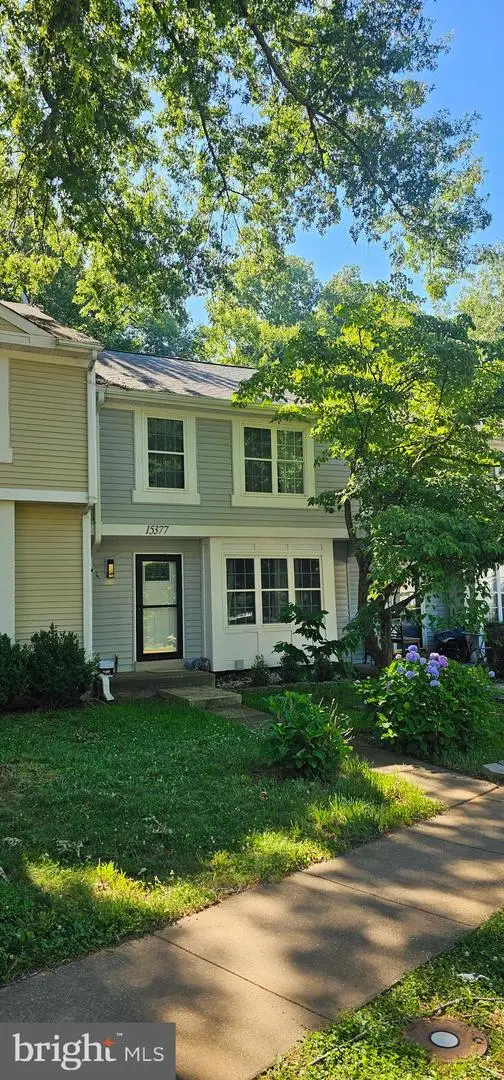 $435,000Coming Soon4 beds 4 baths2,140 sq. ft.
15377 Inlet Pl, DUMFRIES, VA 22025
MLS# VAPW2123380Listed by: SAMSON PROPERTIES - New
 $319,900Active2 beds 2 baths1,332 sq. ft.
4228 Stockbridge Dr, DUMFRIES, VA 22026
MLS# VAPW2131658Listed by: SAMSON PROPERTIES - Open Sun, 1 to 3pmNew
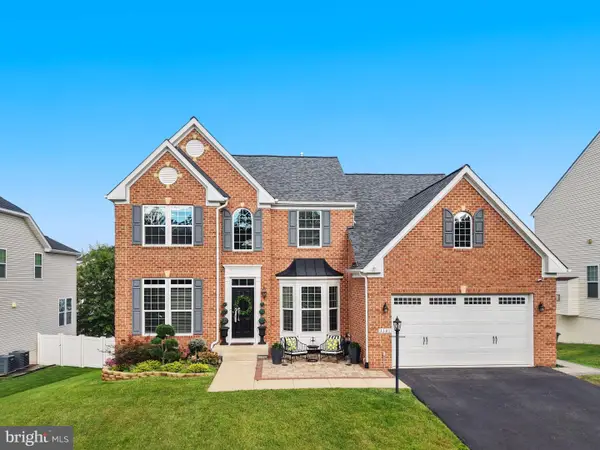 $930,000Active5 beds 4 baths4,126 sq. ft.
3341 Soaring Cir, WOODBRIDGE, VA 22193
MLS# VAPW2131434Listed by: REDFIN CORPORATION - Open Thu, 5 to 7pmNew
 $600,000Active5 beds 3 baths2,520 sq. ft.
4198 Waterway Dr, DUMFRIES, VA 22025
MLS# VAPW2130768Listed by: EXP REALTY, LLC  $665,000Active4 beds 3 baths2,375 sq. ft.
15918 Edgewood Dr, DUMFRIES, VA 22025
MLS# VAPW2130546Listed by: SAMSON PROPERTIES


Protect your home and budget from life's surprises with an Assurant Home Warranty, backed by a partner that supports you through every step of homeownership. Explore Plans.
© 2023 - 2026 ERA Franchise Systems LLC. All rights reserved. ERA Franchise Systems LLC fully supports the principles of the Fair Housing Act and the Equal Opportunity Act. ERA, ERA Real Estate powered, and their respective logos are registered service marks of ERA Franchise Systems LLC. Each office is independently owned and operated.