
3964 Mountain Tpke, Monterey, VA 24465
Local realty services provided by:ERA Bill May Realty Company
3964 Mountain Tpke,Monterey, VA 24465
$795,000
- 4 Beds
- 4 Baths
- 3,284 sq. ft.
- Single family
- Active
Listed by: ryan hodges
Office: clarkson & wallace real estate - warm springs
MLS#:654135
Source:VA_HRAR
Price summary
- Price:$795,000
- Price per sq. ft.:$201.57
About this home
This location was chosen by an artist seeking a way to enjoy the tremendous views of the Blue Grass Valley and have protection from hard weather, a spring fed pond and room for fruit trees and garden. The artist owned a specialty lumber business and chose ask and walnut for many interior finishes and beams. Bedrooms each open to lawn and the pond for views over the valley and meadows. The property includes exceptional stonework and has an attic area perfect for completion and the best view. While quiet and private, Monterey is only a short drive east over the mountain.
Contact an agent
Home facts
- Year built:1977
- Subdivision & Development:NONE
- Listing ID #:654135
- Added:867 day(s) ago
- Updated:July 15, 2026 at 05:11 PM
Rooms and interior
- Bedrooms:4
- Total bathrooms:4
- Full bathrooms:3
- Half bathrooms:1
- Bathrooms Description:Master Bath - Main Level
- Bedroom Description:Master Bedroom - Main Level
- Living area:3,284 sq. ft.
Heating and cooling
- Heating:Baseboard, Electric, Wood
Structure and exterior
- Year built:1977
- Building area:3,284 sq. ft.
- Lot area:30 Acres
- Foundation Description:Stone, Wood
- Levels:2.5 Story
Schools
- High school:Highland
- Middle school:NONE
- Elementary school:Highland
Utilities
- Water:Individual Well
- Sewer:Installed Conventional
Finances and disclosures
- Price:$795,000
- Price per sq. ft.:$201.57
- Tax amount:$2,968 (2024)
Parking
- Garage spaces:1
New listings near 3964 Mountain Tpke
- New
 $30,000Active0.63 Acres
Lot 4 Woodsboro Overlook Dr, Monterey, VA 24465
MLS# 683639Listed by: SHAMROCK & STEPHENSON REALTY, INC. - New
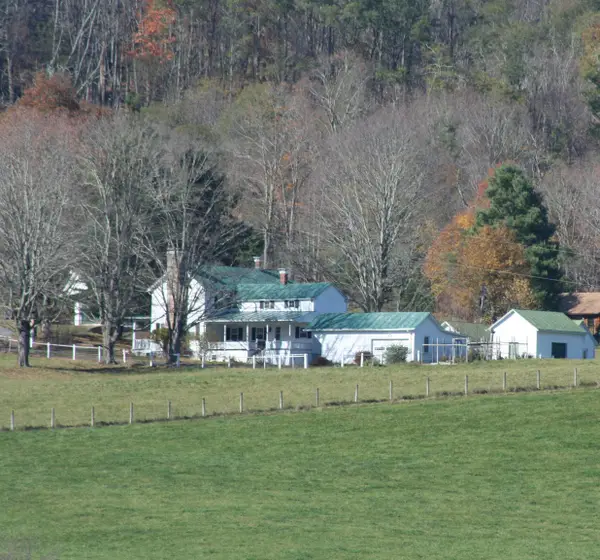 $590,000Active4 beds 2 baths5,780 sq. ft.
5948 W Mountain Tpke, Monterey, VA 24465
MLS# 683598Listed by: SHAMROCK & STEPHENSON REALTY, INC. - New
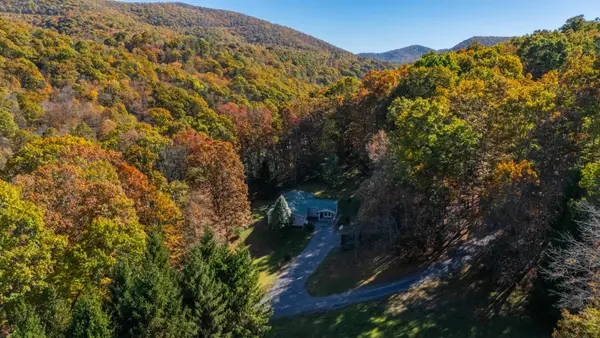 $299,900Active4 beds 2 baths2,164 sq. ft.
3592 Highland Tpke, Monterey, VA 24465
MLS# 683451Listed by: NEST REALTY GROUP STAUNTON  $499,000Active3 beds 1 baths1,300 sq. ft.
2059 Jackson River Rd, Monterey, VA 24465
MLS# 683033Listed by: WHITETAIL PROPERTIES REAL ESTATE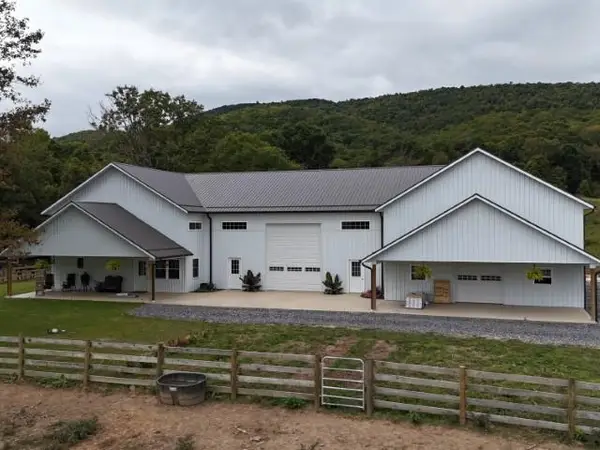 $650,000Active3 beds 3 baths5,056 sq. ft.
4068 Jackson River Rd, Monterey, VA 24465
MLS# 682224Listed by: CLARKSON & WALLACE REAL ESTATE - WARM SPRINGS $350,000Active2 beds 1 baths744 sq. ft.
2352 Dug Bank Rd, Monterey, VA 24465
MLS# 680465Listed by: CLARKSON & WALLACE REAL ESTATE - WARM SPRINGS $199,000Active4 beds 3 baths3,405 sq. ft.
4600 Mountain Tpke, Monterey, VA 24465
MLS# 680061Listed by: KLINE & CO. REAL ESTATE $152,500Active20.65 Acres
TBD 2 Jackson River Rd, MONTEREY, VA 24465
MLS# 678765Listed by: CLARKSON & WALLACE REAL ESTATE - MONTEREY $25,000Active5 Acres
39V S High Valley Dr, Monterey, VA 24465
MLS# 677917Listed by: KLINE & CO. REAL ESTATE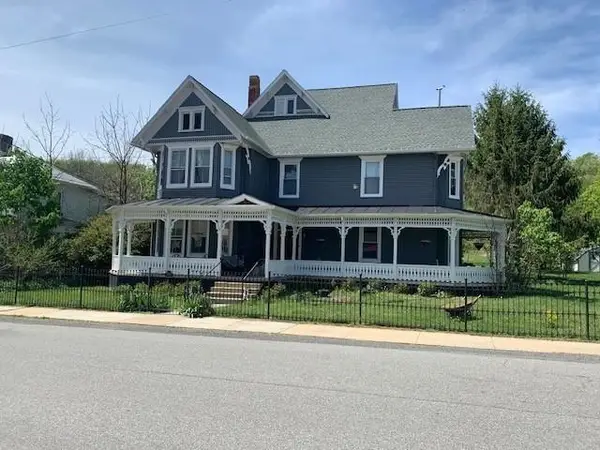 $475,000Active4 beds 4 baths3,654 sq. ft.
202 Spruce St, Monterey, VA 24465
MLS# 676607Listed by: CLARKSON & WALLACE REAL ESTATE - WARM SPRINGS


Protect your home and budget from life's surprises with an Assurant Home Warranty, backed by a partner that supports you through every step of homeownership. Explore Plans.
© 2023 - 2026 ERA Franchise Systems LLC. All rights reserved. ERA Franchise Systems LLC fully supports the principles of the Fair Housing Act and the Equal Opportunity Act. ERA, ERA Real Estate powered, and their respective logos are registered service marks of ERA Franchise Systems LLC. Each office is independently owned and operated.