
10396 Liberty Mills Rd, Montpelier Station, VA 22957
Local realty services provided by:ERA Valley Realty
Listed by: loring woodriff
Office: loring woodriff real estate associates
MLS#:681236
Source:CHARLOTTESVILLE
Price summary
- Price:$5,650,000
- Price per sq. ft.:$563.76
About this home
Overlooking an 8 acre lake & panoramic Bl Ridge views beyond, Northwoods is a truly rare offering: A 100% turn-key estate designed as an ode to Jefferson's love of Palladian architecture yet w/ all the comforts of modern, luxury living. Recently completed, multi-million $ renovation of the stately residence & additions incl wrap-around bluestone terraces & discrete 3 car garage. 11ft ceilings, new floor-to-ceiling windows & fireplaces in every room meet all new kitchen & baths. Other new features: Reclaimed oak floors, standing seam metal roof & HVAC. The re-imagined kitchen flows out to a large terrace overlooking the views, complete w/ outdoor fireplace & pizza oven. Gem of a guest house just constructed, overlooks lake & set privately w/ its own entrance. This divine structure features vaulted ceilings, wraparound porch & reclaimed materials. Other improvements incl' restoration of the lake, establishment of fenced vegetable & cutting gardens complete w/ greenhouse, extensive landscaping. The 99 acre property was originally part of the Montpelier estate referred to by Madison as 'The North Woods', thus the name. Not in easement yet surrounded by properties which are. Miles of trails, absolute privacy & serenity. Incredible!...
Contact an agent
Home facts
- Year built:1990
- Subdivision & Development:NONE
- Listing ID #:681236
- Added:4 day(s) ago
- Updated:September 06, 2026 at 03:12 PM
Rooms and interior
- Bedrooms:5
- Total bathrooms:7
- Full bathrooms:6
- Half bathrooms:1
- Flooring:Hardwood, Marble
- Basement:Yes
- Basement Description:Finished, Full
- Living area:10,022 sq. ft.
Heating and cooling
- Cooling:Central Air, Heat Pump
- Heating:Central, Heat Pump, Multi Fuel, Propane
- Central air:Yes
Structure and exterior
- Year built:1990
- Building area:10,022 sq. ft.
- Lot area:99.4 Acres
- Lot Features:Landscaped, Private, Wooded
- Construction Materials:Brick, Stick Built
- Foundation Description:Block, Slab
- Levels:2 Levels
Schools
- High school:Orange
- Middle school:Prospect Heights
- Elementary school:Gordon-Barbour
Utilities
- Water:Private, Well
- Sewer:Septic Tank
Finances and disclosures
- Price:$5,650,000
- Price per sq. ft.:$563.76
- Tax amount:$19,856 (2026)
Features and amenities
- Laundry features:Dryer, Sink, Washer
- Amenities:Carbon Monoxide Detector(s)
Parking
- Parking description:Attached, Garage, Garage Door Opener, Garage Faces Side
- Garage:Yes
- Garage spaces:3
New listings near 10396 Liberty Mills Rd
- New
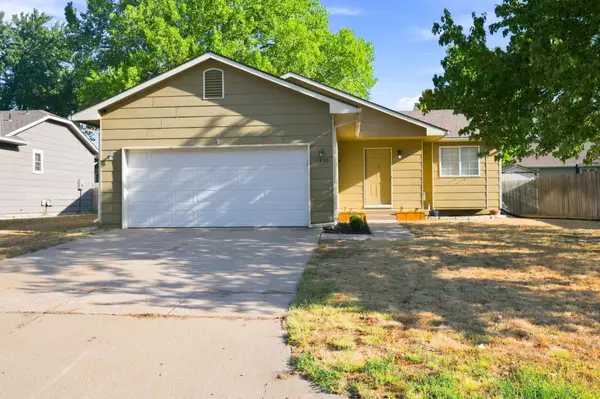 $275,000Active4 beds 3 baths1,980 sq. ft.
11706 W Westport, Wichita, KS 67212
REECE NICHOLS SOUTH CENTRAL KANSAS - New
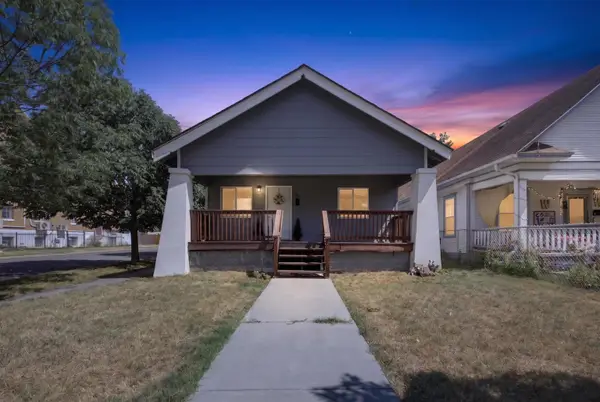 $150,000Active3 beds 2 baths1,170 sq. ft.
1700 S Water, Wichita, KS 67213
BERKSHIRE HATHAWAY PENFED REALTY - New
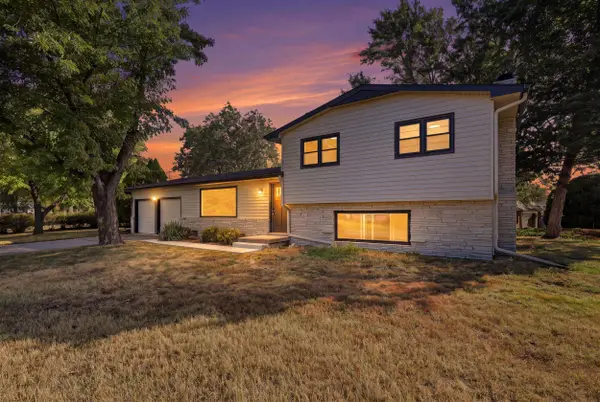 $242,500Active4 beds 2 baths2,496 sq. ft.
7424 W 11th St N, Wichita, KS 67212
ORENDA REAL ESTATE SERVICES, LLC - New
 $250,000Active3 beds 2 baths2,500 sq. ft.
1337 N Denene Ln, Wichita, KS 67212
ELITE REAL ESTATE EXPERTS - New
 $245,000Active3 beds 2 baths1,436 sq. ft.
1138 N Sheridan St, Wichita, KS 67203
KELLER WILLIAMS HOMETOWN PARTNERS - New
 $175,000Active3 beds 1 baths1,560 sq. ft.
2200 E 53rd, Wichita, KS 67216
BERKSHIRE HATHAWAY PENFED REALTY - New
 $448,423Active5 beds 3 baths2,568 sq. ft.
3582 S Linden Ct, Wichita, KS 67210
J RUSSELL REAL ESTATE - Open Sun, 2 to 4pmNew
 $199,900Active4 beds 2 baths1,711 sq. ft.
722 S Ida, Wichita, KS 67211
HERITAGE 1ST REALTY - Open Sun, 2 to 4pmNew
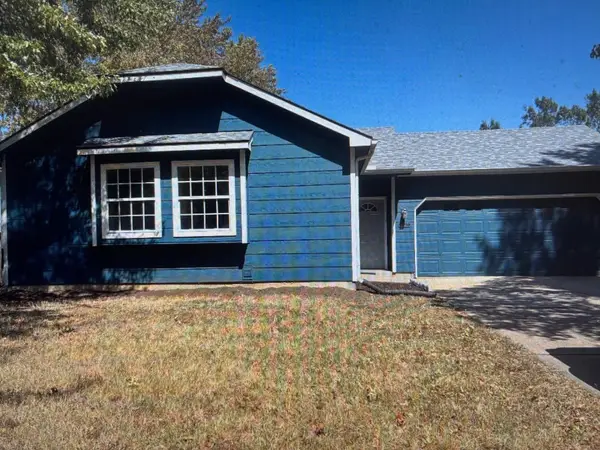 $195,000Active2 beds 1 baths944 sq. ft.
5810 W 37th St S, Wichita, KS 67215
BERKSHIRE HATHAWAY PENFED REALTY - Open Sun, 1 to 5pm
 $484,990Active2 beds 2 baths1,839 sq. ft.
2628 W Shearwater St., Wichita, KS 67204
PB REALTY


Protect your home and budget from life's surprises with an Assurant Home Warranty, backed by a partner that supports you through every step of homeownership. Explore Plans.
© 2023 - 2026 ERA Franchise Systems LLC. All rights reserved. ERA Franchise Systems LLC fully supports the principles of the Fair Housing Act and the Equal Opportunity Act. ERA, ERA Real Estate powered, and their respective logos are registered service marks of ERA Franchise Systems LLC. Each office is independently owned and operated.