
14330 Old Ridge Road, Montpelier, VA 23015
Local realty services provided by:ICON Realty Group ERA Powered
14330 Old Ridge Road,Montpelier, VA 23015
$699,950
- 4 Beds
- 3 Baths
- 3,000 sq. ft.
- Single family
- Active
Listed by: matt rutledge
Office: hometown realty
MLS#:2630349
Source:RV
Price summary
- Price:$699,950
- Price per sq. ft.:$233.32
About this home
Welcome Home! Come check out this 2+ Acre Wooded lot with NO HOA - in the sought after Western Hanover corridor. With the LYNN FLOOR plan from Hanover County's own, RCI BUILDERS, you get a 2748sf of single level living with 3 bedrooms and 2.5 - or with configurations options for 4-5 total bedrooms! The plan features a wide open Family Room+Kitchen+Dining Area, plus butlers pantry, formal dining and offices spaces. Primary Suite, with en suite, and 2 walk-in closets are on one side of the home, plus 2 secondary bedrooms with hall bath - opposite side of the home. Half Bath, Mudroom and 2 car garage round off the first floor. As priced - Floor plan includes a Finished Bonus Room over the Garage - NOW 3000sf total - as well as a a fully finished Florida room. Options are available to upgrade that to a rear covered, screened porch. Walk up/Walk in attic are included - or add additional bedroom suite, in-law suite, or bonus room upstairs. Perfect plan for multigenerational scenarios, or if you need 2 primary suites on the first floor. THIS PRICE INCLUDES upgraded front elevation "D" with Front Vertical Siding, and Double front Door as well as well as the EMERALD UPGRADE PACKAGE w/ a Craftsman Trim Package, Gas Fireplace, granite/quartz, SS appliances w/ double wall oven, and soft close cabinetry throughout. RCI Builders is a semi-custom builder that will allow modifications to their floor plans and all clients get to utilize a DESIGN CENTER to select their finishes and colors! Take advantage of this month’s Builder's Incentive of $12,000 toward options/upgrades - OR TO BUY DOWN YOUR INTEREST RATE! *HOME IS TO BE BUILT. PICTURES SHOWN ARE SAMPLES ONLY AND MAY NOT REPRESENT FINISHED CONSTRUCTION DETAILS....
Contact an agent
Home facts
- Year built:2026
- Subdivision & Development:None
- Listing ID #:2630349
- Added:1 day(s) ago
- Updated:November 12, 2026 at 09:56 PM
Rooms and interior
- Bedrooms:4
- Total bathrooms:3
- Full bathrooms:2
- Half bathrooms:1
- Rooms Total:8
- Flooring:Ceramic Tile, Partially Carpeted, Vinyl
- Bedroom Description:Main Level Primary
- Living area:3,000 sq. ft.
Heating and cooling
- Cooling:Electric, Heat Pump
- Heating:Electric
Structure and exterior
- Roof:Composition
- Year built:2026
- Building area:3,000 sq. ft.
- Lot area:2.28 Acres
- Architectural Style:Bungalow, Cottage, Craftsman, Ranch
- Construction Materials:Frame, Vinyl Siding
- Levels:Two
Schools
- High school:Patrick Henry
- Middle school:Liberty
- Elementary school:Beaverdam
Utilities
- Water:Public
- Sewer:Septic Tank
Finances and disclosures
- Price:$699,950
- Price per sq. ft.:$233.32
- Tax amount:$645 (2026)
Features and amenities
- Amenities:High Ceilings
Parking
- Parking description:Attached, Garage, Off Street
- Garage:Yes
- Garage spaces:2
 The information being provided is for consumers' personal, non-commercial use and may not be used for any purpose other than to identify prospective properties for purchasing. All information provided is deemed reliable but is not guaranteed accurate.The multiple listing information is provided by Central Virginia Regional Multiple Listing Service, LLC from a copyrighted compilation of listings. The compilation of listings and each individual listing are © 2026 Central Virginia Regional Multiple Listing Service, LLC. All rights reserved. RV Member Broker: Catina Jones
New listings near 14330 Old Ridge Road
- Coming Soon
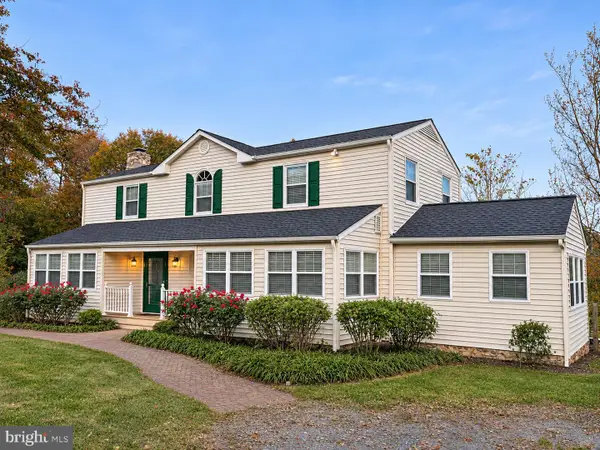 $585,000Coming Soon3 beds 2 baths2,452 sq. ft.
15280 Hopeful Church Rd, BUMPASS, VA 23024
MLS# VAHA2001278Listed by: LAKE HOMES REALTY, LLC - New
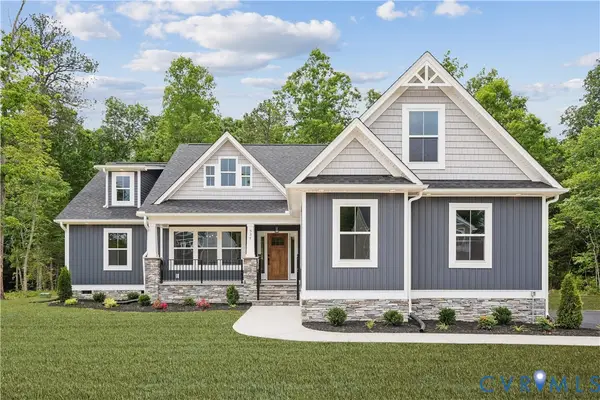 $629,950Active4 beds 3 baths2,300 sq. ft.
14320 Old Ridge Road, Montpelier, VA 23015
MLS# 2630372Listed by: HOMETOWN REALTY - New
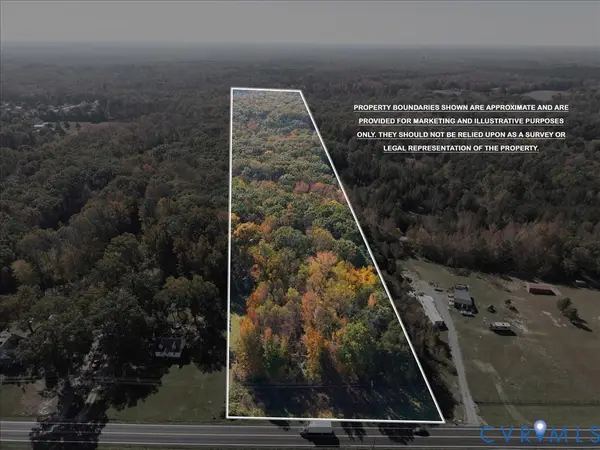 $179,950Active11.36 Acres
0 Mountain Road, Montpelier, VA 23005
MLS# 2629401Listed by: CARLISLE REAL ESTATE - New
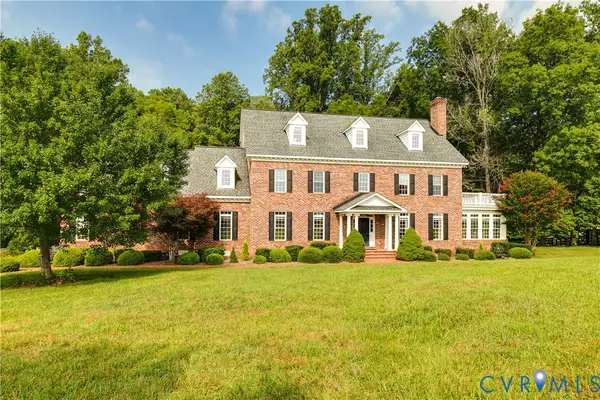 $1,500,000Active8 beds 8 baths7,910 sq. ft.
17981 Horizon Hills Lane, Montpelier, VA 23192
MLS# 2629541Listed by: HOMETOWN REALTY - New
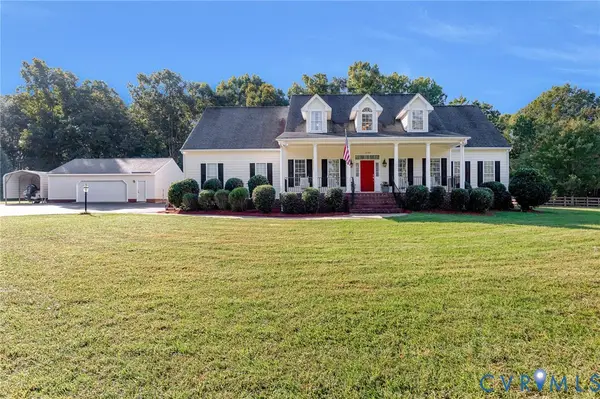 $774,000Active5 beds 4 baths3,583 sq. ft.
16085 Saint Peters Church Road, Montpelier, VA 23192
MLS# 2629307Listed by: WEICHERT HOME RUN REALTY 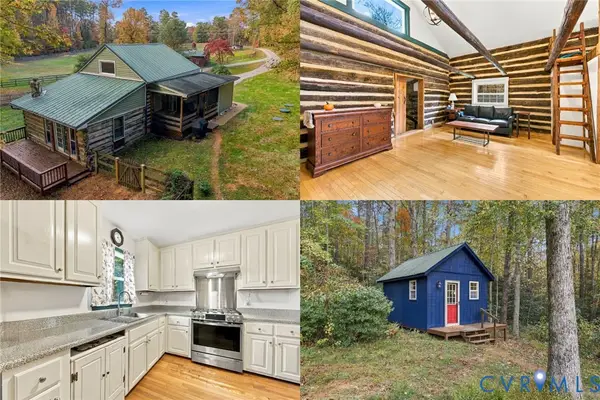 $400,000Active1 beds 1 baths1,100 sq. ft.
18445 Taylors Creek Road, Montpelier, VA 23192
MLS# 2629091Listed by: KELLER WILLIAMS REALTY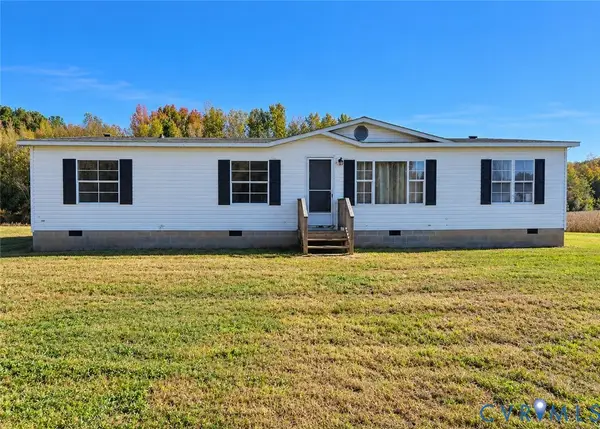 $209,950Pending3 beds 2 baths1,508 sq. ft.
16518 Old Ridge Road, Montpelier, VA 23192
MLS# 2628295Listed by: VIRGINIA CAPITAL REALTY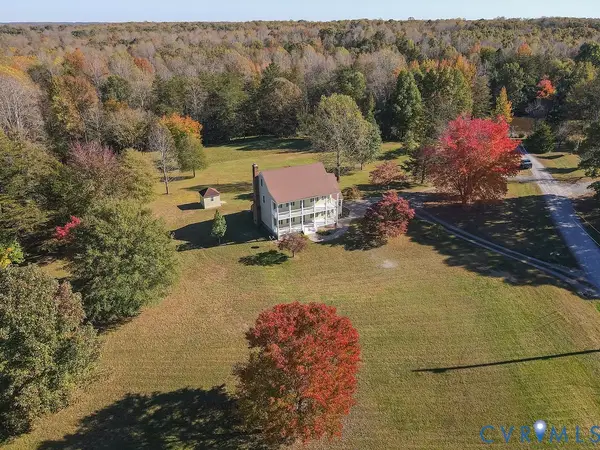 $465,000Pending3 beds 3 baths2,231 sq. ft.
19160 Highlands Lane, Bumpass, VA 23024
MLS# 2627134Listed by: JOYNER FINE PROPERTIES- Open Fri, 3 to 5pm
 $980,000Active5 beds 5 baths3,569 sq. ft.
15148 Johns Trace Circle, Montpelier, VA 23192
MLS# 2628019Listed by: BOONE HOMES INC


Protect your home and budget from life's surprises with an Assurant Home Warranty, backed by a partner that supports you through every step of homeownership. Explore Plans.
© 2023 - 2026 ERA Franchise Systems LLC. All rights reserved. ERA Franchise Systems LLC fully supports the principles of the Fair Housing Act and the Equal Opportunity Act. ERA, ERA Real Estate powered, and their respective logos are registered service marks of ERA Franchise Systems LLC. Each office is independently owned and operated.