
16298 Hennessy Way, Montpelier, VA 23192
Local realty services provided by:ERA Woody Hogg & Assoc.
16298 Hennessy Way,Montpelier, VA 23192
$529,000
- 4 Beds
- 3 Baths
- - sq. ft.
- Single family
- Coming Soon
Listed by: richard buckingham
Office: long & foster realtors
MLS#:2613913
Source:RV
Price summary
- Price:$529,000
- Monthly HOA dues:$6.25
About this home
Wonderful Montpeliier home on just under 3 Acres and only 30 minutes from downtown Richmond. This home was built in 2014 by local homebuilder, JD Goodman, and has recently been painted, new carpets upstairs, power washed and ready to move in. Seller has done extensive landscaping and added hardscape plus added a lovely, screened porch. This home is set back off the road for your quiet enjoyment.
Do Not miss this amazing detached garage with plenty of storage space (15X15x50 Is the WOW Space). The interior has an open floor plan and is thoughtfully designed offering bright rooms and hardwood floors on the 1st floor. The kitchen has white cabinets, granite counters with tile backsplash, stainless appliances including refrigerator and washer/dryer. Do not miss the good size pantry and counter bar to the eat-in area and the Owners recently added a new wet bar in the Dining Room. The Great Room has a gas fireplace with extra detail throughout. Upstairs are 4 good size bedrooms, including a large primary bedroom suite with a huge closet and very nice bath. Brand new carpet is upstairs in all the bedrooms and hallway.. The unfinished 3rd floor has over 800 sqft with a roughed in full bath. Country front porch and newer screened rear porch overlooking private wooded area. Turnkey 2 car garage plus detached garage with storage. Starlink is available and has worked well for the Sellers. Note: All Points Broadband is currently running fiber optic down Hennessy Way, which will be available soon.
This is an amazing property with so many wonderful features... A real value... Come see... You will not be disappointed....
Contact an agent
Home facts
- Year built:2014
- Listing ID #:2613913
- Added:2 day(s) ago
- Updated:May 25, 2026 at 02:27 PM
Rooms and interior
- Bedrooms:4
- Total bathrooms:3
- Full bathrooms:2
- Half bathrooms:1
- Rooms Total:8
- Flooring:Carpet, Tile, Vinyl, Wood
- Dining Description:Breakfast Area
- Kitchen Description:Dishwasher, Microwave, Oven, Pantry, Refrigerator
- Basement:Yes
- Basement Description:Crawl Space
Heating and cooling
- Cooling:Heat Pump
- Heating:Electric, Heat Pump, Zoned
Structure and exterior
- Year built:2014
- Lot Features:Level
- Architectural Style:Transitional, Two Story
- Construction Materials:Drywall, Frame, Vinyl Siding
- Exterior Features:Deck, Front Porch
- Levels:Two Story
Schools
- High school:Patrick Henry
- Middle school:Liberty
- Elementary school:Beaverdam
Utilities
- Water:Well
- Sewer:Septic Tank
Finances and disclosures
- Price:$529,000
- Tax amount:$3,809 (2026)
Features and amenities
- Appliances:Dishwasher, Dryer, Electric Water Heater, Microwave, Oven, Refrigerator, Washer
- Laundry features:Dryer, Washer
- Amenities:Bay Windows, Ceiling Fans, Granite Counters
Parking
- Parking description:Attached, Detached, Driveway, Garage, Unpaved, Unpaved Driveway
- Garage:Yes
- Garage spaces:2
 The information being provided is for consumers' personal, non-commercial use and may not be used for any purpose other than to identify prospective properties for purchasing. All information provided is deemed reliable but is not guaranteed accurate.The multiple listing information is provided by Central Virginia Regional Multiple Listing Service, LLC from a copyrighted compilation of listings. The compilation of listings and each individual listing are © 2026 Central Virginia Regional Multiple Listing Service, LLC. All rights reserved.
New listings near 16298 Hennessy Way
- New
 $995,550Active4 beds 4 baths4,100 sq. ft.
15009 Bethany Estates Way, Sandy Hook, VA 23192
MLS# 2613924Listed by: HOMETOWN REALTY - New
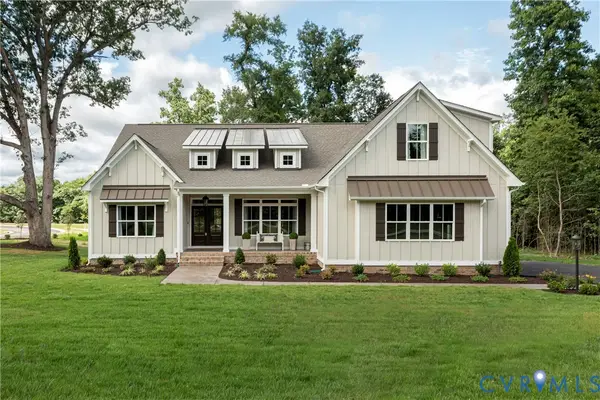 $849,800Active4 beds 3 baths2,748 sq. ft.
15011 Bethany Estates Way, Montpelier, VA 23192
MLS# 2613926Listed by: HOMETOWN REALTY - Coming Soon
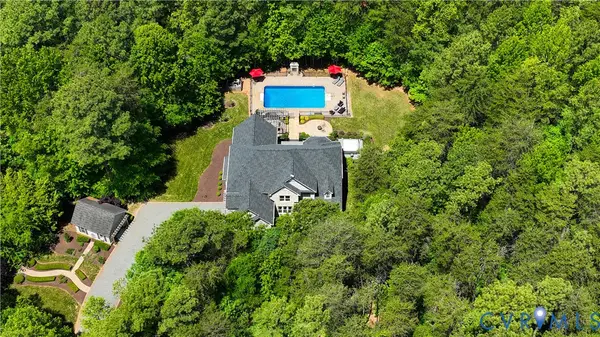 $925,000Coming Soon4 beds 4 baths
16261 Wild Cherry Lane, Montpelier, VA 23192
MLS# 2613572Listed by: RIVER FOX REALTY - New
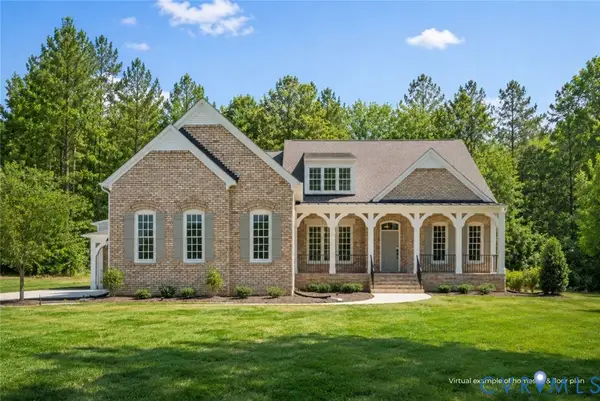 $1,080,000Active4 beds 5 baths3,778 sq. ft.
15253 Johns Trace Circle, Montpelier, VA 23192
MLS# 2613737Listed by: BOONE HOMES INC - New
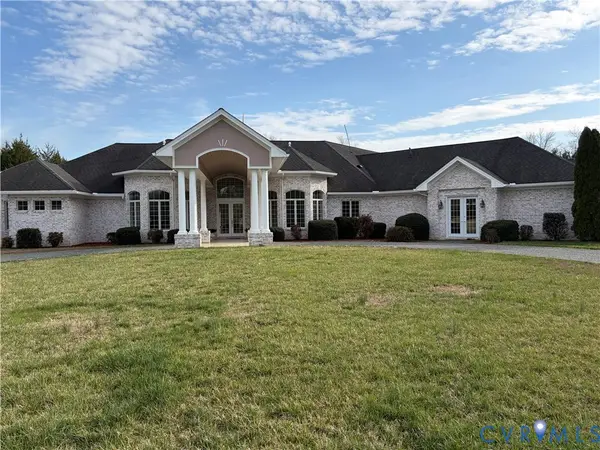 $1,099,995Active3 beds 5 baths3,520 sq. ft.
15219 Deep Spring Drive, Montpelier, VA 23192
MLS# 2613554Listed by: LONG & FOSTER REALTORS - Coming Soon
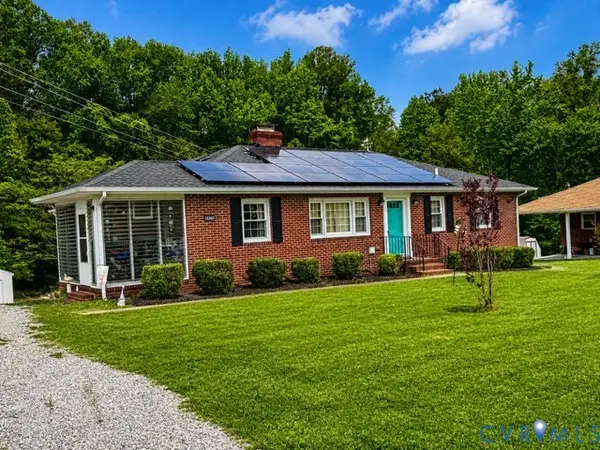 $397,550Coming Soon3 beds 2 baths
16487 Mountain Rd, Montpelier, VA 23192
MLS# 2611632Listed by: DALTON REALTY - New
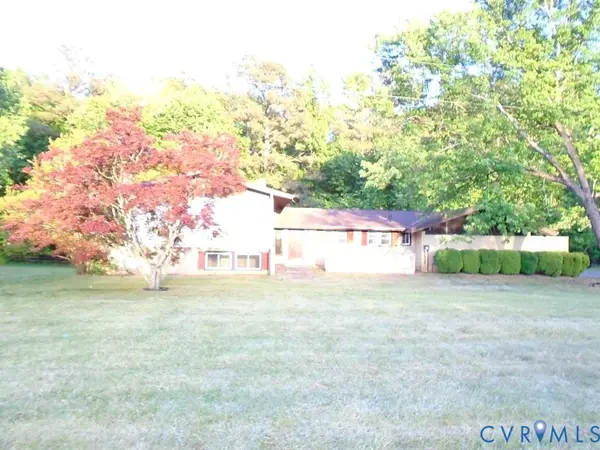 $375,000Active3 beds 4 baths1,732 sq. ft.
16203 W Patrick Henry Road, Montpelier, VA 23192
MLS# 2613556Listed by: VIRGINIA RESOURCE REALTY LLC - New
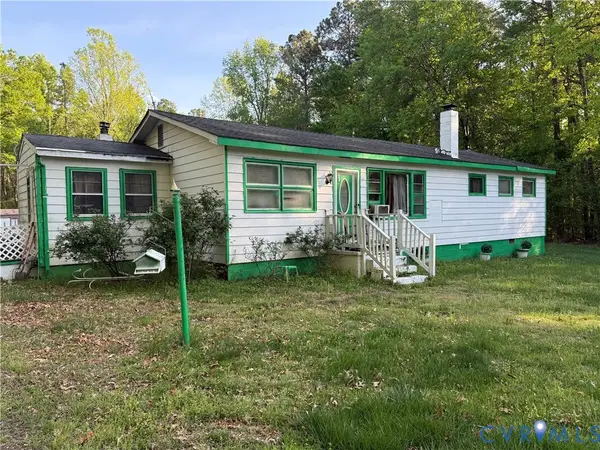 $260,000Active3 beds 1 baths1,270 sq. ft.
16129 W Patrick Henry Road, Montpelier, VA 23192
MLS# 2613524Listed by: UNITED REAL ESTATE RICHMOND 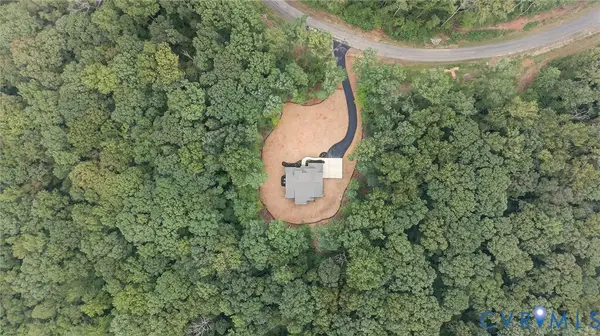 $1,032,250Pending5 beds 4 baths3,554 sq. ft.
15232 Johns Trace Circle, Montpelier, VA 23192
MLS# 2613512Listed by: BOONE HOMES INC


Protect your home and budget from life's surprises with an Assurant Home Warranty, backed by a partner that supports you through every step of homeownership. Explore Plans.
© 2023 - 2026 ERA Franchise Systems LLC. All rights reserved. ERA Franchise Systems LLC fully supports the principles of the Fair Housing Act and the Equal Opportunity Act. ERA, ERA Real Estate powered, and their respective logos are registered service marks of ERA Franchise Systems LLC. Each office is independently owned and operated.