
16342 Coppertree Drive, Montpelier, VA 23192
Local realty services provided by:Napier Realtors ERA
16342 Coppertree Drive,Montpelier, VA 23192
$675,000
- 4 Beds
- 3 Baths
- - sq. ft.
- Single family
- Sold
Listed by: jeff brown
Office: re/max commonwealth
MLS#:2622051
Source:RV
Sorry, we are unable to map this address
Price summary
- Price:$675,000
About this home
Better HURRY on This Beautiful Home located on 10 Gorgeous ACRES --Square footage is approx 3260 SQUARE FEET per APPRAISER ! If You LOVE a WORKSHOP AREA, This Home is a MUST TO SEE ! 4 CAR ATTACHED GARAGE with ROOM ABOVE with lots of Movable Shelving !PERFECT For The MAN OF THE HOUSE !!Wonderful NEIGHBORHOOD Close to EVERYTHING and Near The Center of the Universe of ASHLAND ! 50 YEAR ROOF Installed in 2017-Propane Hot Water Heater approx 11/2023-ENCAPSULATED CRAWL SPACE Installed in 6/2023-- Downstairs HEAT PUMP with Gas Propane Backup in 2022 - JUST PAINTED INSIDE ! Circular Driveway ! YOU WILL LOVE The BEAUTIFUL 35 x 9 Foot Front Porch with BRICK Insert & METAL RAILINGS- Screen Porch with 4 Skylights and Brick Insert-Also has a STEP DOWN HOT TUB ( please note that hot tub conveys as is and has not ever been used or hooked up ) Inside you have a WET BAR with WINE RACK and Small Fridge !-Custom BLINDS Throughout ! Light and Bright KITCHEN with TONS OF CABINETS and Vaulted Ceilings and 42" Cabinets and Lazy Susan--FOYER has Tile Floors--House just PAINTED !! Living Room and Dining Room have GORGEOUS Wood Floors and Crown Molding--HUGE FAMILY ROOM with Wood Floors and Propane Gas FIREPLACE/ Recessed Lighting and 2 sets of FRENCH STYLE DOORS Leading off to your SCREENED PORCH- PRIMARY Bedroom Downstairs That has WOOD FLOORS & Vaulted Ceilings ---HUGE WALK IN CLOSET--Bath has Ceramic Floors, DOUBLE VANITIES, 2 Skylights, Soaking Jetted Tub and Walk in Shower!!! LAUNDRY ROOM is HUGE with New LVT Flooring, CHERRY STYLE CABINETS & BUILT IN IRONING BOARD ( I want one of those in my house !) Rear Staircase with WOOD FLOORS In the 3 BEDROOMS-CUSTOM BUILT HOME !
Please note that that the 4th Bedroom Does Not Have a Closet and was used as a PLAY ROOM-- Full Bath Downstairs has a Walk in Shower-Upstairs BATHROOM Is HUGE With CERAMIC FLOORING, Double Vanity and WALK IN SHOWER AS WELL--Sellers had BRIGHT SPEED for Internet Service-It has been said that FIBER OPTICS is Coming--Yard is awesome with Native Dogwood trees...
Contact an agent
Home facts
- Year built:2000
- Subdivision & Development:Goshen Woods
- Listing ID #:2622051
- Added:52 day(s) ago
- Updated:October 24, 2026 at 07:19 AM
Rooms and interior
- Bedrooms:4
- Total bathrooms:3
- Full bathrooms:3
- Rooms Total:8
- Flooring:Wood
- Dining Description:Breakfast Area
- Kitchen Description:Dishwasher, Disposal, Electric Cooking, Kitchen Island, Microwave, Refrigerator
- Bedroom Description:Main Level Primary
- Basement:Yes
- Basement Description:Crawl Space
Heating and cooling
- Cooling:Heat Pump, Zoned
- Heating:Electric, Heat Pump, Zoned
Structure and exterior
- Roof:Composition
- Year built:2000
- Lot Features:Cul-de-sac, Landscaped, Level, Wooded
- Architectural Style:Cape Cod
- Construction Materials:Brick, Drywall, Vinyl Siding
- Exterior Features:Deck, Front Porch, Out Buildings, Porch
Schools
- High school:Patrick Henry
- Middle school:Liberty
- Elementary school:Beaverdam
Utilities
- Water:Well
- Sewer:Septic Tank
Finances and disclosures
- Price:$675,000
- Tax amount:$5,522 (2026)
Features and amenities
- Appliances:Dishwasher, Disposal, Electric Cooking, Microwave, Propane Water Heater, Refrigerator
- Amenities:Laminate Counters, Thermal Windows, Walk-In Closets
Parking
- Parking description:Attached, Circular Driveway, Garage, Garage Door Opener, Garage Faces Rear, Oversized, Storage
- Garage:Yes
- Garage spaces:4
 The information being provided is for consumers' personal, non-commercial use and may not be used for any purpose other than to identify prospective properties for purchasing. All information provided is deemed reliable but is not guaranteed accurate.The multiple listing information is provided by Central Virginia Regional Multiple Listing Service, LLC from a copyrighted compilation of listings. The compilation of listings and each individual listing are © 2026 Central Virginia Regional Multiple Listing Service, LLC. All rights reserved.
New listings near 16342 Coppertree Drive
- Open Sun, 3 to 5pmNew
 $980,000Active5 beds 5 baths3,569 sq. ft.
15148 Johns Trace Circle, Montpelier, VA 23192
MLS# 2628019Listed by: BOONE HOMES INC - New
 $865,000Active91 Acres
00 Beaver Dam Road, Beaverdam, VA 23015
MLS# 2627662Listed by: LONG & FOSTER REALTORS - Open Sat, 12 to 2pmNew
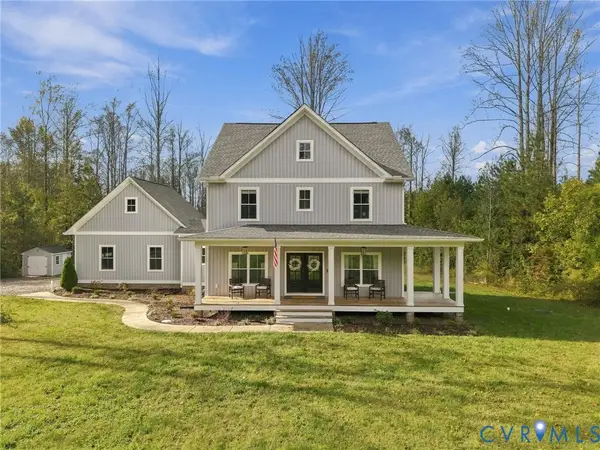 $824,950Active5 beds 3 baths3,042 sq. ft.
16331 Goshen Road, Beaverdam, VA 23192
MLS# 2627754Listed by: HOMETOWN REALTY - New
 $242,000Active10.13 Acres
15295 Beaver Dam Road, Montpelier, VA 23192
MLS# 2628127Listed by: HOMETOWN REALTY - Open Sun, 1 to 3pmNew
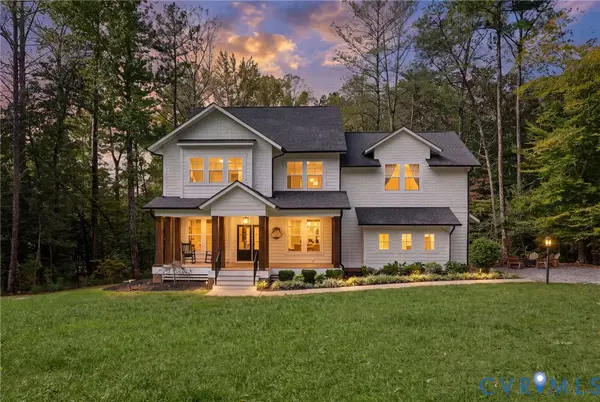 $950,000Active4 beds 4 baths3,149 sq. ft.
13433 Wolf Swamp Lane, Montpelier, VA 23192
MLS# 2627969Listed by: LONG & FOSTER REALTORS 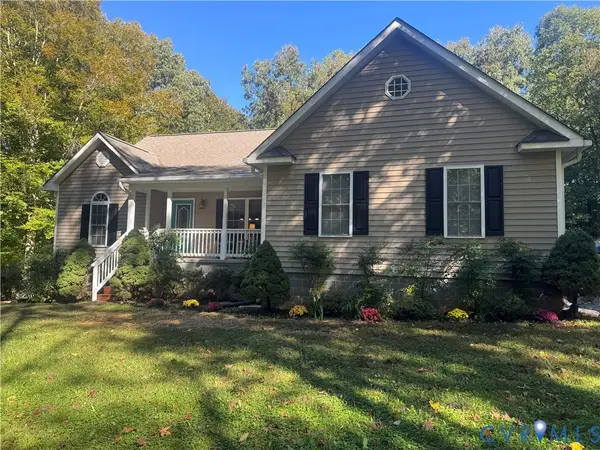 $499,999Pending2 beds 3 baths1,328 sq. ft.
16265 Newfound Springs Drive, Montpelier, VA 23192
MLS# 2627921Listed by: SAMSON PROPERTIES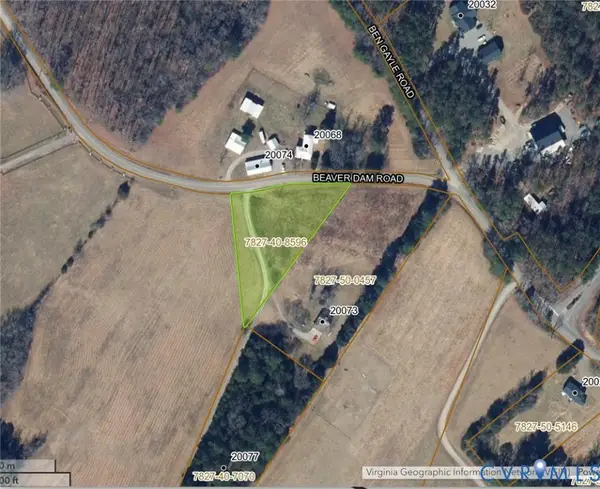 $49,700Active0.5 Acres
0 Beaver Dam Road, Beaverdam, VA 23015
MLS# 2627651Listed by: LAKE AND COUNTRY REALTY, LLC- Open Sun, 12 to 2pm
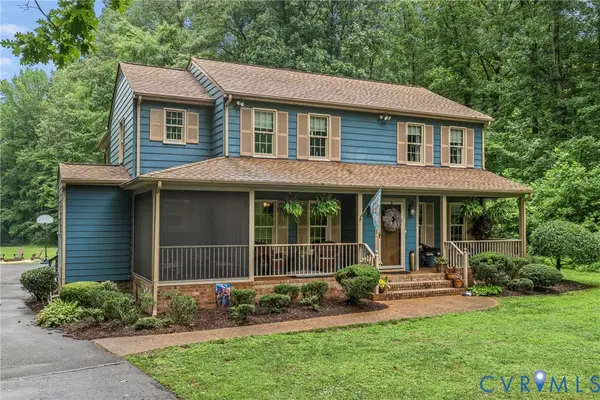 $725,000Active5 beds 4 baths2,976 sq. ft.
16444 Saint Peters Church Road, Montpelier, VA 23192
MLS# 2627597Listed by: LONG & FOSTER REALTORS 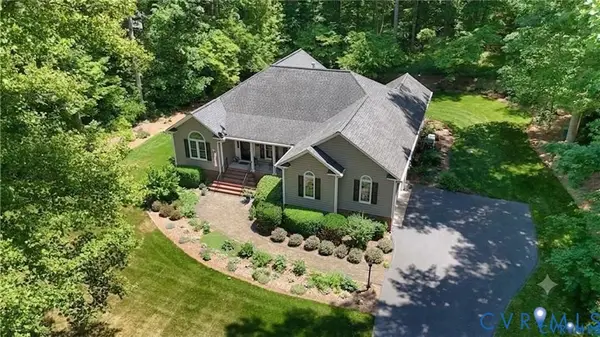 $677,000Active3 beds 3 baths2,702 sq. ft.
13998 Taylors Overlook Court, Montpelier, VA 23192
MLS# 2627386Listed by: LONG & FOSTER REALTORS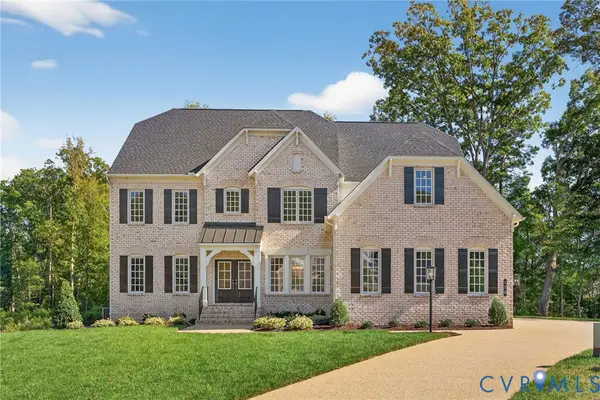 $1,258,240Pending5 beds 5 baths5,000 sq. ft.
XXX Johns Trace Circle, Montpelier, VA 23192
MLS# 2627418Listed by: BOONE HOMES INC


Protect your home and budget from life's surprises with an Assurant Home Warranty, backed by a partner that supports you through every step of homeownership. Explore Plans.
© 2023 - 2026 ERA Franchise Systems LLC. All rights reserved. ERA Franchise Systems LLC fully supports the principles of the Fair Housing Act and the Equal Opportunity Act. ERA, ERA Real Estate powered, and their respective logos are registered service marks of ERA Franchise Systems LLC. Each office is independently owned and operated.