
16484 W Crescent Lane, Montpelier, VA 23192
Local realty services provided by:ERA Real Estate Professionals
16484 W Crescent Lane,Montpelier, VA 23192
$1,500,000
- 4 Beds
- 5 Baths
- 6,708 sq. ft.
- Single family
- Active
Listed by: ellie wronski
Office: ingram & assoc chester
MLS#:2615600
Source:RV
Price summary
- Price:$1,500,000
- Price per sq. ft.:$223.61
- Monthly HOA dues:$41.67
About this home
Tucked behind mature landscaping on over 11 scenic acres in Hanover County, this custom all-brick estate offers the privacy of a country retreat with exceptional convenience. Located in Montpelier with convenient access to Short Pump, the property provides easy access to Richmond’s West End while remaining within reach of Charlottesville and Northern Virginia. Designed for everyday comfort and elevated entertaining, the home features abundant natural light, generous ceiling heights, hardwood flooring, and thoughtfully connected living spaces. Formal rooms offer classic elegance, while the open kitchen and family room create a welcoming heart of the home, anchored by a striking fireplace and an adjacent sunroom overlooking the grounds. True first-floor living includes a luxury owner’s suite, guest suite, and private office, with the residence designed to accommodate a future elevator serving all three levels. The walk-out lower level expands the living space with a recreation room, kitchenette, additional bedroom, full bath, flexible hobby spaces, and direct garage access—ideal for guests, multigenerational living, or entertaining at scale. Outdoors, the estate feels like a private resort with a heated saltwater gunite pool and spa, fountain, dedicated full pool bath, brick patios, rolling lawns, and park-like views. Four-vehicle garage capacity, whole-house generator, dedicated irrigation well, and extensive irrigation system add comfort, function, and peace of mind. A rare opportunity to own a traditional Virginia estate blending timeless craftsmanship, privacy, modern functionality, and unmatched proximity....
Contact an agent
Home facts
- Year built:1999
- Subdivision & Development:Westerleigh
- Listing ID #:2615600
- Added:52 day(s) ago
- Updated:August 27, 2026 at 02:38 PM
Rooms and interior
- Bedrooms:4
- Total bathrooms:5
- Full bathrooms:5
- Rooms Total:14
- Dining Description:Separate/Formal Dining Room
- Bathrooms Description:Jetted Tub
- Kitchen Description:Kitchen Island, Pantry
- Bedroom Description:Main Level Primary
- Basement:Yes
- Basement Description:Full, Interior Entry, Walk-Out Access
- Living area:6,708 sq. ft.
Heating and cooling
- Cooling:Central Air, Zoned
- Heating:Propane, Zoned
- Central air:Yes
Structure and exterior
- Roof:Asphalt, Shingle
- Year built:1999
- Building area:6,708 sq. ft.
- Lot area:11.26 Acres
- Lot Features:Cul-de-sac
- Architectural Style:Custom, Two Story
- Construction Materials:Block, Brick, Frame
- Exterior Features:Awnings, Hot Tub/Spa, Sprinkler Irrigation
- Levels:Two, Two Story
Schools
- High school:Patrick Henry
- Middle school:Liberty
- Elementary school:South Anna
Utilities
- Water:Well
- Sewer:Septic Tank
Finances and disclosures
- Price:$1,500,000
- Price per sq. ft.:$223.61
- Tax amount:$9,605 (2026)
Features and amenities
- Appliances:Tankless Water Heater, Water Heater
- Laundry features:Dryer Hookup
- Amenities:Butler's Pantry, Cathedral Ceilings, French Doors/Atrium Doors, High Speed Internet, Recessed Lighting, Walk-In Closets, Wet Bar, Workshop
- Pool features:Gunite, Heated, In Ground
Parking
- Parking description:Attached, Circular Driveway, Driveway, Garage, Unpaved, Unpaved Driveway
- Garage:Yes
- Garage spaces:4
 The information being provided is for consumers' personal, non-commercial use and may not be used for any purpose other than to identify prospective properties for purchasing. All information provided is deemed reliable but is not guaranteed accurate.The multiple listing information is provided by Central Virginia Regional Multiple Listing Service, LLC from a copyrighted compilation of listings. The compilation of listings and each individual listing are © 2026 Central Virginia Regional Multiple Listing Service, LLC. All rights reserved.
New listings near 16484 W Crescent Lane
- Coming Soon
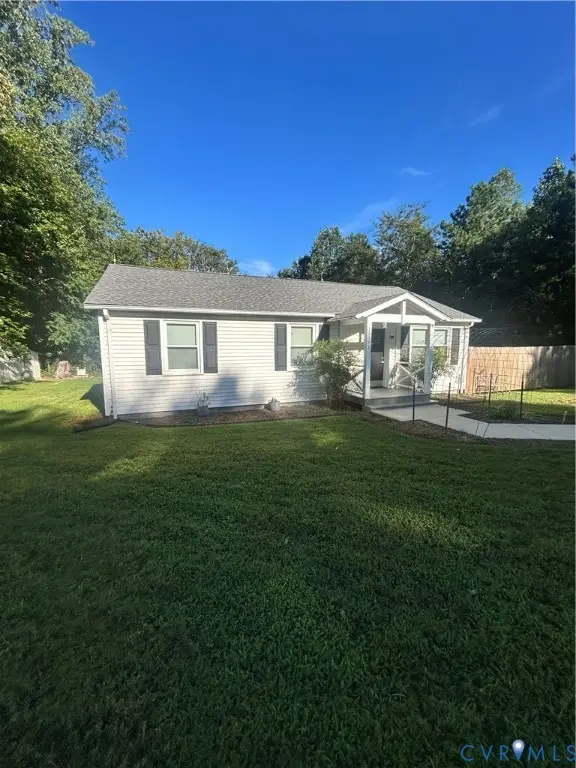 $330,000Coming Soon3 beds 1 baths1,120 sq. ft.
15181 Dunn Road, Montpelier, VA 23192
MLS# 2622860Listed by: HOMETOWN REALTY - Coming Soon
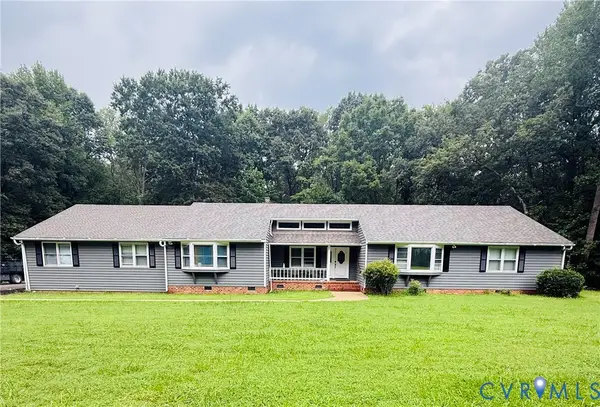 $819,950Coming Soon6 beds 4 baths3,616 sq. ft.
15946 Saint Peters Church Road, Montpelier, VA 23192
MLS# 2621560Listed by: BOONE RESIDENTIAL LLC - New
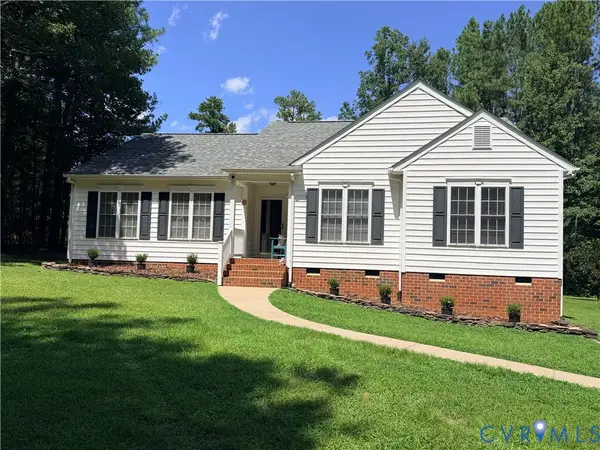 $499,900Active3 beds 2 baths1,816 sq. ft.
18430 Taylors Creek Road, Montpelier, VA 23192
MLS# 2623115Listed by: APPLESEED REALTY - New
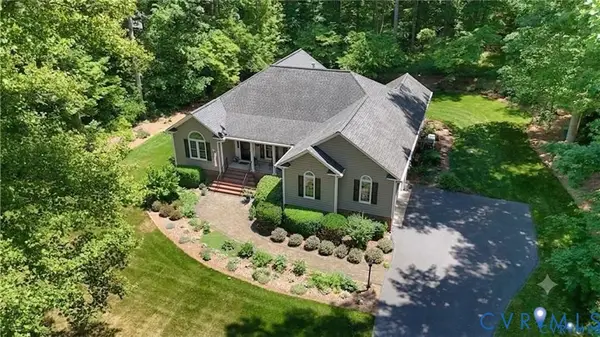 $677,000Active3 beds 3 baths2,702 sq. ft.
13998 Taylors Overlook Court, Montpelier, VA 23192
MLS# 2622729Listed by: LONG & FOSTER REALTORS - New
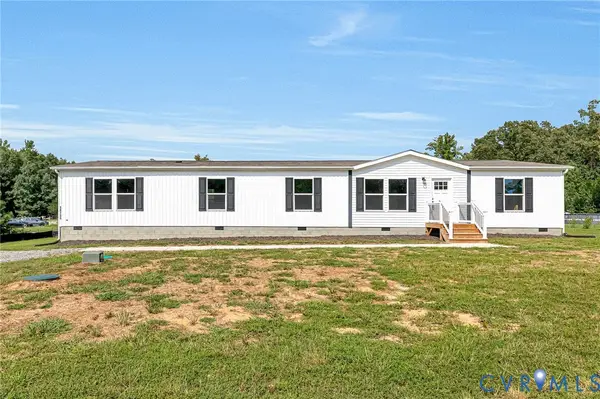 $379,950Active4 beds 2 baths2,432 sq. ft.
18161 Jefferson Highway, Montpelier, VA 23192
MLS# 2622959Listed by: HOMETOWN REALTY - New
 $1,215,000Active5 beds 5 baths3,827 sq. ft.
15248 Johns Trace Circle, Montpelier, VA 23192
MLS# 2622581Listed by: BOONE HOMES INC - New
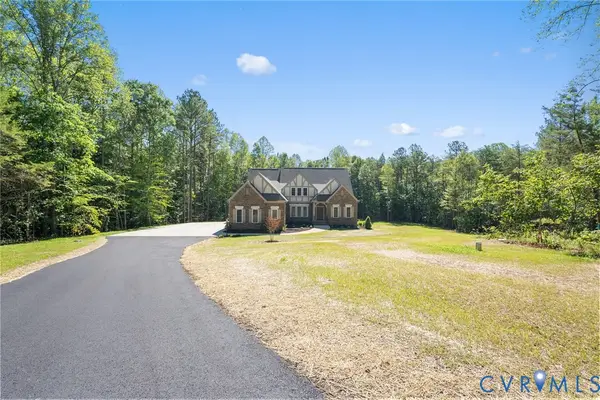 $1,165,000Active3 beds 5 baths4,620 sq. ft.
14431 Lightfoot Court, Montpelier, VA 23192
MLS# 2622455Listed by: BOONE HOMES INC - Open Sun, 1 to 4pmNew
 $699,000Active4 beds 4 baths2,600 sq. ft.
16398 Woodman Hall Rd, MONTPELIER, VA 23192
MLS# VAHA2001242Listed by: TOWN & COUNTRY ELITE REALTY, LLC. - New
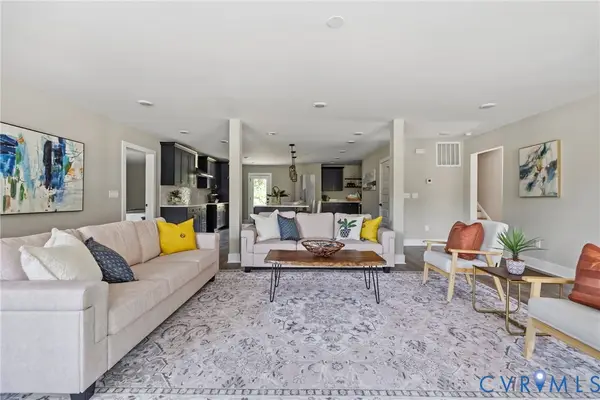 $534,950Active4 beds 4 baths3,280 sq. ft.
18344 Mountain Road, Montpelier, VA 23192
MLS# 2621703Listed by: HOMETOWN REALTY  $749,900Pending4 beds 4 baths2,724 sq. ft.
14224 Green Grove Court, Montpelier, VA 23192
MLS# 2622005Listed by: SEAY REAL ESTATE


Protect your home and budget from life's surprises with an Assurant Home Warranty, backed by a partner that supports you through every step of homeownership. Explore Plans.
© 2023 - 2026 ERA Franchise Systems LLC. All rights reserved. ERA Franchise Systems LLC fully supports the principles of the Fair Housing Act and the Equal Opportunity Act. ERA, ERA Real Estate powered, and their respective logos are registered service marks of ERA Franchise Systems LLC. Each office is independently owned and operated.