
17089 Goshen Road, Montpelier, VA 23192
Local realty services provided by:ERA Woody Hogg & Assoc.
17089 Goshen Road,Montpelier, VA 23192
$639,000
- 3 Beds
- 3 Baths
- 3,200 sq. ft.
- Single family
- Active
Listed by: meredith hopper
Office: redfin corporation
MLS#:2623796
Source:RV
Price summary
- Price:$639,000
- Price per sq. ft.:$199.69
About this home
Welcome home to your own private retreat, perfectly situated on 2+ peaceful acres! This beautiful 3-bedroom home offers an impressive open floor plan highlighted by soaring 22-foot ceilings, creating a bright, spacious, and inviting atmosphere. Outside, the property is made for relaxing and enjoying the outdoors. Spend summer days by the fiberglass chlorine pool, unwind beside the koi pond, or take advantage of the established vegetable gardens. With plenty of space and privacy surrounding you, this property offers a setting that feels tucked away while still providing all the comforts of home. Inside, you’ll find thoughtful updates throughout, including new carpet, a new refrigerator, gas cooktop, tankless water heater, and a new heat pump. Both bathrooms have been updated, including the primary bath, which features a soaking tub for the perfect place to unwind. The oversized 2 car garage is another standout feature, offering a dedicated workshop area and plenty of room for vehicles, hobbies, tools, and additional storage. The owned propane tank adds even more convenience. With its combination of acreage, privacy, dramatic interior spaces, outdoor amenities, and recent updates, this property offers a truly special opportunity to enjoy a little more room to live, work, entertain, and relax...
Contact an agent
Home facts
- Year built:1993
- Subdivision & Development:Goshen Woods
- Listing ID #:2623796
- Added:49 day(s) ago
- Updated:October 23, 2026 at 02:04 AM
Rooms and interior
- Bedrooms:3
- Total bathrooms:3
- Full bathrooms:2
- Half bathrooms:1
- Rooms Total:6
- Flooring:Carpet, Wood
- Dining Description:Dining Area
- Bathrooms Description:Double Vanity, Jetted Tub, Steam Shower
- Kitchen Description:Built-In Oven, Dishwasher, Down Draft, Gas Cooking, Microwave, Oven, Range, Refrigerator
- Basement:Yes
- Basement Description:Crawl Space
- Living area:3,200 sq. ft.
Heating and cooling
- Cooling:Central Air, Heat Pump, Zoned
- Heating:Electric, Forced Air, Propane, Zoned
- Central air:Yes
Structure and exterior
- Roof:Shingle
- Year built:1993
- Building area:3,200 sq. ft.
- Lot area:2.22 Acres
- Architectural Style:Contemporary, Two Story
- Construction Materials:Drywall, Frame, Stucco
- Exterior Features:Balcony, Deck, Gas Grill
- Levels:Two, Two Story
Schools
- High school:Patrick Henry
- Middle school:Liberty
- Elementary school:Beaverdam
Utilities
- Water:Well
- Sewer:Septic Tank
Finances and disclosures
- Price:$639,000
- Price per sq. ft.:$199.69
- Tax amount:$5,315 (2026)
Features and amenities
- Appliances:Built-In Oven, Dishwasher, Down Draft, Gas Cooking, Microwave, Oven, Propane Water Heater, Range, Refrigerator, Tankless Water Heater
- Amenities:Ceiling Fans, High Ceilings, Workshop
- Pool features:In Ground, Pool Equipment
Parking
- Parking description:Circular Driveway, Detached, Garage, Garage Door Opener, Oversized
- Garage:Yes
- Garage spaces:2
 The information being provided is for consumers' personal, non-commercial use and may not be used for any purpose other than to identify prospective properties for purchasing. All information provided is deemed reliable but is not guaranteed accurate.The multiple listing information is provided by Central Virginia Regional Multiple Listing Service, LLC from a copyrighted compilation of listings. The compilation of listings and each individual listing are © 2026 Central Virginia Regional Multiple Listing Service, LLC. All rights reserved.
New listings near 17089 Goshen Road
- Open Sat, 3 to 5pmNew
 $980,000Active5 beds 5 baths3,569 sq. ft.
15148 Johns Trace Circle, Montpelier, VA 23192
MLS# 2628019Listed by: BOONE HOMES INC - New
 $865,000Active91 Acres
00 Beaver Dam Road, Beaverdam, VA 23015
MLS# 2627662Listed by: LONG & FOSTER REALTORS - Open Sat, 12 to 2pmNew
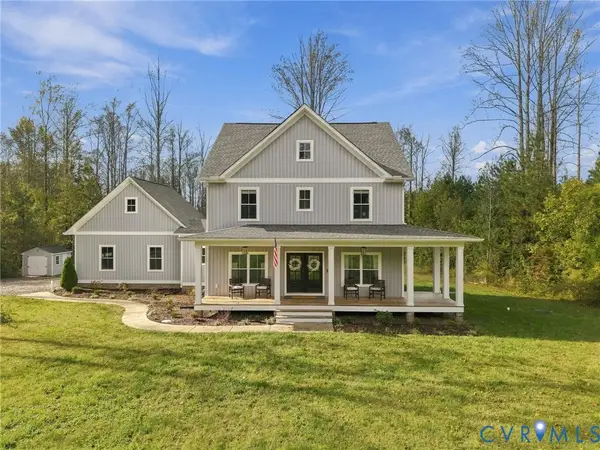 $824,950Active5 beds 3 baths3,042 sq. ft.
16331 Goshen Road, Beaverdam, VA 23192
MLS# 2627754Listed by: HOMETOWN REALTY - New
 $242,000Active10.13 Acres
15295 Beaver Dam Road, Montpelier, VA 23192
MLS# 2628127Listed by: HOMETOWN REALTY - Open Sun, 1 to 3pmNew
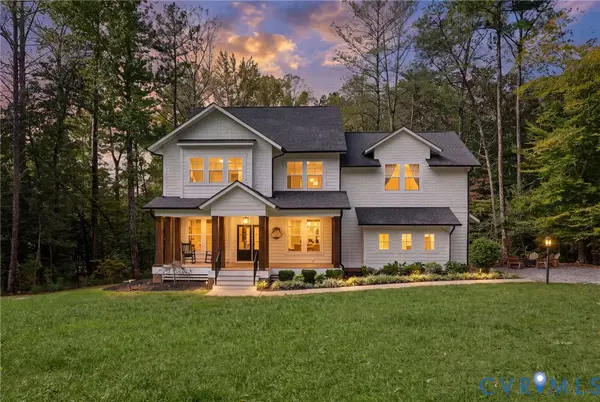 $950,000Active4 beds 4 baths3,149 sq. ft.
13433 Wolf Swamp Lane, Montpelier, VA 23192
MLS# 2627969Listed by: LONG & FOSTER REALTORS 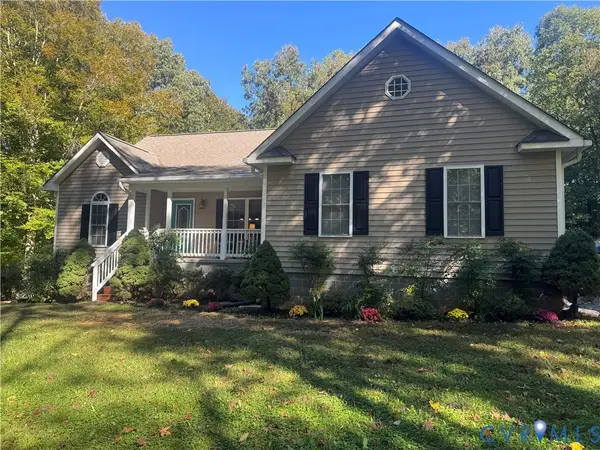 $499,999Pending2 beds 3 baths1,328 sq. ft.
16265 Newfound Springs Drive, Montpelier, VA 23192
MLS# 2627921Listed by: SAMSON PROPERTIES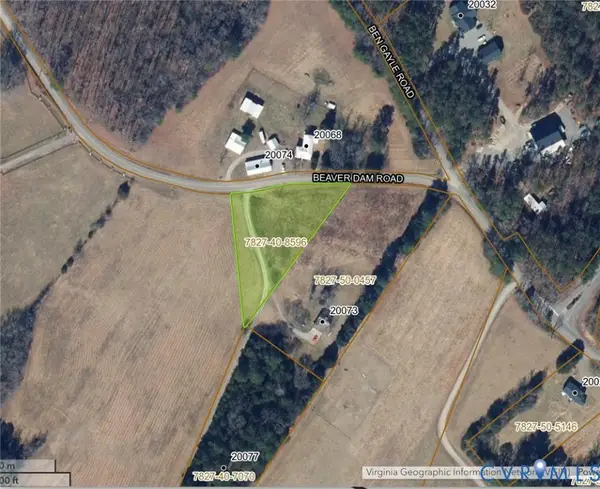 $49,700Active0.5 Acres
0 Beaver Dam Road, Beaverdam, VA 23015
MLS# 2627651Listed by: LAKE AND COUNTRY REALTY, LLC- Open Sun, 12 to 2pm
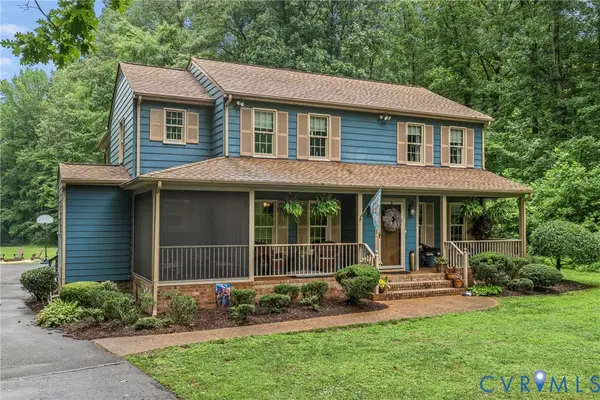 $725,000Active5 beds 4 baths2,976 sq. ft.
16444 Saint Peters Church Road, Montpelier, VA 23192
MLS# 2627597Listed by: LONG & FOSTER REALTORS 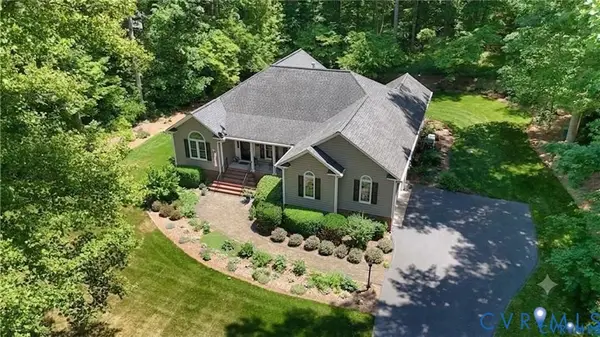 $677,000Active3 beds 3 baths2,702 sq. ft.
13998 Taylors Overlook Court, Montpelier, VA 23192
MLS# 2627386Listed by: LONG & FOSTER REALTORS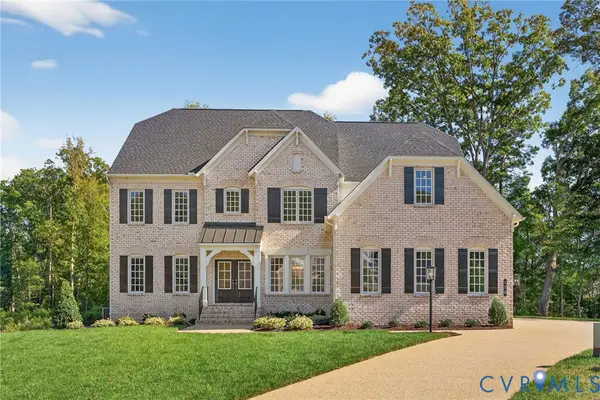 $1,258,240Pending5 beds 5 baths5,000 sq. ft.
XXX Johns Trace Circle, Montpelier, VA 23192
MLS# 2627418Listed by: BOONE HOMES INC


Protect your home and budget from life's surprises with an Assurant Home Warranty, backed by a partner that supports you through every step of homeownership. Explore Plans.
© 2023 - 2026 ERA Franchise Systems LLC. All rights reserved. ERA Franchise Systems LLC fully supports the principles of the Fair Housing Act and the Equal Opportunity Act. ERA, ERA Real Estate powered, and their respective logos are registered service marks of ERA Franchise Systems LLC. Each office is independently owned and operated.