
1454 South Independence Drive, Montross, VA 22520
Local realty services provided by:ERA Byrne Realty
1454 South Independence Drive,Montross, VA 22520
$359,000
- 3 Beds
- 2 Baths
- 1,311 sq. ft.
- Single family
- Pending
Listed by: reamy douglas chalkley
Office: exit mid-rivers realty
MLS#:VAWE2011728
Source:BRIGHTMLS
Price summary
- Price:$359,000
- Price per sq. ft.:$273.84
- Monthly HOA dues:$45.83
About this home
Now is the perfect time to secure your new home and add your personal touch before construction is complete. Don't miss this opportunity to own a brand-new home in one of the Northern Neck's most desirable communities! Designed with modern living in mind, this thoughtfully crafted home features an open-concept floor plan, stylish finishes, and quality craftsmanship throughout.
Contact an agent
Home facts
- Year built:2026
- Subdivision & Development:STRATFORD HARBOUR
- Listing ID #:VAWE2011728
- Added:55 day(s) ago
- Updated:September 06, 2026 at 07:38 AM
Rooms and interior
- Bedrooms:3
- Total bathrooms:2
- Full bathrooms:2
- Flooring:Luxury Vinyl Plank
- Kitchen Description:Built-In Microwave, Dishwasher, Kitchen - Island, Stove, Water Heater - Tankless
- Bedroom Description:Entry Level Bedroom
- Living area:1,311 sq. ft.
Heating and cooling
- Cooling:Ceiling Fan(s), Heat Pump(s)
- Heating:Electric, Heat Pump(s)
Structure and exterior
- Year built:2026
- Building area:1,311 sq. ft.
- Lot area:0.82 Acres
- Lot Features:Backs to Trees, Corner
- Architectural Style:Ranch/Rambler
- Construction Materials:Vinyl Siding
- Exterior Features:Deck(s), Gutter System, Sidewalks, Street Lights
- Foundation Description:Crawl Space
- Levels:1 Story
Utilities
- Water:Community
Finances and disclosures
- Price:$359,000
- Price per sq. ft.:$273.84
- Tax amount:$169 (2025)
Features and amenities
- Amenities:Ceiling Fan(s), Double Pane Windows, Electric Available, Smoke Detector
Parking
- Parking description:Attached Garage, Garage - Front Entry, Garage Door Opener, Inside Access
- Garage:Yes
- Garage spaces:2
New listings near 1454 South Independence Drive
- New
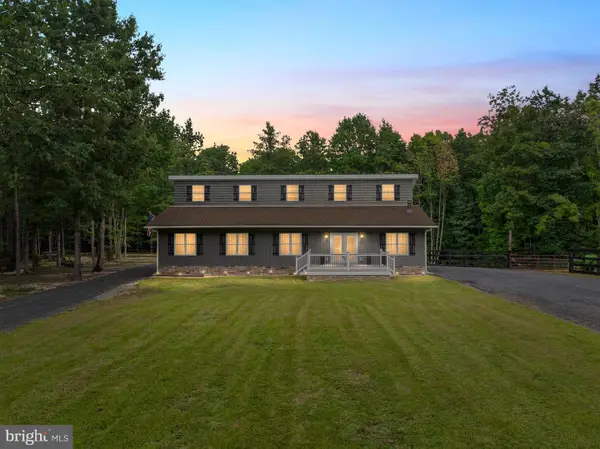 $825,000Active56.76 Acres
0 Flat Iron Rd, MONTROSS, VA 22520
MLS# VAWE2012122Listed by: EXP REALTY, LLC - New
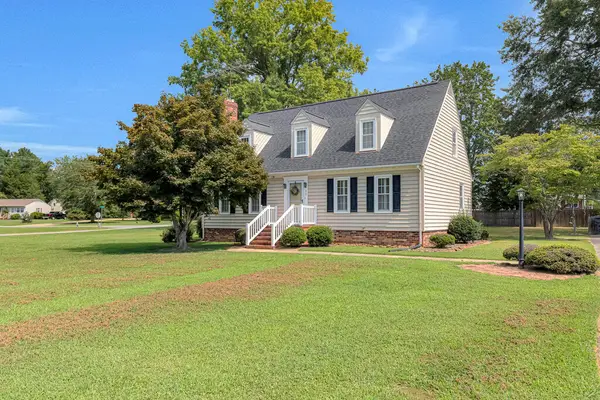 $349,500Active4 beds 3 baths2,131 sq. ft.
11 Lee Street, , VA 22520
MLS# 120973Listed by: BAY RIVER REALTY - New
 $349,900Active3 beds 2 baths1,430 sq. ft.
111 General Lee Court, Montross, VA 22520
MLS# 2623774Listed by: BAY RIVER REALTY INC. - New
 $19,999Active0.94 Acres
Lot #29 Clover Ct, MONTROSS, VA 22520
MLS# VAWE2012118Listed by: AC REALTY GROUP - New
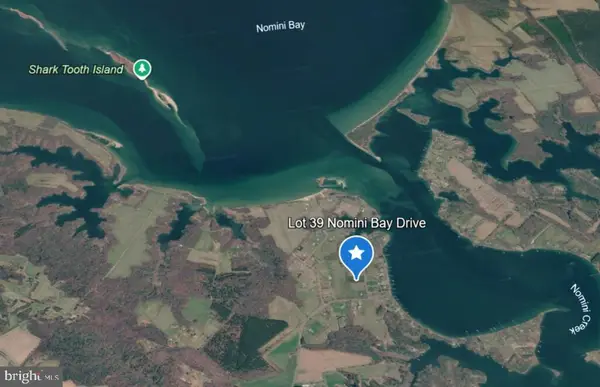 $49,900Active2 Acres
Lot 39 Nomini Dr, MONTROSS, VA 22520
MLS# VAWE2012124Listed by: SHORE REALTY, INC. - New
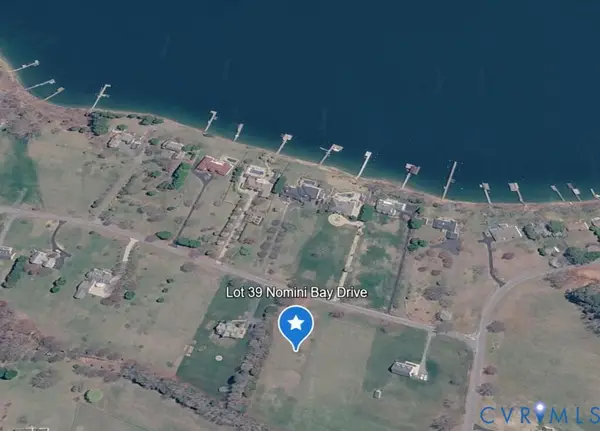 $49,900Active2 Acres
Lot 39 Nomini Bay Drive, Montross, VA 22520
MLS# 2623722Listed by: SHORE REALTY, INC. - New
 $95,000Active2 beds 1 baths1,152 sq. ft.
57 Jefferson Street, Montross, VA 22520
MLS# 2623150Listed by: HOMETOWN REALTY - New
 $7,000Active0.77 Acres
Lot #59 General Lee Court, MONTROSS, VA 22520
MLS# VAWE2012078Listed by: AC REALTY GROUP 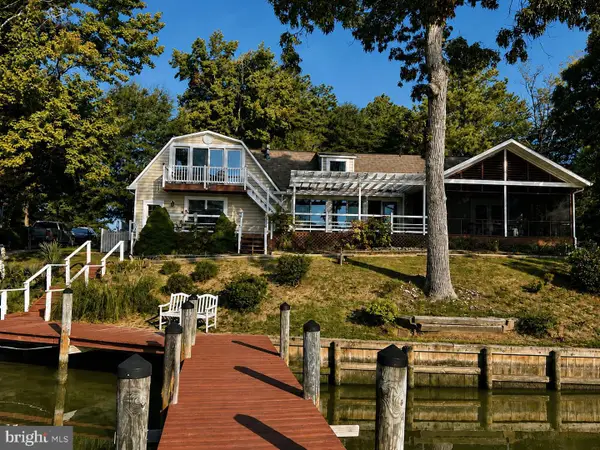 $679,900Active4 beds 3 baths2,467 sq. ft.
780 S Glebe Rd, MONTROSS, VA 22520
MLS# VAWE2012064Listed by: BERKSHIRE HATHAWAY HOMESERVICES PENFED REALTY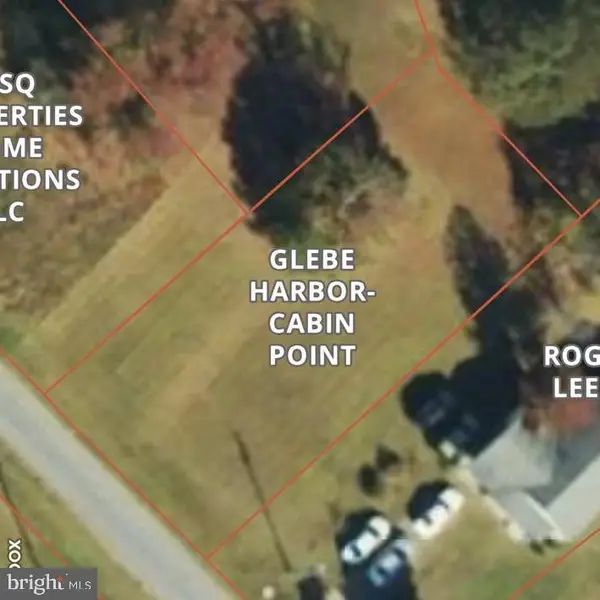 $30,000Pending0.24 Acres
Lot 70 Cople, MONTROSS, VA 22520
MLS# VAWE2012068Listed by: KELLER WILLIAMS FAIRFAX GATEWAY


Protect your home and budget from life's surprises with an Assurant Home Warranty, backed by a partner that supports you through every step of homeownership. Explore Plans.
© 2023 - 2026 ERA Franchise Systems LLC. All rights reserved. ERA Franchise Systems LLC fully supports the principles of the Fair Housing Act and the Equal Opportunity Act. ERA, ERA Real Estate powered, and their respective logos are registered service marks of ERA Franchise Systems LLC. Each office is independently owned and operated.