
191 Seagull Ct, Montross, VA 22520
Local realty services provided by:Mountain Realty ERA Powered
191 Seagull Ct,Montross, VA 22520
$389,900
- 3 Beds
- 2 Baths
- 1,673 sq. ft.
- Single family
- Active
Listed by: danny joe mundy iii, joseph s cleveland
Office: re/max supercenter
MLS#:VAWE2012004
Source:BRIGHTMLS
Price summary
- Price:$389,900
- Price per sq. ft.:$233.05
- Monthly HOA dues:$20.42
About this home
New Construction! Move-In Ready! 2-1 Rate Buy-Down & $3,000 Closing Credit to Qualified Buyers through seller’s preferred lender!
Single-level bliss has arrived. Tucked away on a peaceful cul-de-sac lot in picturesque Westmoreland County, this brand-new construction masterpiece from one of the area’s most prized builders delivers everything you’ve been searching for, introducing 191 Seagull Ct!
Following the meticulously designed Huntsman floor plan by Timis Construction, this stunning home features a totally open-concept layout spanning 1,673 square feet of effortless, single-level living. From the moment you arrive, exceptional craftsmanship sets this property apart.
Gorgeous accents grace the main front gable and front porch columns, perfectly complemented by upgraded vinyl siding and a sophisticated stone veneer foundation featuring neutral tones of gray, white, and tan.
Includes an attached two-car garage plus a generous paved driveway. Step inside beyond the patio to discover bright, wide-open spaces and contemporary finishes throughout.
Waterproof LVP flooring stretches continuously across the home, unifying the living room and kitchen into one magnificent, airy space. Soaring vaulted ceilings elevate both the living room and kitchen, enhancing the open-concept atmosphere.
Nestled on an approximately 1/2 acre lot, this home places you in the heart of the amenity-loaded Cabin Point community. Embrace the ultimate Potomac River lifestyle with exclusive access to community clubhouse and refreshing swimming pool, Tennis courts, basketball court, and a neighborhood playground, exceptional boating amenities, including three private beaches, two boat ramps, and two storage areas!
Best of all? All of this for only a modest $245 annual recreational user fee!
Don't miss your chance to own this brand-new coastal sanctuary. Come see 191 Seagull Ct, Montross, and schedule your private tour today!...
Contact an agent
Home facts
- Year built:2026
- Subdivision & Development:CABIN POINT-MONTROSS
- Listing ID #:VAWE2012004
- Added:47 day(s) ago
- Updated:October 01, 2026 at 03:01 PM
Rooms and interior
- Bedrooms:3
- Total bathrooms:2
- Full bathrooms:2
- Flooring:Luxury Vinyl Plank
- Dining Description:Dining Area
- Kitchen Description:Built-In Microwave, Built-In Range, Combination Kitchen/Living, Dishwasher, Kitchen - Island, Oven - Wall, Recessed Lighting, Refrigerator, Stainless Steel Appliances, Water Heater
- Bedroom Description:Entry Level Bedroom, Walk In Closet(s)
- Living area:1,673 sq. ft.
Heating and cooling
- Cooling:Central A/C, Heat Pump(s)
- Heating:Electric, Heat Pump - Electric BackUp
Structure and exterior
- Roof:Composite
- Year built:2026
- Building area:1,673 sq. ft.
- Lot area:0.52 Acres
- Lot Features:Cleared, Cul-de-sac, Front Yard, Level, Open, Partly Wooded, Private, Rear Yard, Rural, Secluded
- Architectural Style:Ranch/Rambler
- Construction Materials:Vinyl Siding
- Exterior Features:Porch(es), Private Beach
- Foundation Description:Slab
- Levels:1 Story
Utilities
- Water:Public
- Sewer:Public Septic
Finances and disclosures
- Price:$389,900
- Price per sq. ft.:$233.05
- Tax amount:$250 (2026)
Features and amenities
- Laundry features:Dryer, Washer
- Amenities:Ceiling Fan(s), Double Pane Windows, Recessed Lighting
Parking
- Parking description:Asphalt Driveway, Attached Garage, Garage Door Opener
- Garage:Yes
- Garage spaces:2
New listings near 191 Seagull Ct
- Coming Soon
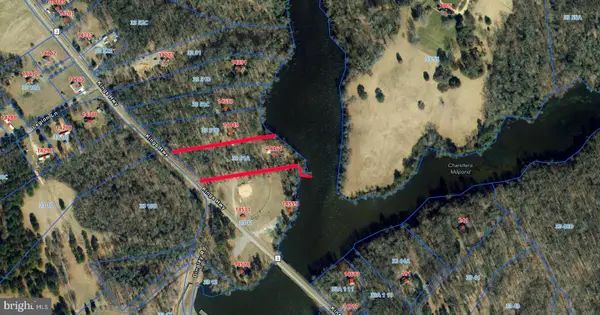 $329,900Coming Soon3 beds 2 baths1,458 sq. ft.
14461 Kings Hwy, MONTROSS, VA 22520
MLS# VAWE2012258Listed by: ALL BROKERS REALTY LLC - New
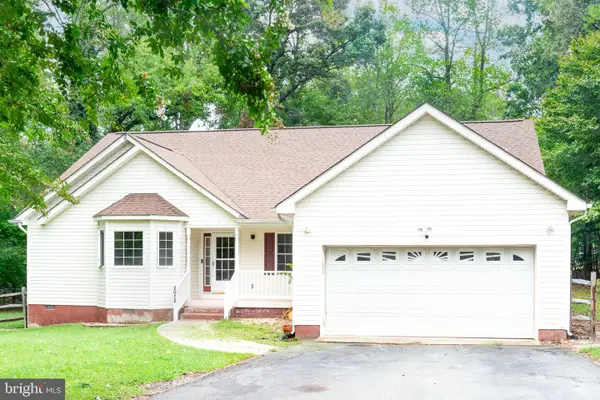 $299,000Active3 beds 2 baths1,668 sq. ft.
171 Lands End Dr, MONTROSS, VA 22520
MLS# VAWE2012262Listed by: PLANK REALTY 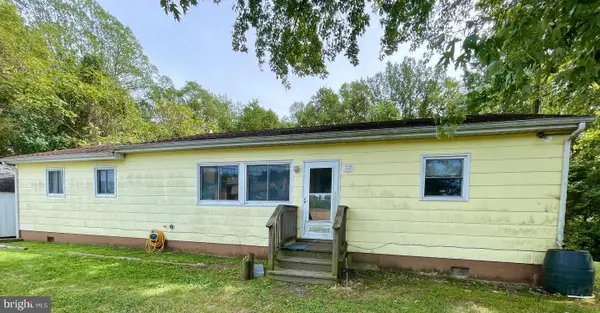 $94,500Pending3 beds 2 baths1,260 sq. ft.
2838 Zacata Rd, MONTROSS, VA 22520
MLS# VAWE2012240Listed by: KELLER WILLIAMS FAIRFAX GATEWAY- New
 $799,000Active5 beds 3 baths3,072 sq. ft.
1510 S Glebe Rd, MONTROSS, VA 22520
MLS# VAWE2012214Listed by: KELLER WILLIAMS FAIRFAX GATEWAY - Open Sat, 1 to 3pm
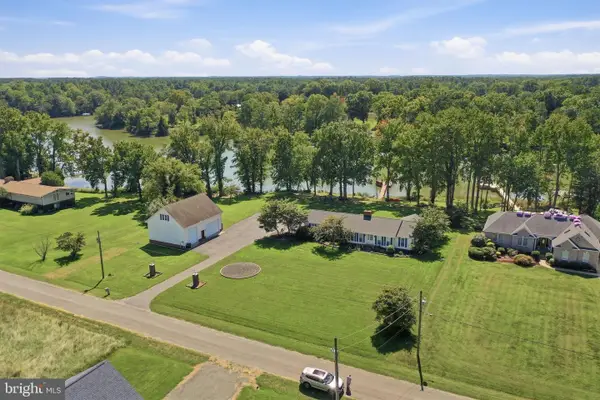 $839,000Active4 beds 3 baths2,118 sq. ft.
88 Canoe Pl, MONTROSS, VA 22520
MLS# VAWE2012206Listed by: KELLER WILLIAMS FAIRFAX GATEWAY 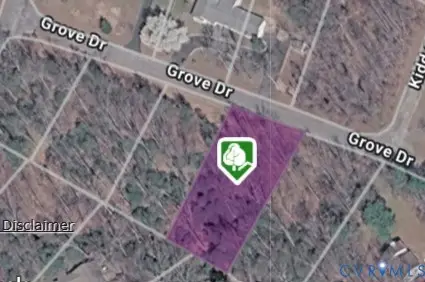 $5,200Active0.39 Acres
22B-39 Grove Dr, Montross, VA 22520
MLS# 2625549Listed by: SAMSON PROPERTIES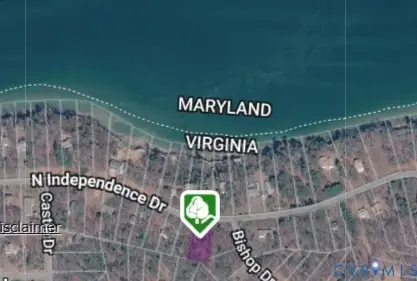 $20,800Active0.42 Acres
Lot 106 N Independence Dr, Montross, VA 22520
MLS# 2625554Listed by: SAMSON PROPERTIES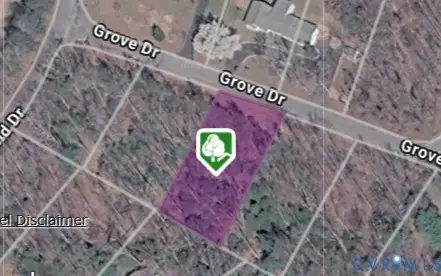 $5,200Active0.34 Acres
Lot 38 Grove Dr, Montross, VA 22520
MLS# 2625557Listed by: SAMSON PROPERTIES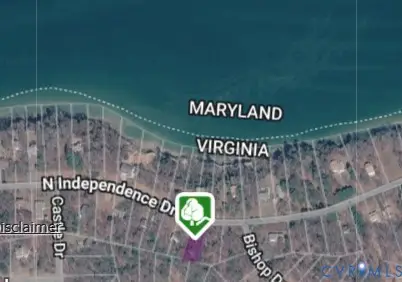 $20,800Active0.44 Acres
22C-105 N Independence Dr, Montross, VA 22520
MLS# 2625538Listed by: SAMSON PROPERTIES $399,000Active4 beds 3 baths2,388 sq. ft.
1943 Nomini Grove Rd, MONTROSS, VA 22520
MLS# VAWE2012194Listed by: MIDDLE BAY REALTY


Protect your home and budget from life's surprises with an Assurant Home Warranty, backed by a partner that supports you through every step of homeownership. Explore Plans.
© 2023 - 2026 ERA Franchise Systems LLC. All rights reserved. ERA Franchise Systems LLC fully supports the principles of the Fair Housing Act and the Equal Opportunity Act. ERA, ERA Real Estate powered, and their respective logos are registered service marks of ERA Franchise Systems LLC. Each office is independently owned and operated.