
2894 N Independence Dr, Montross, VA 22520
Local realty services provided by:ERA Liberty Realty
2894 N Independence Dr,Montross, VA 22520
$359,900
- 3 Beds
- 2 Baths
- 2,087 sq. ft.
- Single family
- Active
Listed by: susan e johnson
Office: century 21 new millennium
MLS#:VAWE2012322
Source:BRIGHTMLS
Price summary
- Price:$359,900
- Price per sq. ft.:$172.45
- Monthly HOA dues:$168.33
About this home
NESTLED WITHIN THE TREES LIES THIS UNIQUE 3 BEDROOM, 2 BATH HOME FOR YEAR-ROUND ENJOYMENT. THE GREAT ROOM BOASTS WOODEN CEILING BEAMS ALONG WITH BUILT-IN BOOKCASE AND CABINETS ON ITS FIRST LEVEL. ON THE SECOND LEVEL THE HOME HAS A REMODELED KITCHEN WITH QUARTZ COUNTER TOPS, SOFT CLOSE SHAKER STYLE CABINETS AND DRAWERS, OPEN PANTRY, AND AN ADDITIONAL PANTRY CLOSET, DINING AREA HAS CATHEDRAL CEILING ALONG WITH AN ADDITIONAL BUFFET WITH QUARTZ COUNTERTOP AND WALL CABINETARY. THIS LEVEL HAS ACCESS TO THE TWO-TIER DECK (8'X8 AND 9'X13') AREA THAT GIVES YOU ROOM FOR RELAXATION, SPACE FOR GRILLING SOMETIMES YOU CAN OBSERVE VISITORS OF DEER, FOX, OWLS AND BIRDS IN THIS AREA. THE DECK HAS NEW POSTS, DECKING, AND SEALANT. IN THE WINTER IT HAS LIMITED VIEW OF THE LAKE FROM THE DECK. ANOTHER BEDROOM AND BATH IS INCLUDED ON THIS LEVEL, ON THE TOP LEVEL LIES THE MASTER BEDROOM WITH ROOM FOR A KING SIZE BED, AND A CUSTOMIZED WALK-IN CLOSET. AN ADDITIONAL BEDROOM AND BATHROOM ARE ON THIS LEVEL AS WELL. THE TWO-CAR GARAGE, NOT ONLY HAS ROOM FOR YOUR CARS, IT CONTAINS A WORK BENCH AND CABINETS. THE HOME FEATURES A WHOLE HOUSE WATER FILTER, LAMINATE FLOORING AND NEW CARPET. RECENTLY INSTALLED ARE WINDOW WORLD WINDOWS AND DOORS (EXCEPT FOR THE DINING AREA) WITH TRANSFERABLE LIFETIME WARRANTY TO NEW OWNERS. THE LOWER BASEMENT LEVEL IS FULLY FINISHED WITH ADDITIONAL RECREATION ROOM, CLOSETS AND LAUNDRY AREA.
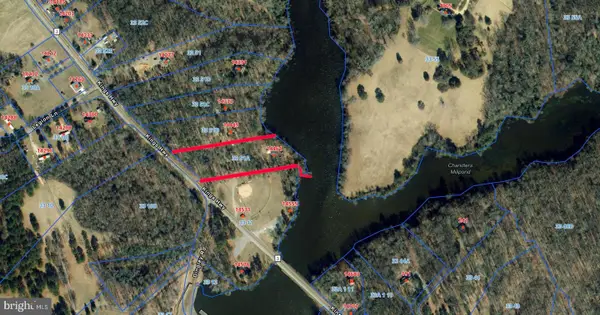
THE ENTIRE SURRROUNDING OF THE TREES OF THE PROPERTY GIVES YOU PLENTY OF PRIVACY AND NO GRASS TO MOW. THE ADJACENT LOT WHICH IS INCLUDED IN THE SALE HAS A 10' X 16' SHED WITH LOFT SPACE AND DOUBLE DOOR ENTRY. EACH LOT IS ASSESSED HOA FEES AS WELL DAM FEES ANNUALLY AT THIS TIME. PRESENT FURNITURE IN THE HOME IS OPTIONAL.
THE COMMUNITY ANEMITIES INCLUDE TWO BEACHES (ONE ON LAKE INDEPENDENCE AND SHARK TOOTH BEACH ON THE POTOMAC). THE HOME IS WITHIN WALKING DISTANCE OF CLUBHOUSE, SWIMMING POOL, TENNIS/PICKLEBALL COURTS, TOT LOT, AND PAVILION. COME JOIN THE COMMUNITY FOR POTLUCK DINNERS, AND COMMUNITY GATHERINGS. IT IS A MUST SEE.
PROFESSIONAL PICTURES COMING SOON....
Contact an agent
Home facts
- Year built:1980
- Subdivision & Development:STRATFORD HARBOUR
- Listing ID #:VAWE2012322
- Added:13 day(s) ago
- Updated:October 23, 2026 at 02:00 PM
Rooms and interior
- Bedrooms:3
- Total bathrooms:2
- Full bathrooms:2
- Rooms Total:8
- Dining Description:Combination Kitchen/Dining
- Kitchen Description:Built-In Range, Built-Ins, Dishwasher, Icemaker, Kitchen - Galley, Oven/Range - Electric, Refrigerator, Upgraded Countertops
- Basement:Yes
- Basement Description:Connecting Stairway, Daylight, Fully Finished, Outside Entrance, Partial, Rear Entrance, Walkout Level, Windows
- Living area:2,087 sq. ft.
Heating and cooling
- Cooling:Central A/C
- Heating:Central, Electric, Heat Pump - Electric BackUp
Structure and exterior
- Year built:1980
- Building area:2,087 sq. ft.
- Lot area:0.37 Acres
- Architectural Style:Mid-Century Modern
- Construction Materials:Block, Stick Built, Vinyl Siding
- Exterior Features:Deck(s), Exterior Lighting, Flood Lights, Gutter System, Outbuilding(s)
- Foundation Description:Block
- Levels:3 Story
Utilities
- Water:Community
- Sewer:Gravity Sept Fld, Private Septic Tank
Finances and disclosures
- Price:$359,900
- Price per sq. ft.:$172.45
- Tax amount:$1,467 (2025)
Features and amenities
- Laundry features:Dryer - Electric, Washer
- Amenities:Built-Ins, Cable TV Available, Exposed Beams, Window Treatments
Parking
- Parking description:Attached Garage, Built In, Covered Parking, Garage - Side Entry, Garage Door Opener, Inside Access
- Garage:Yes
- Garage spaces:2
New listings near 2894 N Independence Dr
- Coming Soon
 $565,000Coming Soon3 beds 3 baths2,982 sq. ft.
144 Skyview Dr, MONTROSS, VA 22520
MLS# VAWE2012392Listed by: REAL BROKER, LLC - Coming Soon
 $329,900Coming Soon3 beds 2 baths1,458 sq. ft.
14461 Kings Hwy, MONTROSS, VA 22520
MLS# VAWE2012258Listed by: ALL BROKERS REALTY LLC - New
 $314,900Active3 beds 2 baths1,307 sq. ft.
Lot 255 Armed Forces Dr, MONTROSS, VA 22520
MLS# VAWE2011928Listed by: BLACKWOOD REAL ESTATE, INC. - Open Sat, 11am to 2pmNew
 $384,900Active3 beds 3 baths1,677 sq. ft.
194 Seagull Ct, MONTROSS, VA 22520
MLS# VAWE2012378Listed by: RE/MAX SUPERCENTER  $299,900Active3 beds 2 baths1,435 sq. ft.
119 Merganser St, MONTROSS, VA 22520
MLS# VAWE2012074Listed by: CENTURY 21 NEW MILLENNIUM $420,000Pending3 beds 2 baths1,232 sq. ft.
65 Seagull Court, Montross, VA 22520
MLS# 2627693Listed by: SHORE REALTY, INC. $393,000Active3 beds 3 baths2,772 sq. ft.
275 Castle Dr, MONTROSS, VA 22520
MLS# VAWE2012340Listed by: SHAHEEN, RUTH, MARTIN & FONVILLE REAL ESTATE $529,000Pending4 beds 2 baths2,016 sq. ft.
3 Cabin Point Dr, MONTROSS, VA 22520
MLS# VAWE2012332Listed by: SHORE REALTY, INC. $399,999Active4 beds 3 baths2,496 sq. ft.
21 Traveller Circle, MONTROSS, VA 22520
MLS# VAWE2012300Listed by: AC REALTY GROUP


Protect your home and budget from life's surprises with an Assurant Home Warranty, backed by a partner that supports you through every step of homeownership. Explore Plans.
© 2023 - 2026 ERA Franchise Systems LLC. All rights reserved. ERA Franchise Systems LLC fully supports the principles of the Fair Housing Act and the Equal Opportunity Act. ERA, ERA Real Estate powered, and their respective logos are registered service marks of ERA Franchise Systems LLC. Each office is independently owned and operated.