
5199 Neenah Road, Montross, VA 22520
Local realty services provided by:ERA Real Estate Professionals
Listed by: michael france, wanda france
Office: france real estate agency
MLS#:121088
Source:VA_NNAR
Price summary
- Price:$229,000
- Price per sq. ft.:$176.15
About this home
Discover the potential for a new chapter at 5199 Neenah Road, MONTROSS, VA, USA. This inviting 1300 square foot residential property offers a comfortable and functional living space, designed to accommodate a fulfilling lifestyle. Located on a quiet country road across from a farm. A zero maintenace paved driveway is complemented by a carport and a shop builiding with large storage area underneath. The residence features three well-proportioned bedrooms, providing ample private space for relaxation and personal pursuits. Complementing these are two full bathrooms, ensuring convenience and comfort for all occupants. This property presents a compelling opportunity to create your ideal living environment. Inquire today to experience the serene appeal of this MONTROSS home. Home has replacment windows, asphalt driveway, carport, seperate 600 sq ft shop w/basment. Conveniently located about 3 miles out of the town of Montross between it and Warsaw.
Contact an agent
Home facts
- Year built:1965
- Subdivision & Development:NONE
- Listing ID #:121088
- Added:1 day(s) ago
- Updated:October 05, 2026 at 10:05 PM
Rooms and interior
- Bedrooms:3
- Total bathrooms:2
- Full bathrooms:2
- Rooms Total:5
- Flooring:Hardwood, Vinyl, Wall to Wall Carpet
- Kitchen Description:Range, Refrigerator
- Bedroom Description:1st Floor Bedroom
- Basement Description:Basement
- Living area:1,300 sq. ft.
Heating and cooling
- Cooling:Central A/C
- Heating:Baseboard, Forced Air
Structure and exterior
- Year built:1965
- Building area:1,300 sq. ft.
- Lot area:1.5 Acres
- Architectural Style:Ranch
- Construction Materials:Vinyl Siding
- Exterior Features:Deck, Double Pane Windows
- Foundation Description:Crawl Space
- Levels:1 Story
Utilities
- Water:Shallow
- Sewer:Septic System
Finances and disclosures
- Price:$229,000
- Price per sq. ft.:$176.15
Features and amenities
- Laundry features:Washer/Dryer Hookup
- Amenities:Double Pane Windows
Parking
- Parking description:Carport, Deck, Paved Driveway
New listings near 5199 Neenah Road
- Coming Soon
 $329,900Coming Soon3 beds 2 baths1,458 sq. ft.
14461 Kings Hwy, MONTROSS, VA 22520
MLS# VAWE2012258Listed by: ALL BROKERS REALTY LLC - New
 $850,000Active4 beds 3 baths3,072 sq. ft.
743 N Glebe Rd, MONTROSS, VA 22520
MLS# VAWE2012286Listed by: NEXTHOME ADVANTAGE - New
 $574,000Active3 beds 2 baths1,640 sq. ft.
356 Buckner Creek Rd, MONTROSS, VA 22520
MLS# VAWE2012288Listed by: SHORE REALTY, INC. - New
 $574,000Active3 beds 2 baths1,640 sq. ft.
684 Buckner Creek Road, Montross, VA 22520
MLS# 2627153Listed by: SHORE REALTY, INC. - New
 $12,000Active0.52 Acres
Queens Way, MONTROSS, VA 22520
MLS# VAWE2012284Listed by: ELEVATE HOMES LLC  $299,000Pending3 beds 2 baths1,668 sq. ft.
171 Lands End Dr, MONTROSS, VA 22520
MLS# VAWE2012262Listed by: PLANK REALTY $94,500Pending3 beds 2 baths1,260 sq. ft.
2838 Zacata Rd, MONTROSS, VA 22520
MLS# VAWE2012240Listed by: KELLER WILLIAMS FAIRFAX GATEWAY $799,000Active5 beds 3 baths3,072 sq. ft.
1510 S Glebe Rd, MONTROSS, VA 22520
MLS# VAWE2012214Listed by: KELLER WILLIAMS FAIRFAX GATEWAY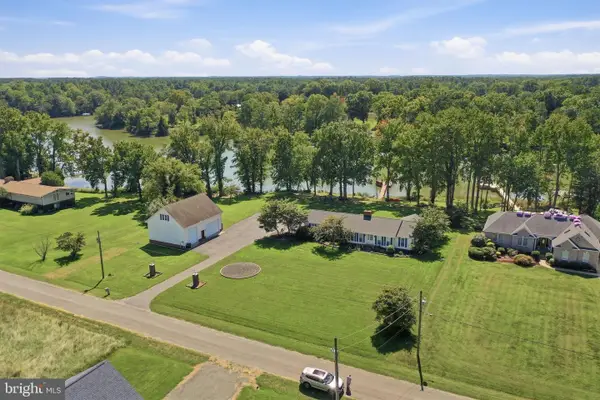 $839,000Active4 beds 3 baths2,118 sq. ft.
88 Canoe Pl, MONTROSS, VA 22520
MLS# VAWE2012206Listed by: KELLER WILLIAMS FAIRFAX GATEWAY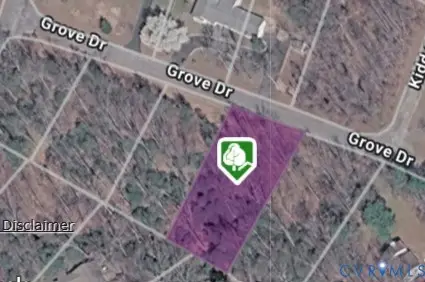 $5,200Active0.39 Acres
22B-39 Grove Dr, Montross, VA 22520
MLS# 2625549Listed by: SAMSON PROPERTIES


Protect your home and budget from life's surprises with an Assurant Home Warranty, backed by a partner that supports you through every step of homeownership. Explore Plans.
© 2023 - 2026 ERA Franchise Systems LLC. All rights reserved. ERA Franchise Systems LLC fully supports the principles of the Fair Housing Act and the Equal Opportunity Act. ERA, ERA Real Estate powered, and their respective logos are registered service marks of ERA Franchise Systems LLC. Each office is independently owned and operated.