
6439 Morattico Road, Morattico, VA 22503
Local realty services provided by:ERA Real Estate Professionals
6439 Morattico Road,Morattico, VA 22503
$449,000
- 2 Beds
- 2 Baths
- 1,696 sq. ft.
- Single family
- Active
Listed by: deborah edgar, katelyn edgar
Office: real broker llc.
MLS#:2620048
Source:RV
Price summary
- Price:$449,000
- Price per sq. ft.:$264.74
About this home
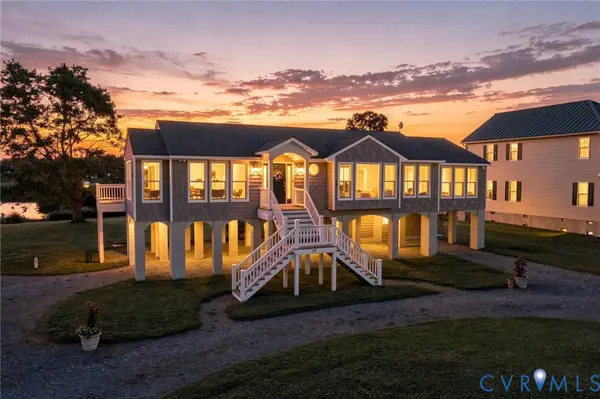
Built in the late 1800s, this charming clapboard home is a rare blend of historic character and thoughtful modern updates. From the moment you arrive, you'll feel the warmth of a home that has been loved for generations. Beautiful hardwood floors throughout, custom millwork, and architectural details you simply can't replicate today. Water views greet you from nearly every window, filling the home with natural light and a sense of calm. The formal living room invites quiet mornings, its bookcases lending an air of old-world charm perfect for the avid reader. The family room offers a cozier, sunlit gathering space, with floor-to-ceiling windows framing the river beyond. The custom kitchen blends timeless character with modern function, while two spacious bedrooms and two full baths offer comfortable, updated living. A detached storage shed presents an easy opportunity to expand — imagine it reimagined as a third bedroom, studio, or guest retreat. Step outside to the true heart of this property: a screened gazebo overlooking the river, ideal for morning coffee, evening sunsets, launching kayaks, or simply savoring the sound of the water. With potential for a private dock, the possibilities for waterfront living are endless. Nestled in Morattico - a waterfront, golf-cart community where time seems to slow down - this home invites you to embrace long walks, sunny afternoons, quiet moments in nature, and the simple joy of relaxing on your own private gazebo. Here, life moves at the pace it was always meant to. Move in and enjoy a slice of heaven on earth!...
Contact an agent
Home facts
- Year built:1895
- Subdivision & Development:Morattico
- Listing ID #:2620048
- Added:45 day(s) ago
- Updated:September 27, 2026 at 02:37 PM
Rooms and interior
- Bedrooms:2
- Total bathrooms:2
- Full bathrooms:2
- Rooms Total:6
- Flooring:Wood
- Dining Description:Separate/Formal Dining Room
- Kitchen Description:Dishwasher, Disposal, Electric Cooking, Freezer, Oven, Range Hood, Refrigerator, Stove
- Basement:Yes
- Basement Description:Crawl Space
- Living area:1,696 sq. ft.
Heating and cooling
- Cooling:Zoned
- Heating:Electric, Zoned
Structure and exterior
- Roof:Metal
- Year built:1895
- Building area:1,696 sq. ft.
- Lot area:2.25 Acres
- Lot Features:Level
- Architectural Style:Colonial, Two Story, Victorian
- Construction Materials:Frame, Vinyl Siding, Wood Siding
- Exterior Features:Balcony, Deck, Porch
- Levels:Two, Two Story
Schools
- High school:Lancaster
- Middle school:Lancaster
- Elementary school:Lancaster
Utilities
- Water:Well
- Sewer:Septic Tank
Finances and disclosures
- Price:$449,000
- Price per sq. ft.:$264.74
- Tax amount:$2,078 (2025)
Features and amenities
- Appliances:Dishwasher, Disposal, Dryer, Electric Cooking, Electric Water Heater, Freezer, Oven, Range Hood, Refrigerator, Stove, Tankless Water Heater, Washer
- Laundry features:Dryer, Washer
- Amenities:Cathedral Ceilings, High Ceilings, Leaded Glass, Recessed Lighting, Smoke Detectors, Solid Surface Counters, Storm Windows, Window Treatments
Parking
- Parking description:Driveway, Unpaved, Unpaved Driveway
 The information being provided is for consumers' personal, non-commercial use and may not be used for any purpose other than to identify prospective properties for purchasing. All information provided is deemed reliable but is not guaranteed accurate.The multiple listing information is provided by Central Virginia Regional Multiple Listing Service, LLC from a copyrighted compilation of listings. The compilation of listings and each individual listing are © 2026 Central Virginia Regional Multiple Listing Service, LLC. All rights reserved.
New listings near 6439 Morattico Road


Protect your home and budget from life's surprises with an Assurant Home Warranty, backed by a partner that supports you through every step of homeownership. Explore Plans.
© 2023 - 2026 ERA Franchise Systems LLC. All rights reserved. ERA Franchise Systems LLC fully supports the principles of the Fair Housing Act and the Equal Opportunity Act. ERA, ERA Real Estate powered, and their respective logos are registered service marks of ERA Franchise Systems LLC. Each office is independently owned and operated.