
15801 Hallowell Ridge #304, Moseley, VA 23120
Local realty services provided by:ICON Realty Group ERA Powered
15801 Hallowell Ridge #304,Moseley, VA 23120
$315,000
- 2 Beds
- 2 Baths
- 1,129 sq. ft.
- Condominium
- Active
Listed by: samantha landolt
Office: providence hill real estate
MLS#:2620289
Source:RV
Price summary
- Price:$315,000
- Price per sq. ft.:$279.01
- Monthly HOA dues:$395
About this home
Welcome to effortless, low-maintenance living in this beautifully appointed, like-new condominium, completed in 2025 and located in the sought-after 55+ community of Greenwich Walk. This top-floor, two-bedroom, two-bath residence offers the added peace and quiet of having no neighbors above, along with the convenience of elevator access. Inside, you'll find an open, light-filled floor plan enhanced by durable luxury vinyl plank flooring throughout the main living spaces. The stylish kitchen is the heart of the home, featuring crisp white cabinetry, quartz countertops, stainless steel appliances, and an oversized center island with bar seating—perfect for casual dining or entertaining. The kitchen flows seamlessly into the dining area and spacious family room, where sliding doors lead to a private covered porch for relaxing or enjoying your morning coffee. The spacious primary suite serves as a peaceful retreat with a walk-in closet and a beautifully finished ensuite bath complete with tile flooring, a double vanity, and a large walk-in tiled shower. A generously sized second bedroom and full bath provide comfortable accommodations for guests or a home office. Enjoy a truly maintenance-free lifestyle with exceptional community amenities, including a clubhouse, resort-style pool, tennis courts, pickleball courts, and a full calendar of social activities. This move-in ready home combines modern finishes, thoughtful design, and an unbeatable lifestyle in one of Moseley's premier active adult communities....
Contact an agent
Home facts
- Year built:2025
- Subdivision & Development:Greenwich Walk At Foxcreek
- Listing ID #:2620289
- Added:47 day(s) ago
- Updated:September 13, 2026 at 02:34 PM
Rooms and interior
- Bedrooms:2
- Total bathrooms:2
- Full bathrooms:2
- Rooms Total:5
- Flooring:Laminate, Partially Carpeted
- Dining Description:Breakfast Area
- Bathrooms Description:Double Vanity
- Kitchen Description:Dishwasher, Disposal, Microwave, Pantry, Smooth Cooktop
- Bedroom Description:Main Level Primary
- Living area:1,129 sq. ft.
Heating and cooling
- Cooling:Electric
- Heating:Forced Air, Natural Gas
Structure and exterior
- Roof:Shingle
- Year built:2025
- Building area:1,129 sq. ft.
- Construction Materials:Drywall, Frame, Stone, Vinyl Siding
- Exterior Features:Porch
- Levels:One
Schools
- High school:Cosby
- Middle school:Deep Creek
- Elementary school:Woolridge
Utilities
- Water:Public
- Sewer:Public Sewer
Finances and disclosures
- Price:$315,000
- Price per sq. ft.:$279.01
- Tax amount:$2,604 (2026)
Features and amenities
- Appliances:Dishwasher, Disposal, Gas Water Heater, Microwave, Smooth Cooktop, Tankless Water Heater
- Amenities:Granite Counters, High Ceilings, Landscaping, Recessed Lighting, Walk-In Closets
- Pool features:Community
Parking
- Parking description:No Garage, Off Street, Parking Lot
 The information being provided is for consumers' personal, non-commercial use and may not be used for any purpose other than to identify prospective properties for purchasing. All information provided is deemed reliable but is not guaranteed accurate.The multiple listing information is provided by Central Virginia Regional Multiple Listing Service, LLC from a copyrighted compilation of listings. The compilation of listings and each individual listing are © 2026 Central Virginia Regional Multiple Listing Service, LLC. All rights reserved. RV Member Broker: Catina Jones
New listings near 15801 Hallowell Ridge #304
- Coming Soon
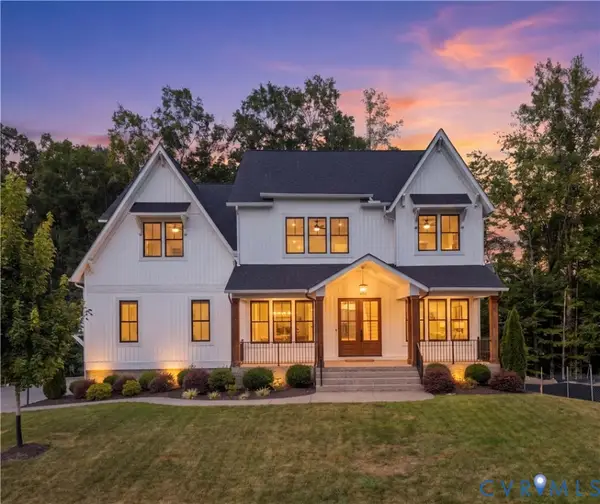 $1,399,000Coming Soon6 beds 5 baths5,655 sq. ft.
17006 Shoreland Drive, Moseley, VA 23120
MLS# 2623653Listed by: BHHS PENFED REALTY - New
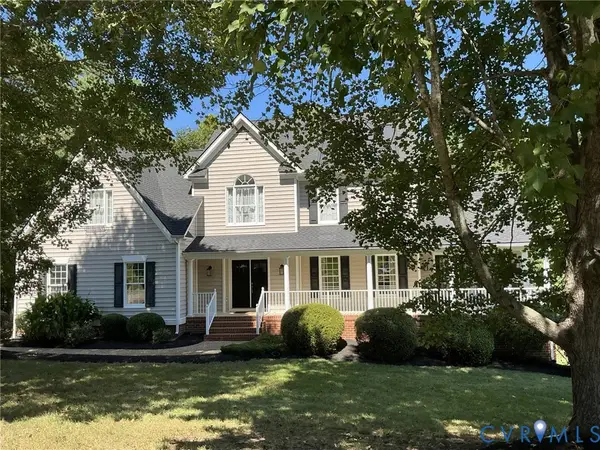 $875,000Active5 beds 5 baths4,919 sq. ft.
15618 Fox Cove Circle, Moseley, VA 23120
MLS# 2624736Listed by: LONG & FOSTER REALTORS 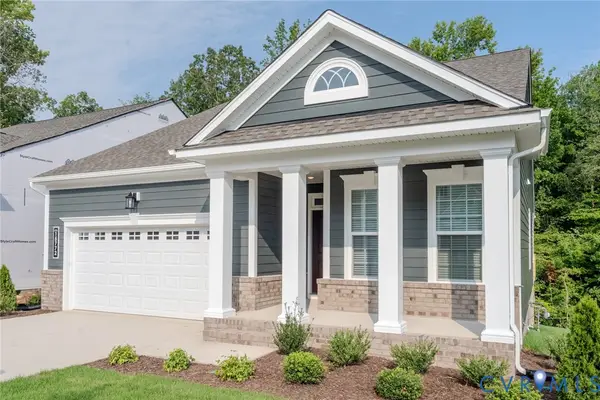 $727,295Pending3 beds 3 baths2,259 sq. ft.
5731 Kayak Cove Court, Chesterfield, VA 23120
MLS# 2624997Listed by: LONG & FOSTER REALTORS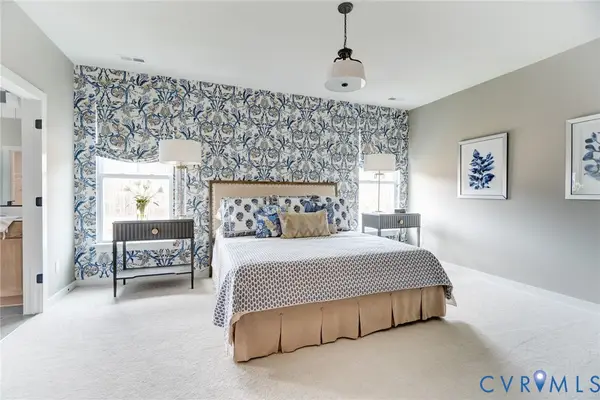 $702,031Pending4 beds 3 baths2,197 sq. ft.
5725 Kayak Cove Court, Chesterfield, VA 23120
MLS# 2624999Listed by: LONG & FOSTER REALTORS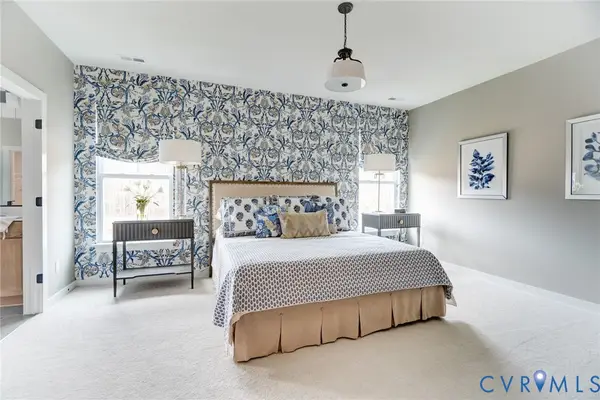 $655,357Pending3 beds 3 baths2,519 sq. ft.
5700 Kayak Cove Court, Chesterfield, VA 23120
MLS# 2625000Listed by: LONG & FOSTER REALTORS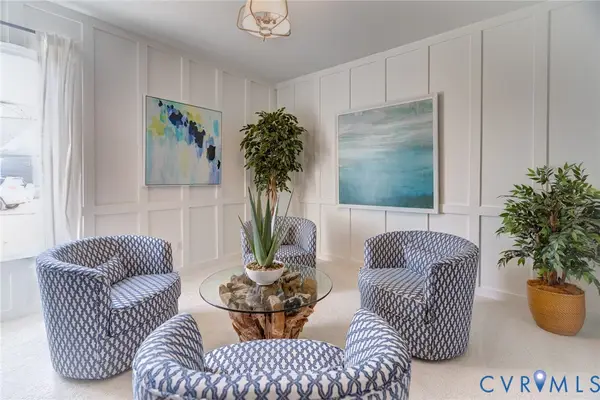 $743,339Pending3 beds 3 baths2,519 sq. ft.
5712 Kayak Cove Court, Chesterfield, VA 23120
MLS# 2625002Listed by: LONG & FOSTER REALTORS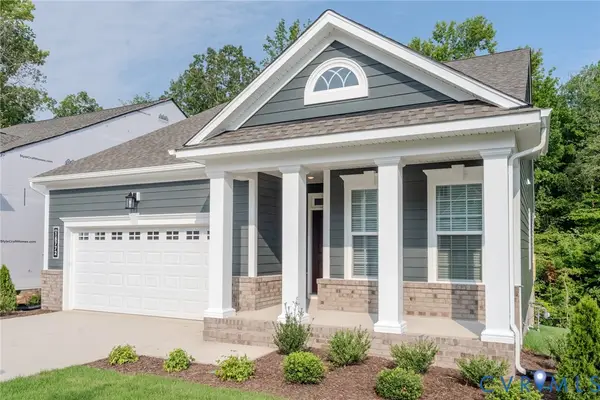 $637,146Pending2 beds 2 baths1,998 sq. ft.
15856 Hammock Pointe Loop, Chesterfield, VA 23120
MLS# 2625007Listed by: LONG & FOSTER REALTORS- Open Sun, 3 to 5pm
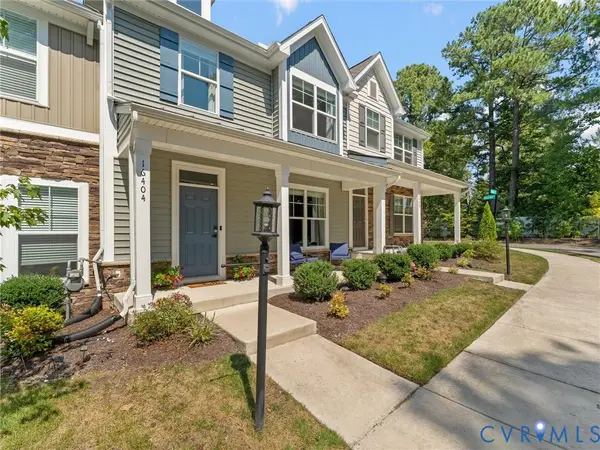 $380,000Pending3 beds 3 baths1,688 sq. ft.
16404 Strider Alley, Chesterfield, VA 23120
MLS# 2624746Listed by: BHG BASE CAMP - New
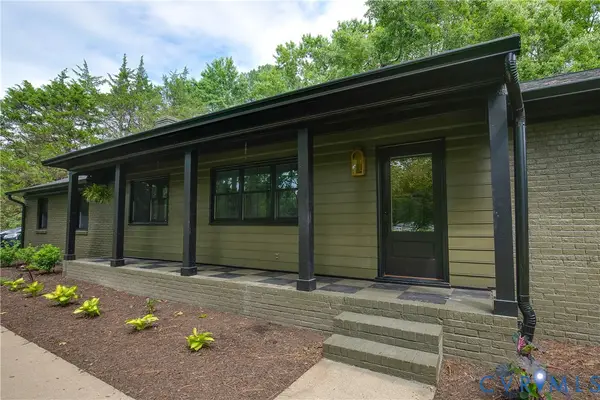 $549,000Active4 beds 3 baths1,836 sq. ft.
4601 Otterdale Road, Moseley, VA 23120
MLS# 2624516Listed by: REAL BROKER LLC - New
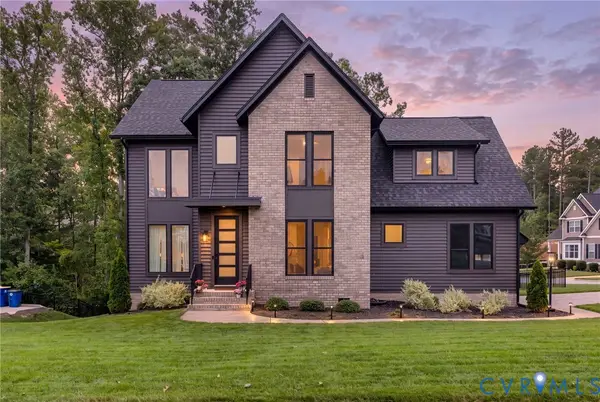 $799,900Active5 beds 4 baths3,057 sq. ft.
4612 Singing Bird Drive, Moseley, VA 23120
MLS# 2624810Listed by: LONG & FOSTER REALTORS


Protect your home and budget from life's surprises with an Assurant Home Warranty, backed by a partner that supports you through every step of homeownership. Explore Plans.
© 2023 - 2026 ERA Franchise Systems LLC. All rights reserved. ERA Franchise Systems LLC fully supports the principles of the Fair Housing Act and the Equal Opportunity Act. ERA, ERA Real Estate powered, and their respective logos are registered service marks of ERA Franchise Systems LLC. Each office is independently owned and operated.