
16818 Creek Parke Drive, Moseley, VA 23120
Local realty services provided by:ERA Woody Hogg & Assoc.
16818 Creek Parke Drive,Moseley, VA 23120
$604,311
- 3 Beds
- 2 Baths
- 1,544 sq. ft.
- Single family
- Active
Listed by: stephanie harding, nikki axman
Office: providence hill real estate
MLS#:2628782
Source:RV
Price summary
- Price:$604,311
- Price per sq. ft.:$391.39
- Monthly HOA dues:$220
About this home
Set on a spacious homesite with included lawn care and full-yard irrigation, this thoughtfully designed single-level home combines low-maintenance living with elevated finishes and everyday functionality. The open-concept family room features 10-foot ceilings and a gas fireplace, while the adjoining eat-in area and gourmet kitchen create an inviting space for gathering. The kitchen features granite countertops, a ceramic tile backsplash, a contrasting wood-tone island with upgraded pendant lighting, and a stainless-steel appliance package with gas cooktop, wall oven and microwave, standalone hood vent, and dishwasher. The private primary suite features a dual vanity with quartz countertops and a fully tiled walk-in shower with bench seating. Both baths are appointed with quartz countertops and ceramic tile flooring, while luxury vinyl plank flooring extends throughout the main living areas and laundry room. Additional details include soft-close cabinetry throughout, coordinated brushed nickel finishes, lever-style door hardware, colonial-style trim with baseboards and full door and window casings, laundry room cabinetry, and a built-in bench and cubbies at the garage entry. The exterior is finished in light gray Hardie® plank siding, with a covered rear porch extending the living space outdoors. A two-car garage adds everyday convenience. Located in The Parke at Cold Creek, a nature-inspired 55+ community, homeowners enjoy included lawn care along with planned amenities including a clubhouse, pickleball and bocce courts, and scenic walking trails.
*Photos for new homes may vary from the actual home available for sale. We often showcase pictures from a model home of the same style*
Estimated completion date is May 2027....
Contact an agent
Home facts
- Year built:2026
- Subdivision & Development:Parke at Cold Creek
- Listing ID #:2628782
- Added:1 day(s) ago
- Updated:October 24, 2026 at 01:10 AM
Rooms and interior
- Bedrooms:3
- Total bathrooms:2
- Full bathrooms:2
- Rooms Total:4
- Flooring:Partially Carpeted, Vinyl
- Kitchen Description:Built-In Oven, Dishwasher, Gas Cooking, Microwave
- Bedroom Description:Main Level Primary
- Living area:1,544 sq. ft.
Heating and cooling
- Cooling:Electric
- Heating:Electric
Structure and exterior
- Year built:2026
- Building area:1,544 sq. ft.
- Lot area:0.2 Acres
- Architectural Style:Ranch
- Construction Materials:Drywall, Frame
- Exterior Features:Deck, Front Porch
- Levels:Two
Schools
- High school:Cosby
- Middle school:Deep Creek
- Elementary school:Deep Creek
Utilities
- Water:Public
- Sewer:Public Sewer
Finances and disclosures
- Price:$604,311
- Price per sq. ft.:$391.39
Features and amenities
- Appliances:Built-In Oven, Dishwasher, Gas Cooking, Microwave, Tankless Water Heater
- Amenities:Granite Counters, Landscaping
Parking
- Parking description:Attached, Direct Access, Garage
- Garage:Yes
- Garage spaces:2
 The information being provided is for consumers' personal, non-commercial use and may not be used for any purpose other than to identify prospective properties for purchasing. All information provided is deemed reliable but is not guaranteed accurate.The multiple listing information is provided by Central Virginia Regional Multiple Listing Service, LLC from a copyrighted compilation of listings. The compilation of listings and each individual listing are © 2026 Central Virginia Regional Multiple Listing Service, LLC. All rights reserved.
New listings near 16818 Creek Parke Drive
- Coming Soon
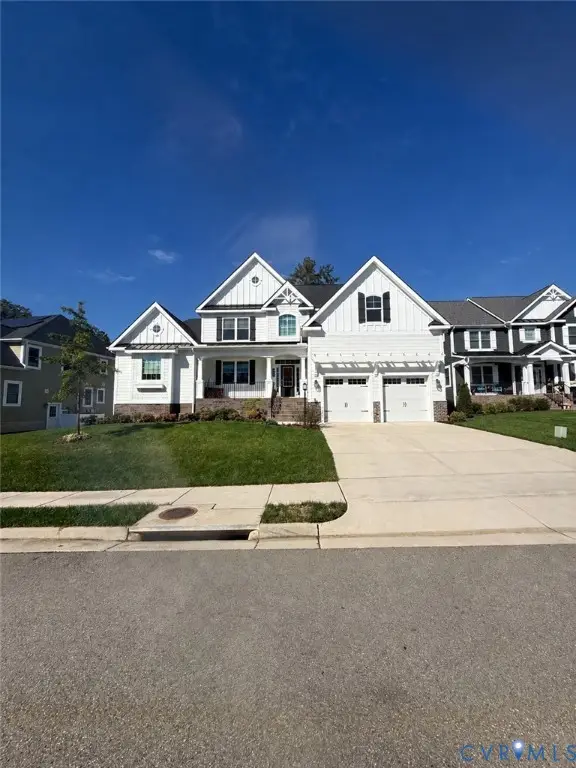 $849,950Coming Soon4 beds 4 baths3,840 sq. ft.
6612 Grand Haven Lane, Moseley, VA 23120
MLS# 2627943Listed by: BOONE RESIDENTIAL LLC - New
 $630,531Active3 beds 2 baths1,654 sq. ft.
16824 Creek Parke Drive, Moseley, VA 23120
MLS# 2628784Listed by: PROVIDENCE HILL REAL ESTATE - Open Sun, 1 to 4pmNew
 $451,010Active3 beds 3 baths1,829 sq. ft.
18769 Palisades Cove Trail, Moseley, VA 23120
MLS# 2628338Listed by: HHHUNT REALTY INC - Open Sun, 1 to 4pmNew
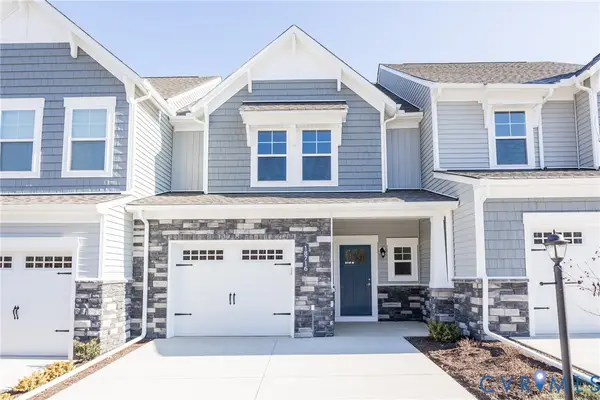 $452,695Active3 beds 3 baths1,829 sq. ft.
18773 Palisades Cove Trail, Moseley, VA 23120
MLS# 2628340Listed by: HHHUNT REALTY INC - New
 $443,500Active3 beds 3 baths1,990 sq. ft.
17324 Elixir Court, Moseley, VA 23120
MLS# 2628251Listed by: HHHUNT REALTY INC - Open Sun, 1 to 4pmNew
 $450,660Active3 beds 3 baths1,829 sq. ft.
18765 Palisades Cove Trail, Moseley, VA 23120
MLS# 2628336Listed by: HHHUNT REALTY INC - Open Sun, 1 to 4pmNew
 $450,510Active3 beds 3 baths1,829 sq. ft.
18761 Palisades Cove Trail, Moseley, VA 23120
MLS# 2628335Listed by: HHHUNT REALTY INC - Open Sun, 2 to 4pmNew
 Listed by ERA$474,950Active4 beds 3 baths2,141 sq. ft.
5726 Gossamer Place, Moseley, VA 23120
MLS# 2628687Listed by: ERA WOODY HOGG & ASSOC - Open Sat, 11am to 1pmNew
 $649,950Active4 beds 4 baths3,972 sq. ft.
6031 Trail Ride Drive, Moseley, VA 23120
MLS# 2628735Listed by: KELLER WILLIAMS REALTY


Protect your home and budget from life's surprises with an Assurant Home Warranty, backed by a partner that supports you through every step of homeownership. Explore Plans.
© 2023 - 2026 ERA Franchise Systems LLC. All rights reserved. ERA Franchise Systems LLC fully supports the principles of the Fair Housing Act and the Equal Opportunity Act. ERA, ERA Real Estate powered, and their respective logos are registered service marks of ERA Franchise Systems LLC. Each office is independently owned and operated.