
16830 Creek Parke Drive, Moseley, VA 23120
Local realty services provided by:ICON Realty Group ERA Powered
16830 Creek Parke Drive,Moseley, VA 23120
$659,000
- 3 Beds
- 2 Baths
- 2,115 sq. ft.
- Single family
- Active
Listed by: stephanie harding, nikki axman
Office: providence hill real estate
MLS#:2622419
Source:RV
Price summary
- Price:$659,000
- Price per sq. ft.:$311.58
- Monthly HOA dues:$220
About this home
Classic colonial-inspired new construction featuring 3 bedrooms, 2 baths, a finished bonus room, and a 2-car garage with utility sink. The main level offers an open-concept layout with a gourmet kitchen, dining area, and family room, creating an ideal space for everyday living and entertaining. The gourmet kitchen includes white cabinetry, quartz countertops, pendant lighting, and a stainless-steel appliance package with electric cooktop, wall oven/microwave combination, wall-mounted hood vent, and dishwasher. Luxury vinyl plank flooring extends throughout the main living areas, laundry room, and all first-floor bedrooms, while ceramic tile flooring is featured in each bathroom. The primary suite includes a spacious walk-in closet and a well-appointed bath with dual quartz-topped vanities, a fully tiled walk-in shower with bench seat, and additional storage. Two secondary bedrooms, each with a walk-in closet, share a full bath on the main level. Ceiling fan prewiring and LED lighting are included in every bedroom, with additional LED lighting in the family room, primary suite, and bonus room. Transom windows above the front and rear doors provide additional natural light, and a video doorbell is included for added convenience. The finished bonus room on the second floor offers flexible space, while an adjoining unfinished storage area provides ample room for seasonal items and household storage. Covered front and rear porches provide inviting outdoor living spaces for relaxing or entertaining. Residents enjoy maintenance-free lawn care and access to exceptional community amenities, including a clubhouse with indoor and outdoor gathering spaces, pickleball courts, a bocce ball court, and 1.8 miles of walking trails.
*Photos for new homes may vary from the actual home available for sale. We often showcase pictures from a model home of the same style*
Estimated completion date is March 2027....
Contact an agent
Home facts
- Year built:2026
- Subdivision & Development:Parke at Cold Creek
- Listing ID #:2622419
- Added:54 day(s) ago
- Updated:October 11, 2026 at 03:13 PM
Rooms and interior
- Bedrooms:3
- Total bathrooms:2
- Full bathrooms:2
- Rooms Total:5
- Flooring:Partially Carpeted, Vinyl
- Kitchen Description:Built-In Oven, Dishwasher, Gas Cooking, Microwave
- Bedroom Description:Main Level Primary
- Living area:2,115 sq. ft.
Heating and cooling
- Cooling:Zoned
- Heating:Electric, Zoned
Structure and exterior
- Year built:2026
- Building area:2,115 sq. ft.
- Lot area:0.23 Acres
- Architectural Style:Two Story
- Construction Materials:Drywall, Frame
- Exterior Features:Deck, Front Porch
- Levels:Two, Two Story
Schools
- High school:Cosby
- Middle school:Deep Creek
- Elementary school:Deep Creek
Utilities
- Water:Public
- Sewer:Public Sewer
Finances and disclosures
- Price:$659,000
- Price per sq. ft.:$311.58
Features and amenities
- Appliances:Built-In Oven, Dishwasher, Gas Cooking, Microwave, Tankless Water Heater
- Amenities:Granite Counters, Landscaping
Parking
- Parking description:Attached, Direct Access, Garage
- Garage:Yes
- Garage spaces:2
 The information being provided is for consumers' personal, non-commercial use and may not be used for any purpose other than to identify prospective properties for purchasing. All information provided is deemed reliable but is not guaranteed accurate.The multiple listing information is provided by Central Virginia Regional Multiple Listing Service, LLC from a copyrighted compilation of listings. The compilation of listings and each individual listing are © 2026 Central Virginia Regional Multiple Listing Service, LLC. All rights reserved. RV Member Broker: Catina Jones
New listings near 16830 Creek Parke Drive
- Coming Soon
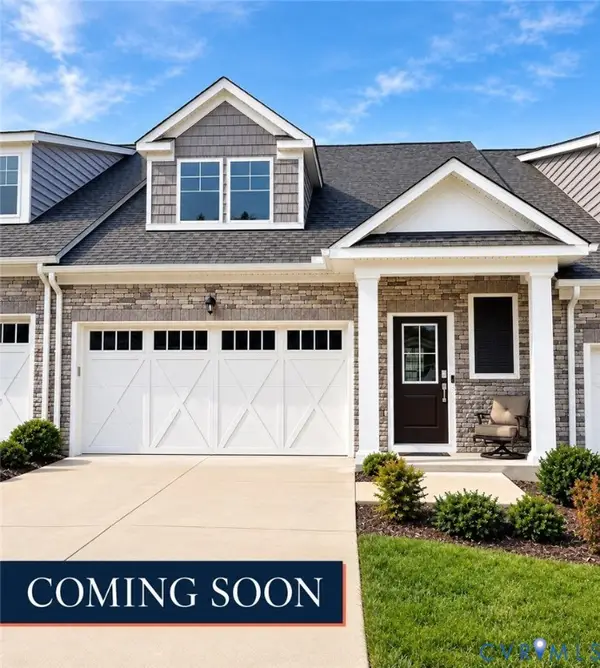 $430,000Coming Soon2 beds 3 baths1,723 sq. ft.
6944 Welara Run, Moseley, VA 23120
MLS# 2627602Listed by: LONG & FOSTER REALTORS - Coming Soon
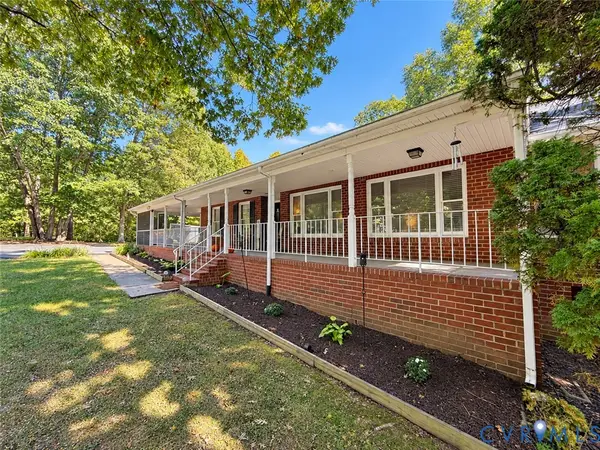 $479,900Coming Soon3 beds 2 baths2,048 sq. ft.
3901 Moseley Road, Moseley, VA 23120
MLS# 2627641Listed by: REAL BROKER LLC - Coming Soon
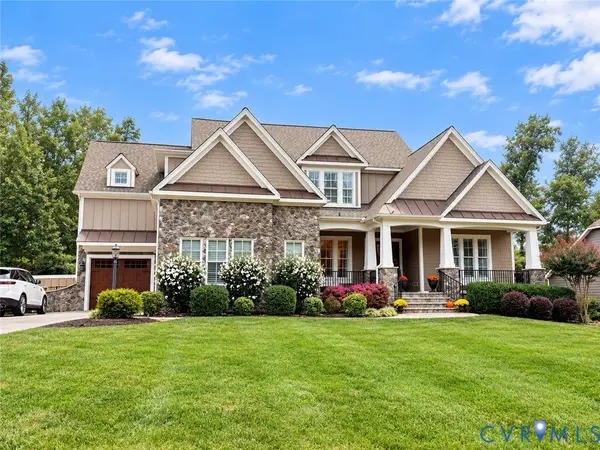 $1,375,000Coming Soon4 beds 5 baths4,304 sq. ft.
7750 Rock Cress Place, Chesterfield, VA 23120
MLS# 2627482Listed by: SHAHEEN RUTH MARTIN & FONVILLE - Coming Soon
 $775,000Coming Soon4 beds 3 baths3,268 sq. ft.
2268 Westwood Pine Drive, Moseley, VA 23120
MLS# 2626727Listed by: JOYNER FINE PROPERTIES - New
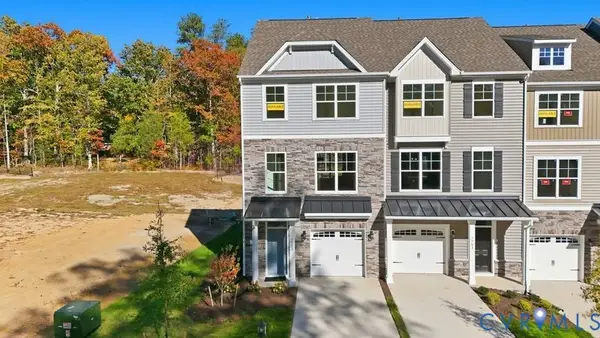 $407,990Active4 beds 4 baths1,966 sq. ft.
16348 Alexandria Court, Moseley, VA 23832
MLS# 2627493Listed by: KELLER WILLIAMS REALTY - New
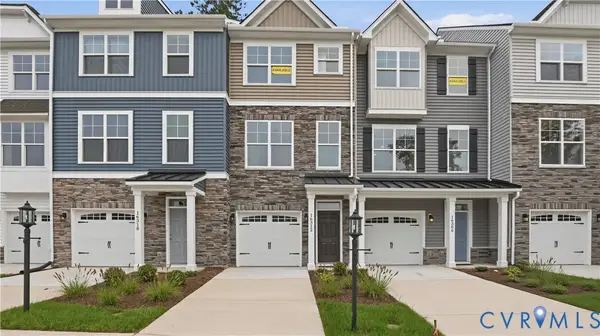 $394,990Active3 beds 3 baths1,473 sq. ft.
16342 Alexandria Court, Moseley, VA 23832
MLS# 2627515Listed by: KELLER WILLIAMS REALTY - New
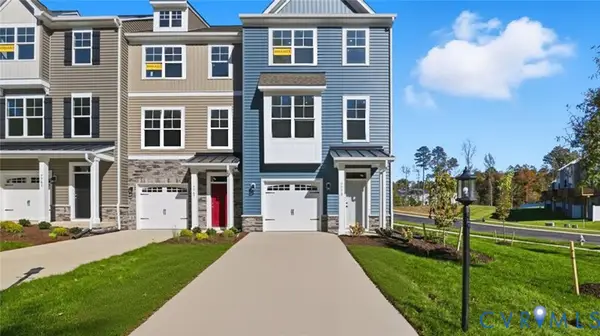 $399,990Active3 beds 4 baths1,966 sq. ft.
16336 Alexandria Court, Moseley, VA 23832
MLS# 2627527Listed by: KELLER WILLIAMS REALTY - New
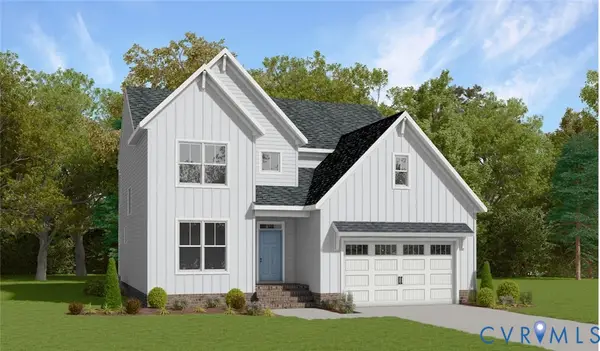 $614,389Active4 beds 3 baths2,663 sq. ft.
4601 Chesler Drive, Moseley, VA 23120
MLS# 2627613Listed by: VIRGINIA COLONY REALTY INC - New
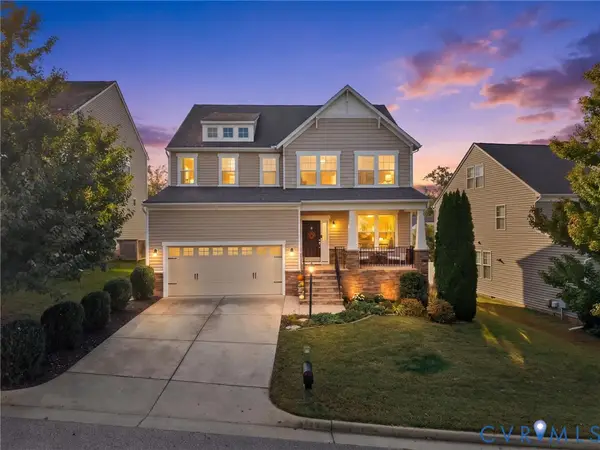 $519,900Active3 beds 3 baths2,680 sq. ft.
7320 Mangrum Drive, Moseley, VA 23120
MLS# 2627156Listed by: EXP REALTY, LLC 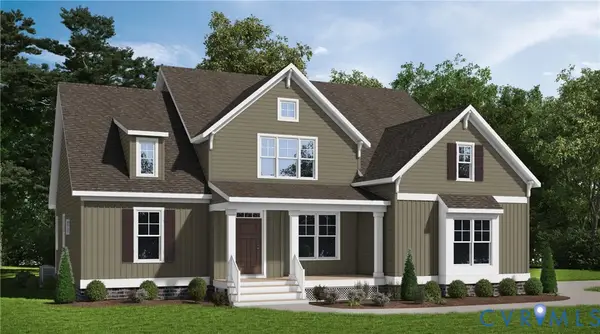 $682,950Pending4 beds 3 baths2,881 sq. ft.
18030 Duck Feather Way, Moseley, VA 23120
MLS# 2627546Listed by: VIRGINIA COLONY REALTY INC


Protect your home and budget from life's surprises with an Assurant Home Warranty, backed by a partner that supports you through every step of homeownership. Explore Plans.
© 2023 - 2026 ERA Franchise Systems LLC. All rights reserved. ERA Franchise Systems LLC fully supports the principles of the Fair Housing Act and the Equal Opportunity Act. ERA, ERA Real Estate powered, and their respective logos are registered service marks of ERA Franchise Systems LLC. Each office is independently owned and operated.