
16854 Creek Park Drive, Moseley, VA 23120
Local realty services provided by:Napier Realtors ERA
16854 Creek Park Drive,Moseley, VA 23120
$699,772
- 3 Beds
- 2 Baths
- 2,216 sq. ft.
- Single family
- Active
Listed by: stephanie harding, nikki axman
Office: providence hill real estate
MLS#:2621948
Source:RV
Price summary
- Price:$699,772
- Price per sq. ft.:$315.78
- Monthly HOA dues:$220
About this home
Beautifully appointed active adult home offering convenient first-floor living and flexible spaces throughout. This thoughtfully designed floor plan features three bedrooms on the main level, with two guest bedrooms and a shared full bath situated at the front of the home, while the private primary suite is tucked away at the rear. The primary suite also includes an adjoining flex space ideal for a home office, sitting room, hobby room, or private retreat.
The open-concept living area features a gourmet kitchen, gas fireplace, abundant natural light, luxury vinyl plank flooring, and designer finishes throughout. A spacious bonus room on the second floor provides additional flexible living space along with ample storage.
Enjoy expanded covered front and rear porches, a two-car garage with pedestrian door and utility sink, tankless water heater, and low-maintenance living with lawn care and irrigation included. Community amenities will include a clubhouse, pickleball courts, bocce courts, and walking trails.
*Photos for new homes may vary from the actual home available for sale. We often showcase pictures from a model home of the same style*
Estimated completion date is February 2027....
Contact an agent
Home facts
- Year built:2026
- Subdivision & Development:Parke at Cold Creek
- Listing ID #:2621948
- Added:1 day(s) ago
- Updated:August 13, 2026 at 06:56 PM
Rooms and interior
- Bedrooms:3
- Total bathrooms:2
- Full bathrooms:2
- Rooms Total:5
- Flooring:Partially Carpeted, Vinyl
- Kitchen Description:Built-In Oven, Dishwasher, Gas Cooking, Microwave
- Bedroom Description:Main Level Primary
- Living area:2,216 sq. ft.
Heating and cooling
- Cooling:Zoned
- Heating:Electric, Zoned
Structure and exterior
- Year built:2026
- Building area:2,216 sq. ft.
- Lot area:0.2 Acres
- Architectural Style:Two Story
- Construction Materials:Drywall, Frame
- Exterior Features:Deck, Front Porch
- Levels:Two, Two Story
Schools
- High school:Cosby
- Middle school:Deep Creek
- Elementary school:Deep Creek
Utilities
- Water:Public
- Sewer:Public Sewer
Finances and disclosures
- Price:$699,772
- Price per sq. ft.:$315.78
Features and amenities
- Appliances:Built-In Oven, Dishwasher, Gas Cooking, Microwave, Tankless Water Heater
- Amenities:Granite Counters, Landscaping
Parking
- Parking description:Attached, Direct Access, Garage
- Garage:Yes
- Garage spaces:2
 The information being provided is for consumers' personal, non-commercial use and may not be used for any purpose other than to identify prospective properties for purchasing. All information provided is deemed reliable but is not guaranteed accurate.The multiple listing information is provided by Central Virginia Regional Multiple Listing Service, LLC from a copyrighted compilation of listings. The compilation of listings and each individual listing are © 2026 Central Virginia Regional Multiple Listing Service, LLC. All rights reserved.
New listings near 16854 Creek Park Drive
- Coming Soon
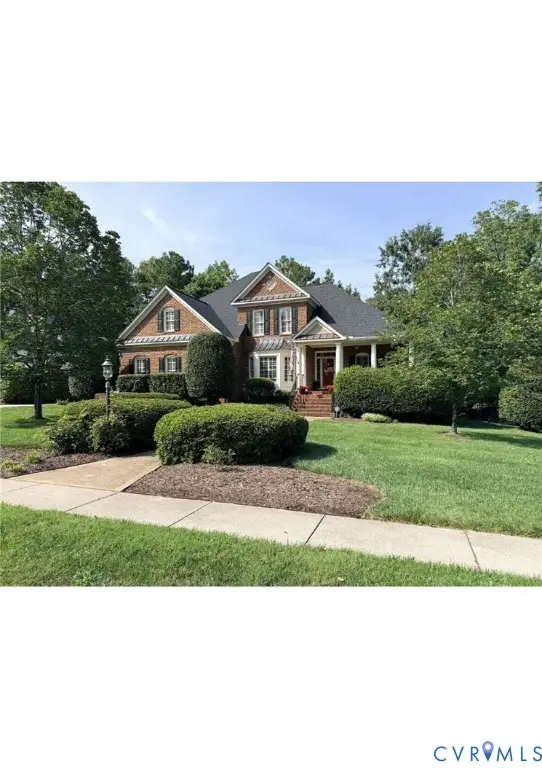 $675,000Coming Soon4 beds 4 baths
15706 Fox Marsh Drive, Moseley, VA 23120
MLS# 2621914Listed by: REAL BROKER LLC - New
 $419,990Active3 beds 3 baths1,732 sq. ft.
4318 Aurora Drive, Moseley, VA 23120
MLS# 2621721Listed by: KELLER WILLIAMS REALTY - New
 $444,990Active3 beds 3 baths1,732 sq. ft.
4312 Aurora Drive, Moseley, VA 23120
MLS# 2621800Listed by: KELLER WILLIAMS REALTY - New
 $469,990Active4 beds 3 baths1,911 sq. ft.
4324 Aurora Drive, Moseley, VA 23120
MLS# 2621814Listed by: KELLER WILLIAMS REALTY - New
 $474,990Active5 beds 3 baths2,119 sq. ft.
4306 Aurora Drive, Moseley, VA 23120
MLS# 2621734Listed by: KELLER WILLIAMS REALTY - New
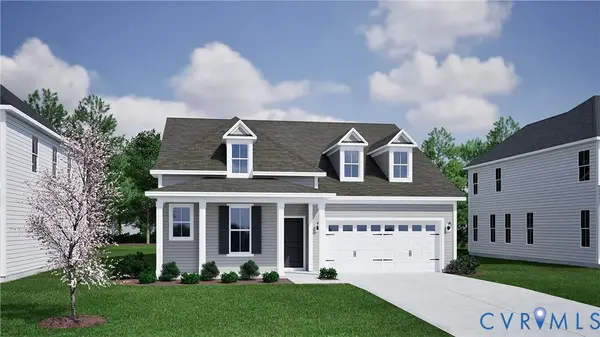 $649,000Active3 beds 2 baths2,178 sq. ft.
16842 Creek Park Drive, Moseley, VA 23120
MLS# 2621929Listed by: PROVIDENCE HILL REAL ESTATE - New
 $399,000Active3 beds 3 baths1,817 sq. ft.
6405 Knotgrass Alley, Moseley, VA 23120
MLS# 2621140Listed by: VIRGINIA CAPITAL REALTY - Coming Soon
 Listed by ERA$627,950Coming Soon4 beds 3 baths
6400 Richwood Trail, Chesterfield, VA 23120
MLS# 2621639Listed by: ERA WOODY HOGG & ASSOC - New
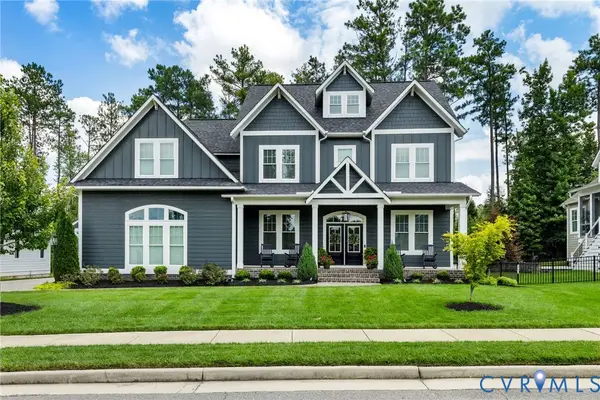 $939,000Active4 beds 4 baths3,379 sq. ft.
7237 Bonallack Bend, Moseley, VA 23120
MLS# 2620965Listed by: BHHS PENFED REALTY


Protect your home and budget from life's surprises with an Assurant Home Warranty, backed by a partner that supports you through every step of homeownership. Explore Plans.
© 2023 - 2026 ERA Franchise Systems LLC. All rights reserved. ERA Franchise Systems LLC fully supports the principles of the Fair Housing Act and the Equal Opportunity Act. ERA, ERA Real Estate powered, and their respective logos are registered service marks of ERA Franchise Systems LLC. Each office is independently owned and operated.