
16912 Broadmoor Road, Moseley, VA 23120
Local realty services provided by:Napier Realtors ERA
16912 Broadmoor Road,Moseley, VA 23120
$579,950
- 4 Beds
- 4 Baths
- 2,663 sq. ft.
- Single family
- Pending
Listed by: kim tierney
Office: virginia colony realty inc
MLS#:2622453
Source:RV
Price summary
- Price:$579,950
- Price per sq. ft.:$217.78
- Monthly HOA dues:$116
About this home
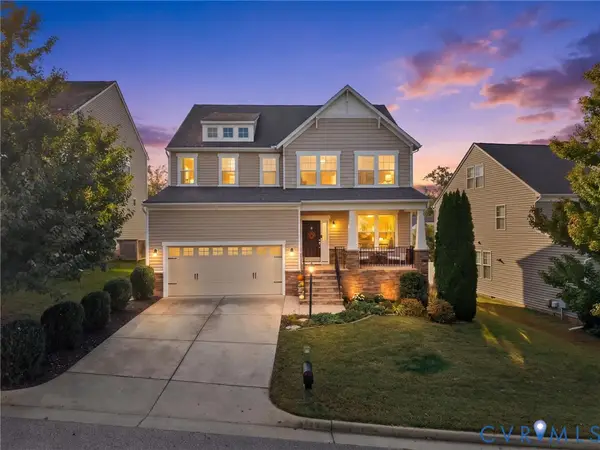
Welcome to the Brookfield Home Plan by Main Street Homes! Designed with today’s lifestyle in mind, the Brookfield offers an inviting blend of open living spaces, thoughtful organization, and comfortable bedroom retreats. The welcoming foyer leads to a private study, perfect for a home office or quiet retreat. At the heart of the home, the spacious great room features a cozy fireplace and flows seamlessly into the dining area and gourmet kitchen, creating an ideal space for everyday living and entertaining. A convenient mudroom off the two-car garage provides the perfect drop zone for coats, shoes, and daily essentials. Upstairs, four generously sized bedrooms include a private primary suite with a large walk-in closet and an ensuite bath featuring dual vanities, a garden tub, and a walk-in shower. A dedicated laundry room adds everyday convenience. Personalize the Brookfield with options such as a screened porch or finished basement for even more living space. With its versatile layout and thoughtful details, the Brookfield is designed to feel right from the moment you walk in.THIS HOME IS UNDER CONSTRUCTION. THE PHOTOS, VIDEOS, AND/OR 3D TOUR SHOWN REPRESENT THE FLOOR PLAN BUT ARE NOT OF THIS SPECIFIC HOME. SELECTIONS AND FEATURES ARE SAMPLES AND NOT THE ACTUAL SELECTIONS AND FEATURES IN THE HOME. SEE A NEW HOME CONSULTANT FOR DETAILS....
Contact an agent
Home facts
- Year built:2026
- Subdivision & Development:Westerleigh
- Listing ID #:2622453
- Added:54 day(s) ago
- Updated:October 12, 2026 at 08:25 AM
Rooms and interior
- Bedrooms:4
- Total bathrooms:4
- Full bathrooms:3
- Half bathrooms:1
- Rooms Total:9
- Flooring:Carpet, Laminate
- Dining Description:Dining Area
- Bathrooms Description:Double Vanity
- Kitchen Description:Dishwasher, Disposal, Kitchen Island, Microwave, Pantry
- Bedroom Description:Main Level Primary
- Basement:Yes
- Basement Description:Crawl Space
- Living area:2,663 sq. ft.
Heating and cooling
- Cooling:Electric, Heat Pump, Zoned
- Heating:Electric, Heat Pump, Propane, Zoned
Structure and exterior
- Roof:Shingle
- Year built:2026
- Building area:2,663 sq. ft.
- Architectural Style:Farmhouse
- Construction Materials:Drywall, Frame, Vinyl Siding
- Exterior Features:Front Porch, Porch
- Levels:Two
Schools
- High school:Cosby
- Middle school:Deep Creek
- Elementary school:Deep Creek
Utilities
- Water:Public
- Sewer:Public Sewer
Finances and disclosures
- Price:$579,950
- Price per sq. ft.:$217.78
Features and amenities
- Appliances:Dishwasher, Disposal, Microwave
- Laundry features:Dryer Hookup, Washer Hookup
- Amenities:Granite Counters, High Ceilings, High Speed Internet, Management, Walk-In Closets
- Pool features:Community
Parking
- Parking description:Attached, Garage, Garage Door Opener
- Garage:Yes
- Garage spaces:2
 The information being provided is for consumers' personal, non-commercial use and may not be used for any purpose other than to identify prospective properties for purchasing. All information provided is deemed reliable but is not guaranteed accurate.The multiple listing information is provided by Central Virginia Regional Multiple Listing Service, LLC from a copyrighted compilation of listings. The compilation of listings and each individual listing are © 2026 Central Virginia Regional Multiple Listing Service, LLC. All rights reserved.
New listings near 16912 Broadmoor Road
- Coming Soon
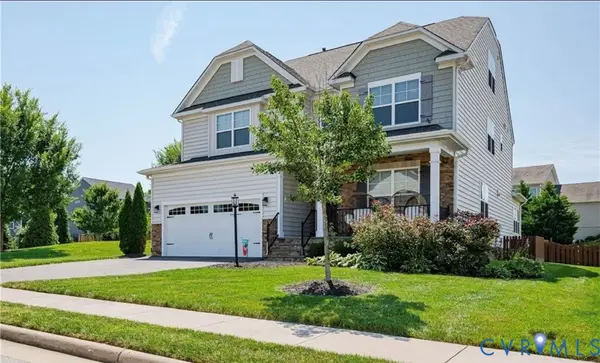 $734,950Coming Soon5 beds 4 baths3,595 sq. ft.
16001 Lost Crop Drive, Moseley, VA 23120
MLS# 2627741Listed by: LEE CONNER REALTY & ASSOC. LLC - Coming Soon
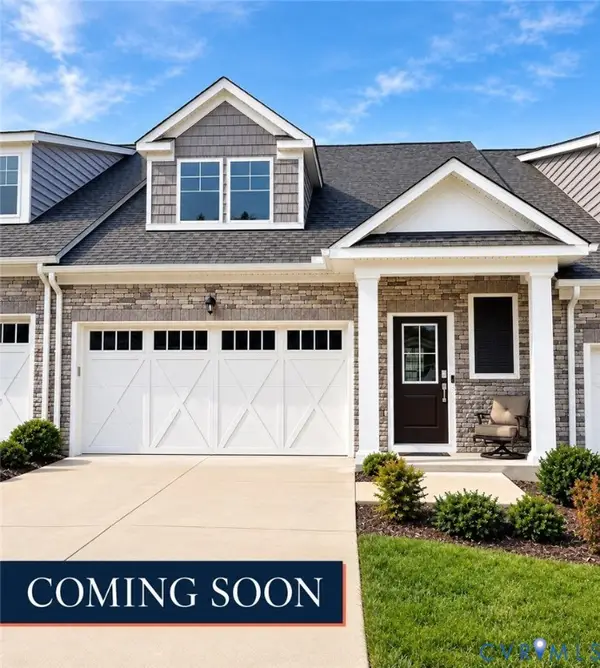 $430,000Coming Soon2 beds 3 baths1,723 sq. ft.
6944 Welara Run, Moseley, VA 23120
MLS# 2627602Listed by: LONG & FOSTER REALTORS - Coming Soon
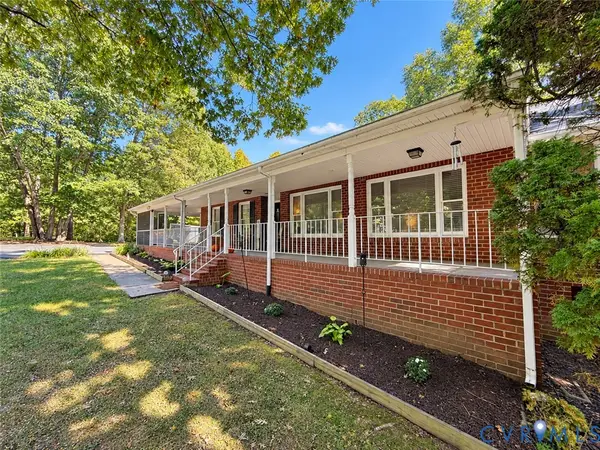 $479,900Coming Soon3 beds 2 baths2,048 sq. ft.
3901 Moseley Road, Moseley, VA 23120
MLS# 2627641Listed by: REAL BROKER LLC - Coming Soon
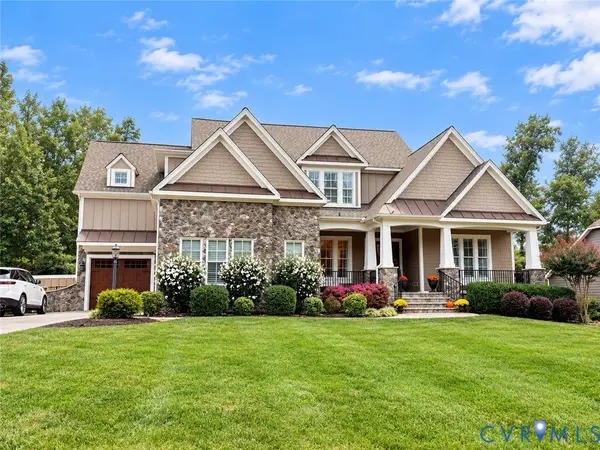 $1,375,000Coming Soon4 beds 5 baths4,304 sq. ft.
7750 Rock Cress Place, Chesterfield, VA 23120
MLS# 2627482Listed by: SHAHEEN RUTH MARTIN & FONVILLE - Coming Soon
 $775,000Coming Soon4 beds 3 baths3,268 sq. ft.
2268 Westwood Pine Drive, Moseley, VA 23120
MLS# 2626727Listed by: JOYNER FINE PROPERTIES - New
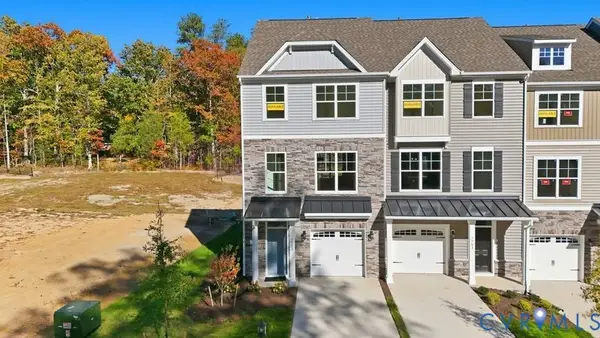 $407,990Active4 beds 4 baths1,966 sq. ft.
16348 Alexandria Court, Moseley, VA 23832
MLS# 2627493Listed by: KELLER WILLIAMS REALTY - New
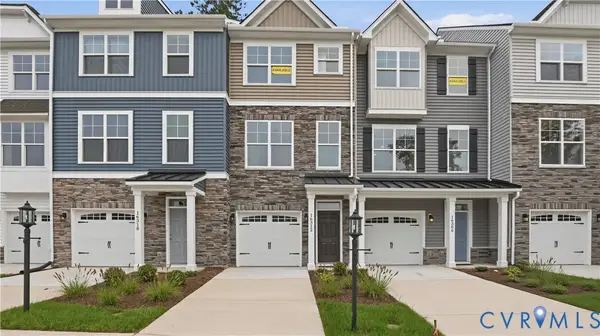 $394,990Active3 beds 3 baths1,473 sq. ft.
16342 Alexandria Court, Moseley, VA 23832
MLS# 2627515Listed by: KELLER WILLIAMS REALTY - New
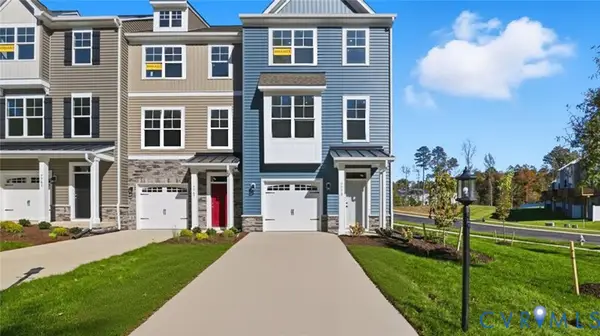 $399,990Active3 beds 4 baths1,966 sq. ft.
16336 Alexandria Court, Moseley, VA 23832
MLS# 2627527Listed by: KELLER WILLIAMS REALTY - New
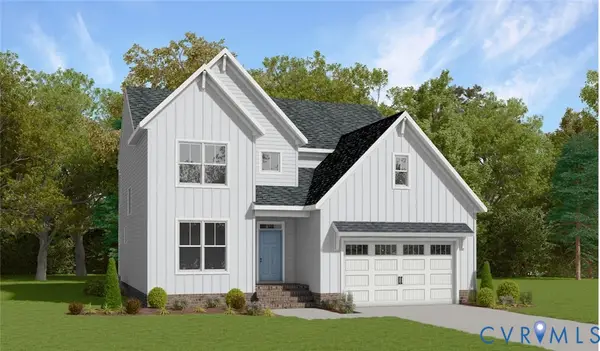 $614,389Active4 beds 3 baths2,663 sq. ft.
4601 Chesler Drive, Moseley, VA 23120
MLS# 2627613Listed by: VIRGINIA COLONY REALTY INC - New
 $519,900Active3 beds 3 baths2,680 sq. ft.
7320 Mangrum Drive, Moseley, VA 23120
MLS# 2627156Listed by: EXP REALTY, LLC


Protect your home and budget from life's surprises with an Assurant Home Warranty, backed by a partner that supports you through every step of homeownership. Explore Plans.
© 2023 - 2026 ERA Franchise Systems LLC. All rights reserved. ERA Franchise Systems LLC fully supports the principles of the Fair Housing Act and the Equal Opportunity Act. ERA, ERA Real Estate powered, and their respective logos are registered service marks of ERA Franchise Systems LLC. Each office is independently owned and operated.