
17336 Otter Drive, Moseley, VA 23120
Local realty services provided by:ERA Woody Hogg & Assoc.
Listed by: lauren renschler
Office: long & foster realtors
MLS#:2619250
Source:RV
Price summary
- Price:$1,275,000
- Price per sq. ft.:$273.61
- Monthly HOA dues:$123.33
About this home
Crafted by renowned Homesmith Construction, this custom Alexander I floor plan showcases exceptional craftsmanship and timeless design in Summer Lake, one of Chesterfield County's premier communities. This rare resale offers the opportunity to own a highly custom home filled with tons of thoughtful upgrades without the wait of new construction. Spanning three finished levels, the home features refined finishes, whole-home surround sound, and seamless indoor-outdoor living. A dramatic two-story foyer welcomes you inside, where engineered hardwood flooring and 10-foot ceilings create a bright, sophisticated atmosphere. Just off the foyer, a private home office provides the perfect work-from-home space. The chef's kitchen is the heart of the home, featuring an oversized quartz island, custom cabinetry, a statement hood, Sub-Zero refrigerator, Wolf appliances, and a generous walk-in pantry. It opens to a spacious dining area with a hidden pantry and an inviting family room with a gas fireplace. Just beyond, the screened porch offers a second gas fireplace and stairs leading to the backyard. A first-floor guest suite with a walk-in closet and private en suite completes the main level. Upstairs, the luxurious primary suite features dual California Closet walk-in closets and a spa-inspired ensuite with an oversized tiled shower and soaking tub. The laundry room offers direct access from both the primary suite and hallway. Two additional bedrooms each include walk-in closets and private en suite baths.
The fully finished walkout basement is an entertainer's dream, featuring expansive recreation and media spaces, a wet bar, and a fifth bedroom with an oversized walk-in closet and en suite access. An oversized three-car garage completes this exceptional custom home, all within the award-winning Summer Lake community with resort-style amenities including pools, tennis and pickleball courts, walking trails, a clubhouse, and playgrounds....
Contact an agent
Home facts
- Year built:2022
- Subdivision & Development:Summer Lake
- Listing ID #:2619250
- Added:99 day(s) ago
- Updated:October 23, 2026 at 08:31 AM
Rooms and interior
- Bedrooms:5
- Total bathrooms:6
- Full bathrooms:5
- Half bathrooms:1
- Rooms Total:10
- Flooring:Carpet, Tile, Wood
- Kitchen Description:Dishwasher, Disposal, Gas Cooking, Microwave, Oven, Range Hood, Refrigerator, Stove
- Basement:Yes
- Basement Description:Full, Walk-Out Access
- Living area:4,660 sq. ft.
Heating and cooling
- Cooling:Zoned
- Heating:Forced Air, Heat Pump, Propane, Zoned
Structure and exterior
- Roof:Composition, Shingle
- Year built:2022
- Building area:4,660 sq. ft.
- Lot area:0.28 Acres
- Lot Features:Landscaped
- Architectural Style:Custom
- Construction Materials:Drywall, Frame
- Exterior Features:Deck, Lighting, Porch, Rear Porch
- Levels:Three Or More
Schools
- High school:Cosby
- Middle school:Deep Creek
- Elementary school:Deep Creek
Utilities
- Water:Public
- Sewer:Public Sewer
Finances and disclosures
- Price:$1,275,000
- Price per sq. ft.:$273.61
- Tax amount:$8,632 (2026)
Features and amenities
- Appliances:Dishwasher, Disposal, Dryer, Gas Cooking, Microwave, Oven, Propane Water Heater, Range Hood, Refrigerator, Stove, Tankless Water Heater
- Laundry features:Dryer
- Amenities:High Ceilings
- Pool features:Community
Parking
- Parking description:Attached, Driveway, Garage, Garage Door Opener, Oversized, Paved, Paved Driveway
- Garage:Yes
- Garage spaces:3
 The information being provided is for consumers' personal, non-commercial use and may not be used for any purpose other than to identify prospective properties for purchasing. All information provided is deemed reliable but is not guaranteed accurate.The multiple listing information is provided by Central Virginia Regional Multiple Listing Service, LLC from a copyrighted compilation of listings. The compilation of listings and each individual listing are © 2026 Central Virginia Regional Multiple Listing Service, LLC. All rights reserved.
New listings near 17336 Otter Drive
- Coming Soon
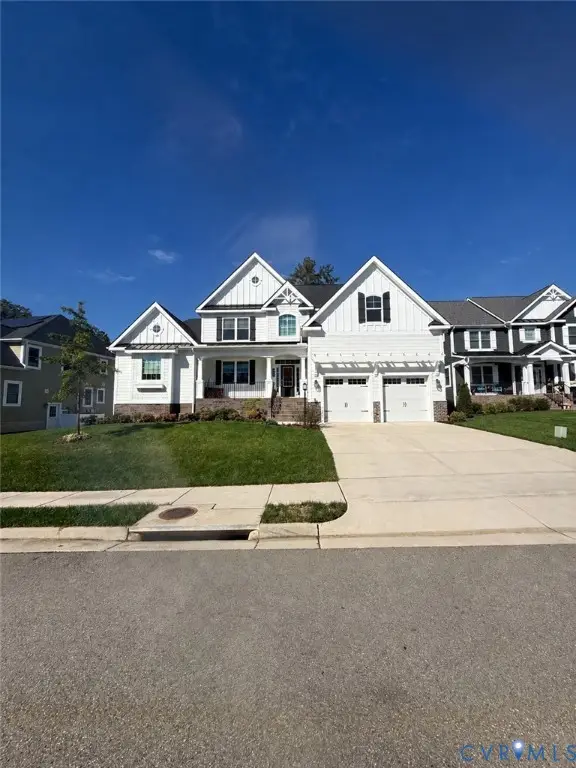 $849,950Coming Soon4 beds 4 baths3,840 sq. ft.
6612 Grand Haven Lane, Moseley, VA 23120
MLS# 2627943Listed by: BOONE RESIDENTIAL LLC - Open Sun, 2 to 4pmNew
 Listed by ERA$474,950Active4 beds 3 baths2,141 sq. ft.
5726 Gossamer Place, Moseley, VA 23120
MLS# 2628687Listed by: ERA WOODY HOGG & ASSOC - Open Sat, 11am to 1pmNew
 $649,950Active4 beds 4 baths3,972 sq. ft.
6031 Trail Ride Drive, Moseley, VA 23120
MLS# 2628735Listed by: KELLER WILLIAMS REALTY - New
 $679,900Active5 beds 5 baths3,430 sq. ft.
6967 Stafford Park Drive, Moseley, VA 23120
MLS# 2628688Listed by: WEICHERT REALTORS BARON&SNIPES - New
 $761,895Active5 beds 3 baths3,237 sq. ft.
4025 Robins Ridge Drive, Moseley, VA 23120
MLS# 2628571Listed by: VIRGINIA COLONY REALTY INC - New
 $849,000Active5 beds 4 baths4,299 sq. ft.
17900 Boston Creek Trail, Moseley, VA 23120
MLS# 2628458Listed by: PROVIDENCE HILL REAL ESTATE - New
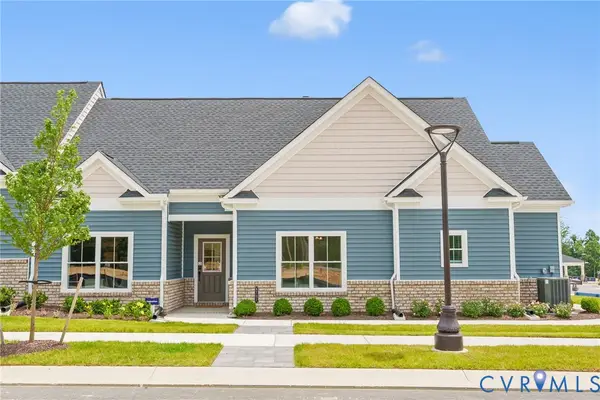 $649,546Active3 beds 3 baths2,263 sq. ft.
6605 Mayland Ridge Lane, Moseley, VA 23120
MLS# 2628478Listed by: BOONE HOMES INC - New
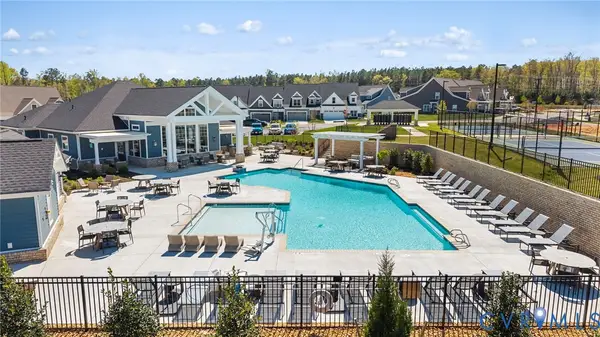 $641,624Active3 beds 3 baths2,263 sq. ft.
6611 Mayland Ridge Lane, Moseley, VA 23120
MLS# 2628481Listed by: BOONE HOMES INC - New
 $699,000Active5 beds 5 baths3,639 sq. ft.
7130 Maple Summit Lane, Moseley, VA 23120
MLS# 2628471Listed by: VIRGINIA CAPITAL REALTY - New
 $499,900Active3 beds 3 baths2,110 sq. ft.
6932 Welara Run, Moseley, VA 23120
MLS# 2628417Listed by: VALENTINE PROPERTIES


Protect your home and budget from life's surprises with an Assurant Home Warranty, backed by a partner that supports you through every step of homeownership. Explore Plans.
© 2023 - 2026 ERA Franchise Systems LLC. All rights reserved. ERA Franchise Systems LLC fully supports the principles of the Fair Housing Act and the Equal Opportunity Act. ERA, ERA Real Estate powered, and their respective logos are registered service marks of ERA Franchise Systems LLC. Each office is independently owned and operated.