
18018 Timber Banks Lane, Moseley, VA 23120
Local realty services provided by:ERA Woody Hogg & Assoc.
18018 Timber Banks Lane,Moseley, VA 23120
$1,399,000
- 5 Beds
- 5 Baths
- 4,325 sq. ft.
- Single family
- Coming Soon
Listed by: caitlin yeatman, kyle yeatman
Office: long & foster realtors
MLS#:2626112
Source:RV
Price summary
- Price:$1,399,000
- Price per sq. ft.:$323.47
- Monthly HOA dues:$102.33
About this home
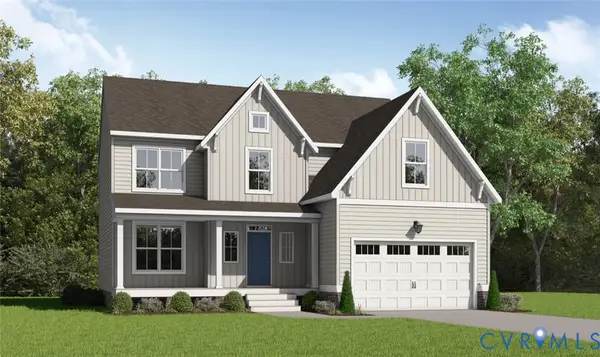
This is the one you’ve been waiting for in Magnolia Green! Set along the 4th hole, 18018 Timber Banks Ln offers an exceptional combination of craftsmanship, space & resort-style living. From the 1st-floor guest suite & expansive primary retreat to the finished 3rd floor, show-stopping pool, beautiful hardscape & detached conditioned garage, this home has it all. A broad front porch framed by timber columns & stonework makes an impressive first impression. Inside, rich hardwood flrs, custom millwork & thoughtful detail set the tone. Off the foyer, a formal dining room w accent trim sits opposite a private study. Beyond, the kitchen pairs custom cabinetry & KitchenAid appliances w a generous quartz island & sunlit breakfast nook, opening to a family room w beamed ceilings, gas fireplace & built-ins. From the family rm, step onto the screened porch & take in the private backyard. Before heading upstairs, discover a tucked-away 1st-floor guest suite w full bath + a drop zone. The 2nd floor welcomes you w a spacious landing leading to an impressive primary suite w ceiling trim, a dual-sided walk-in closet & spa-like en suite bath w soaking tub & fully tiled shower. A 2nd bdrm offers its own walk-in closet & en suite bath, while 2 additional bdrms provide generous closet space w one enjoying direct access to the hall bath. Cont to the finished 3rd flr, offering a spacious rec room or 6th bdrm + full bath & finished storage. Outside, the screened porch leads to a pool terrace w bluestone accents, expansive paver patio, built-in grill & layered landscaping. The custom detached 2-car garage includes a half bath, climate control & attic storage. Paired w the attached 2.5-car garage, the property offers flexibility for vehicles, hobbies, or additional workspace. A whole-home standby generator & water treatment system add convenience & peace of mind. Beautifully crafted & positioned on the golf course, 18018 Timber Banks Ln delivers the lifestyle you’ve been looking for—and one that simply doesn’t come along often....
Contact an agent
Home facts
- Year built:2021
- Subdivision & Development:Magnolia Green
- Listing ID #:2626112
- Updated:September 28, 2026 at 03:58 AM
Rooms and interior
- Bedrooms:5
- Total bathrooms:5
- Full bathrooms:5
- Rooms Total:11
- Flooring:Ceramic Tile, Partially Carpeted, Wood
- Dining Description:Breakfast Area, Dining Area, Separate/Formal Dining Room
- Bathrooms Description:Double Vanity
- Kitchen Description:Dishwasher, Disposal, Gas Cooking, Kitchen Island, Microwave, Oven, Pantry, Range Hood, Stove
- Basement:Yes
- Basement Description:Crawl Space
- Living area:4,325 sq. ft.
Heating and cooling
- Cooling:Zoned
- Heating:Multi Fuel, Zoned
Structure and exterior
- Roof:Composition, Shingle
- Year built:2021
- Building area:4,325 sq. ft.
- Lot area:0.58 Acres
- Lot Features:Cul-de-sac, Landscaped, Level
- Architectural Style:Custom
- Construction Materials:Drywall, Frame
- Exterior Features:Deck, Front Porch, Lighting, Play Structure, Porch, Rear Porch, Sprinkler Irrigation
Schools
- High school:Cosby
- Middle school:Deep Creek
- Elementary school:Moseley
Utilities
- Water:Public
- Sewer:Public Sewer
Finances and disclosures
- Price:$1,399,000
- Price per sq. ft.:$323.47
- Tax amount:$9,943 (2026)
Features and amenities
- Appliances:Dishwasher, Disposal, Gas Cooking, Microwave, Oven, Range Hood, Stove, Tankless Water Heater
- Laundry features:Dryer Hookup, Washer Hookup
- Amenities:Beamed Ceilings, Granite Counters, High Ceilings, Management, Recessed Lighting, Walk-In Closets
- Pool features:Community, Heated, In Ground
Parking
- Parking description:Attached, Detached, Direct Access, Driveway, Finished Garage, Garage, Heated Garage, Oversized, Paved, Paved Driveway, Storage
- Garage:Yes
- Garage spaces:4
 The information being provided is for consumers' personal, non-commercial use and may not be used for any purpose other than to identify prospective properties for purchasing. All information provided is deemed reliable but is not guaranteed accurate.The multiple listing information is provided by Central Virginia Regional Multiple Listing Service, LLC from a copyrighted compilation of listings. The compilation of listings and each individual listing are © 2026 Central Virginia Regional Multiple Listing Service, LLC. All rights reserved.
New listings near 18018 Timber Banks Lane
- Coming Soon
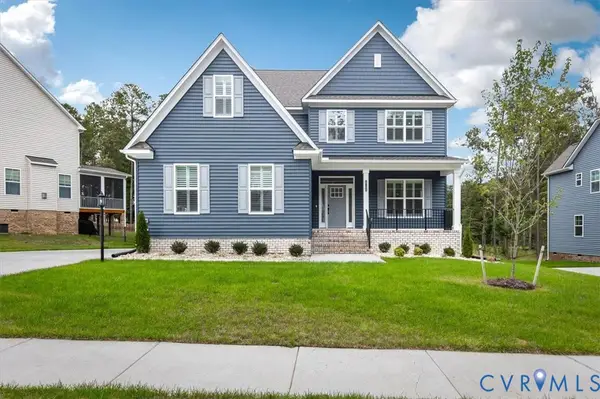 $834,900Coming Soon5 beds 5 baths3,759 sq. ft.
4706 Tuscany Sun Way, Moseley, VA 23120
MLS# 2625859Listed by: THE RICK COX REALTY GROUP - Coming Soon
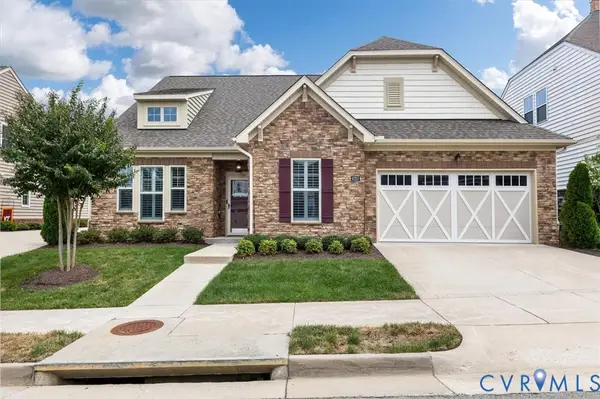 $553,990Coming Soon3 beds 3 baths2,569 sq. ft.
6707 Southwalk Heights, Moseley, VA 23120
MLS# 2625163Listed by: REAL BROKER LLC - New
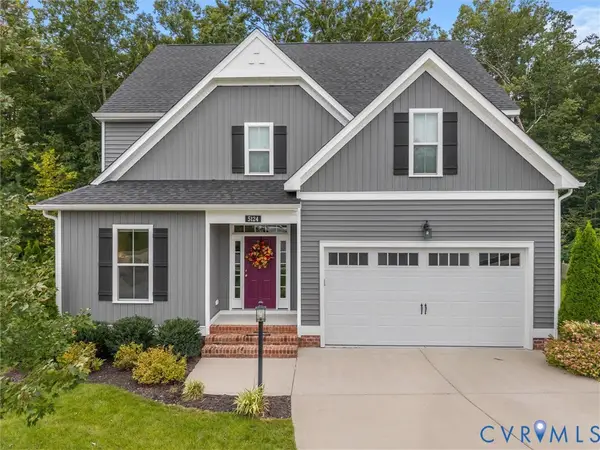 $575,000Active5 beds 4 baths2,989 sq. ft.
5124 Laurel Park Court, Moseley, VA 23120
MLS# 2626076Listed by: PROVIDENCE HILL REAL ESTATE - Open Sat, 12 to 4pmNew
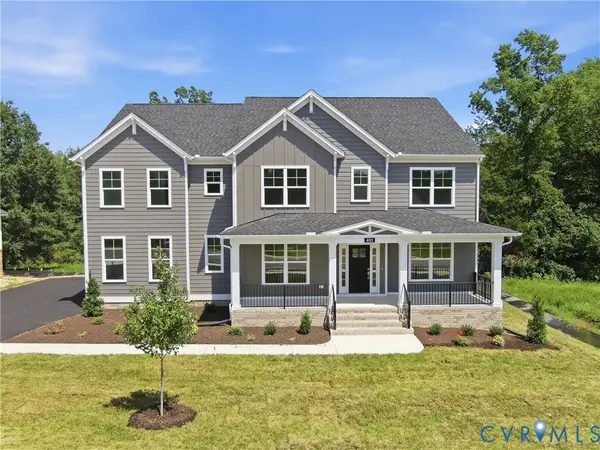 $784,950Active4 beds 4 baths3,527 sq. ft.
4013 Robins Ridge Drive, Moseley, VA 23120
MLS# 2626285Listed by: VIRGINIA COLONY REALTY INC - New
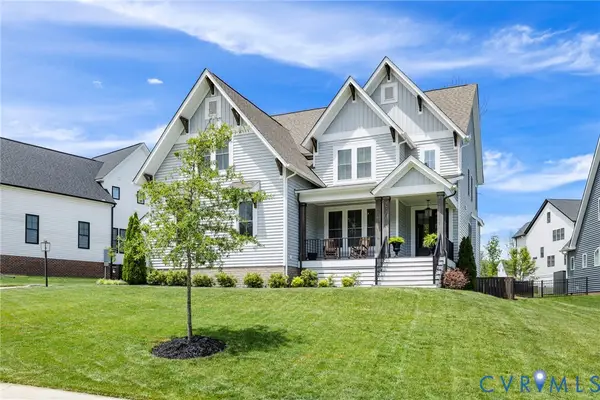 $764,900Active5 beds 4 baths3,093 sq. ft.
4666 Lake Summer Loop, Moseley, VA 23120
MLS# 2626250Listed by: LONG & FOSTER REALTORS 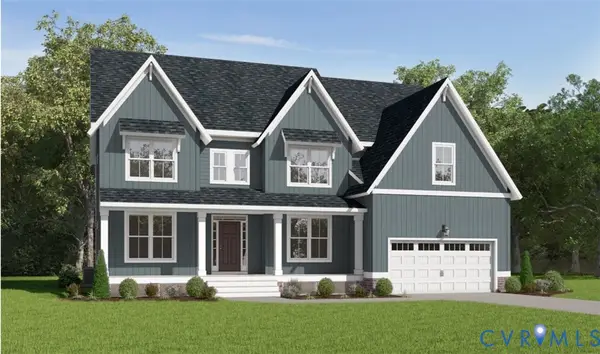 $717,950Pending4 beds 3 baths3,480 sq. ft.
4218 Tuckmar Pond Drive, Moseley, VA 23120
MLS# 2626205Listed by: VIRGINIA COLONY REALTY INC- New
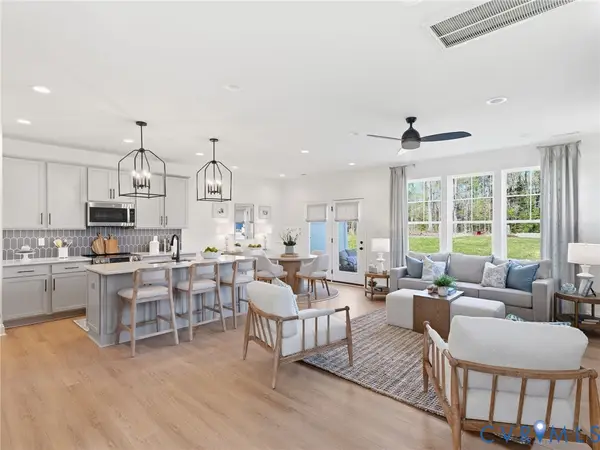 $446,450Active3 beds 3 baths1,788 sq. ft.
17301 Alana Drive, Moseley, VA 23120
MLS# 2625806Listed by: HHHUNT REALTY INC - New
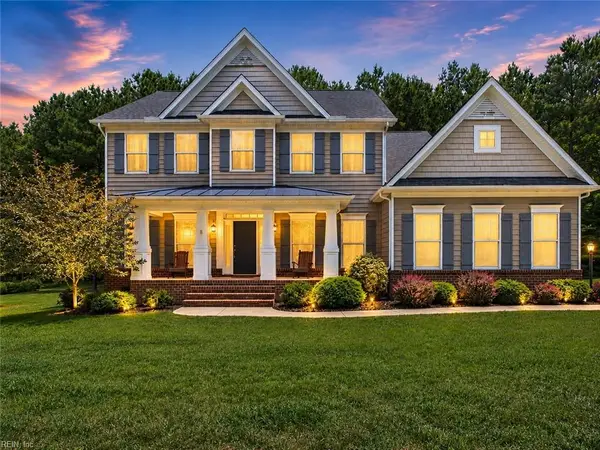 $689,900Active5 beds 4 baths3,231 sq. ft.
5437 Quarter Horse Lane, Moseley, VA 23120
MLS# 10654985Listed by: Thrive Realty - New
 $675,952Active4 beds 3 baths2,872 sq. ft.
4636 Chesler Drive, Moseley, VA 23120
MLS# 2626082Listed by: VIRGINIA COLONY REALTY INC


Protect your home and budget from life's surprises with an Assurant Home Warranty, backed by a partner that supports you through every step of homeownership. Explore Plans.
© 2023 - 2026 ERA Franchise Systems LLC. All rights reserved. ERA Franchise Systems LLC fully supports the principles of the Fair Housing Act and the Equal Opportunity Act. ERA, ERA Real Estate powered, and their respective logos are registered service marks of ERA Franchise Systems LLC. Each office is independently owned and operated.