
4706 Tuscany Sun Way, Moseley, VA 23120
Local realty services provided by:ERA Real Estate Professionals
4706 Tuscany Sun Way,Moseley, VA 23120
$834,900
- 5 Beds
- 5 Baths
- 3,759 sq. ft.
- Single family
- Coming Soon
Listed by: rick cox, eleni filippone
Office: the rick cox realty group
MLS#:2625859
Source:RV
Price summary
- Price:$834,900
- Price per sq. ft.:$222.11
- Monthly HOA dues:$62.5
About this home
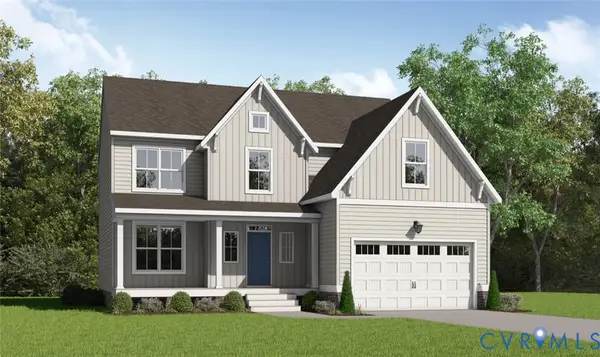
Skip the builder wait with this immaculate 2026-built resale that shows like an absolute model home and delivers incredible value! Spanning an expansive 3,759 sq. ft., this meticulously maintained property features high-end finishes, 9-ft. ceilings on the upper level, and 4.5 luxurious bathrooms, offering unmatched space and flexibility. Set on a quiet cul-de-sac with great home spacing, the property is adjacent to 10 acres of preserve, meaning it will never be developed. Step inside to discover high-quality, water- and scratch-resistant blonde LVP flooring and custom plantation shutters installed on every window throughout the home. The warm, cozy kitchen is a true showstopper complete with quartz countertops, an upgraded large-profile convection stove top, striking two-tone soft-close cabinetry in a warm wood tone and deep ink navy, champagne gold hardware, bronze lighting fixtures, a honeycomb tile backsplash, an expansive island, and an artistic hood that serves as a stunning focal point, complemented by an expanded butler’s pantry with exceptional storage for all your appliances and China. A functional mudroom leads to a painted two-car side-entry garage. Designed with dual primary suites—one on the main level and a second upstairs—the home is ideal for multi-generational living or a luxury guest retreat, with both suites offering tray ceilings, massive walk-in closets, and spa-like baths boasting custom tilework, double quartz vanities, and frameless or black-framed glass showers. Upstairs, plush carpeting covers the second level, featuring a spacious loft perfect for a recreation room, pool table, or projection TV. Outdoor living is a dream on the composite covered deck overlooking a large fenced backyard, with extra yard space extending beyond the fence line offering endless opportunities to expand. This turnkey luxury home must be seen in person to truly appreciate its exceptional craftsmanship—schedule your private showing today!...
Contact an agent
Home facts
- Year built:2026
- Subdivision & Development:East Estates At Mount Hermon
- Listing ID #:2625859
- Updated:September 27, 2026 at 02:37 PM
Rooms and interior
- Bedrooms:5
- Total bathrooms:5
- Full bathrooms:4
- Half bathrooms:1
- Rooms Total:9
- Flooring:Partially Carpeted, Tile, Vinyl
- Dining Description:Breakfast Area, Dining Area, Separate/Formal Dining Room
- Bathrooms Description:Double Vanity, Garden Tub/Roman Tub
- Kitchen Description:Dishwasher, Disposal, Kitchen Island, Microwave, Oven, Pantry, Stove
- Bedroom Description:Main Level Primary
- Basement:Yes
- Basement Description:Crawl Space
- Living area:3,759 sq. ft.
Heating and cooling
- Cooling:Central Air
- Heating:Electric, Forced Air
- Central air:Yes
Structure and exterior
- Roof:Composition
- Year built:2026
- Building area:3,759 sq. ft.
- Lot area:0.43 Acres
- Lot Features:Cul-de-sac
- Architectural Style:Transitional, Two Story
- Construction Materials:Block, Brick, Drywall, Vinyl Siding
- Exterior Features:Deck, Front Porch, Porch, Rear Porch, Sprinkler Irrigation
- Levels:Two, Two Story
Schools
- High school:Cosby
- Middle school:Deep Creek
- Elementary school:Grange Hall
Utilities
- Water:Public
- Sewer:Public Sewer
Finances and disclosures
- Price:$834,900
- Price per sq. ft.:$222.11
- Tax amount:$2,448 (2026)
Features and amenities
- Appliances:Dishwasher, Disposal, Electric Water Heater, Microwave, Oven, Stove, Water Heater
- Laundry features:Dryer Hookup, Washer Hookup
- Amenities:Butler's Pantry, Granite Counters, High Ceilings, Smoke Detectors, Tray Ceilings, Walk-In Closets, Window Treatments
Parking
- Parking description:Attached, Direct Access, Driveway, Garage, Garage Faces Rear, Off Street, Paved, Paved Driveway
- Garage:Yes
- Garage spaces:2
 The information being provided is for consumers' personal, non-commercial use and may not be used for any purpose other than to identify prospective properties for purchasing. All information provided is deemed reliable but is not guaranteed accurate.The multiple listing information is provided by Central Virginia Regional Multiple Listing Service, LLC from a copyrighted compilation of listings. The compilation of listings and each individual listing are © 2026 Central Virginia Regional Multiple Listing Service, LLC. All rights reserved.
New listings near 4706 Tuscany Sun Way
- Coming Soon
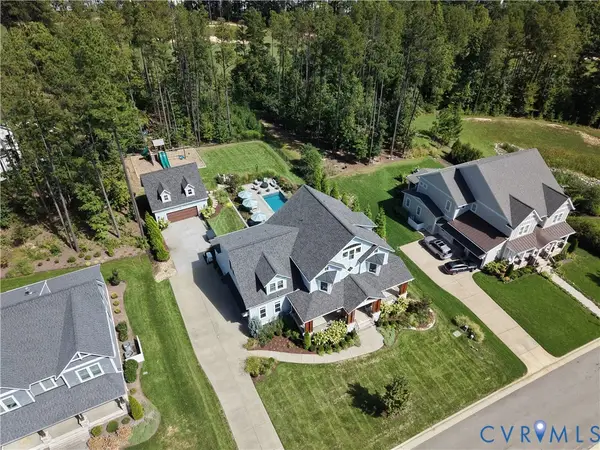 $1,399,000Coming Soon5 beds 5 baths4,325 sq. ft.
18018 Timber Banks Lane, Moseley, VA 23120
MLS# 2626112Listed by: LONG & FOSTER REALTORS - Coming Soon
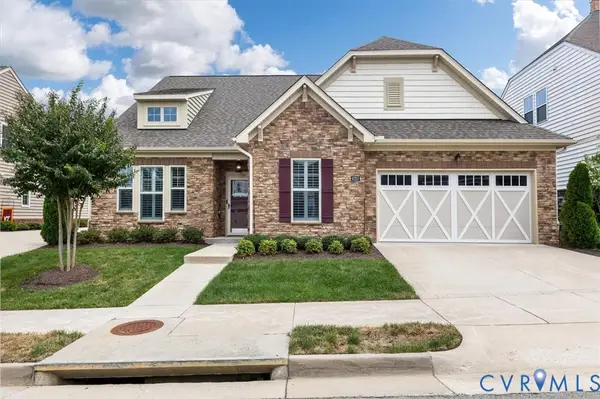 $553,990Coming Soon3 beds 3 baths2,569 sq. ft.
6707 Southwalk Heights, Moseley, VA 23120
MLS# 2625163Listed by: REAL BROKER LLC - Open Sun, 1 to 3pmNew
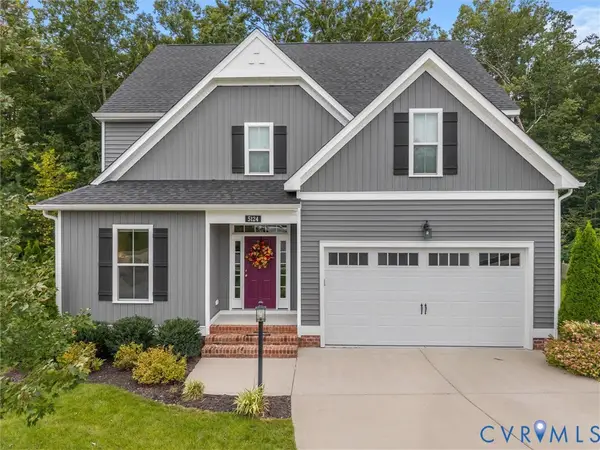 $575,000Active5 beds 4 baths2,989 sq. ft.
5124 Laurel Park Court, Moseley, VA 23120
MLS# 2626076Listed by: PROVIDENCE HILL REAL ESTATE - Open Sat, 12 to 4pmNew
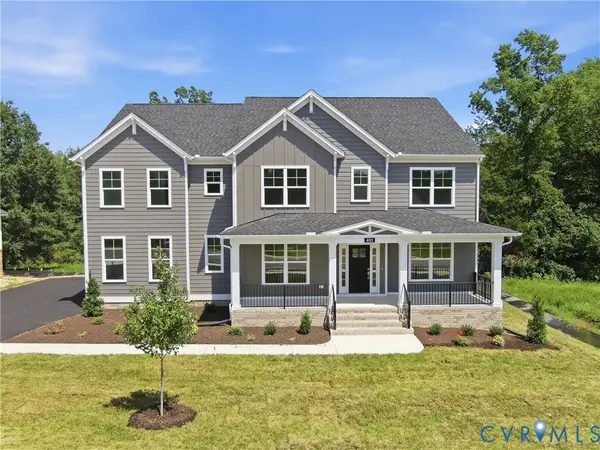 $784,950Active4 beds 4 baths3,527 sq. ft.
4013 Robins Ridge Drive, Moseley, VA 23120
MLS# 2626285Listed by: VIRGINIA COLONY REALTY INC - Open Sun, 1 to 3pmNew
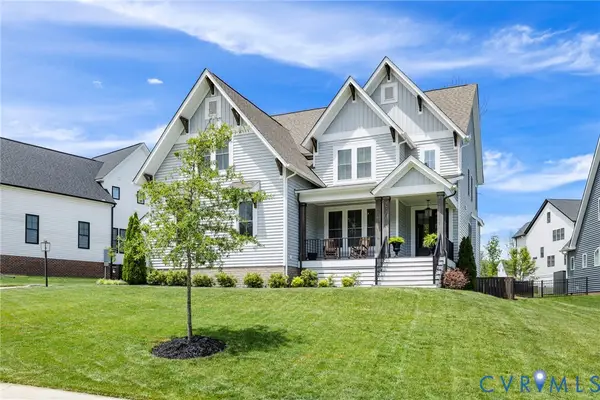 $764,900Active5 beds 4 baths3,093 sq. ft.
4666 Lake Summer Loop, Moseley, VA 23120
MLS# 2626250Listed by: LONG & FOSTER REALTORS 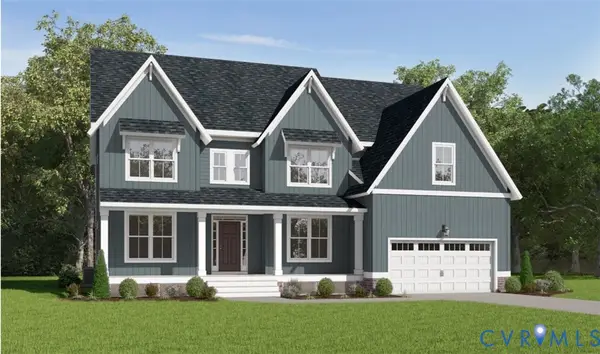 $717,950Pending4 beds 3 baths3,480 sq. ft.
4218 Tuckmar Pond Drive, Moseley, VA 23120
MLS# 2626205Listed by: VIRGINIA COLONY REALTY INC- New
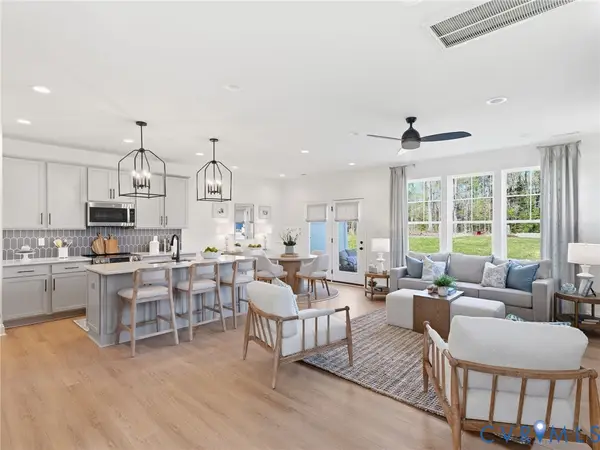 $446,450Active3 beds 3 baths1,788 sq. ft.
17301 Alana Drive, Moseley, VA 23120
MLS# 2625806Listed by: HHHUNT REALTY INC - New
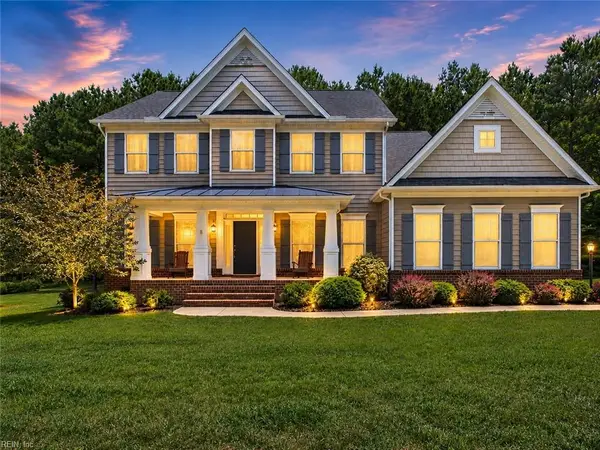 $689,900Active5 beds 4 baths3,231 sq. ft.
5437 Quarter Horse Lane, Moseley, VA 23120
MLS# 10654985Listed by: Thrive Realty - New
 $675,952Active4 beds 3 baths2,872 sq. ft.
4636 Chesler Drive, Moseley, VA 23120
MLS# 2626082Listed by: VIRGINIA COLONY REALTY INC


Protect your home and budget from life's surprises with an Assurant Home Warranty, backed by a partner that supports you through every step of homeownership. Explore Plans.
© 2023 - 2026 ERA Franchise Systems LLC. All rights reserved. ERA Franchise Systems LLC fully supports the principles of the Fair Housing Act and the Equal Opportunity Act. ERA, ERA Real Estate powered, and their respective logos are registered service marks of ERA Franchise Systems LLC. Each office is independently owned and operated.