
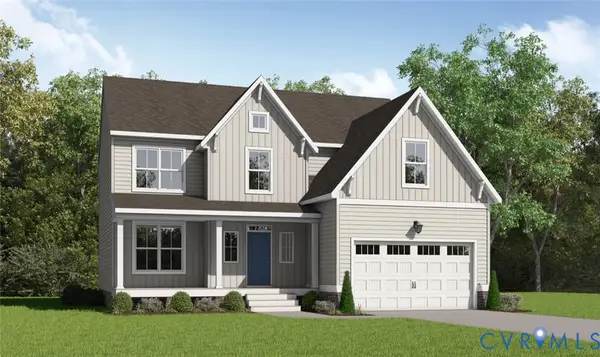
6707 Southwalk Heights, Moseley, VA 23120
Local realty services provided by:Napier Realtors ERA
Listed by: matthew barlow
Office: real broker llc.
MLS#:2625163
Source:RV
Price summary
- Price:$553,990
- Price per sq. ft.:$215.64
- Monthly HOA dues:$258
About this home
Built in 2022, this end-unit home in Greenwich Walk at FoxCreek offers a first-floor primary suite, a finished all-seasons room and flexible space upstairs—all designed for easy everyday living. Hardwood floors extend throughout both levels, creating a warm, cohesive feel.
The kitchen features granite countertops, a subway tile backsplash, gas range and butler’s pantry connecting to the dining area. Just off the open main living space, the finished all-seasons room offers an inviting place to relax or entertain. Its finishes complement the home, and it’s wired for a TV.
The first-floor primary suite features a spacious walk-in tile shower with a built-in seat and new glass enclosure. The main floor also includes a laundry room with a built-in sink. Upstairs, a loft offers flexible space for work, hobbies or guests, while a built-in storage room above the garage provides extra room to keep things organized. All three bedrooms have walk-in closets, and the home offers three full baths.
Additional features include updated light fixtures in the all-seasons room, garage and front porch; a tankless water heater; and an EV charger in the two-car garage. The gas range, microwave, dishwasher, washer and dryer convey.
Enjoy low-maintenance exterior living and community amenities including a clubhouse, pool, pickleball courts and walking trails. Shopping and dining are nearby, with convenient access to Route 288 and Hull Street Road.
From the first-floor primary suite to the all-seasons room and flexible upstairs space, 6707 Southwalk Heights offers room to enjoy every season of life.**...
Contact an agent
Home facts
- Year built:2022
- Subdivision & Development:Greenwich Walk At Foxcreek
- Listing ID #:2625163
- Updated:September 28, 2026 at 02:57 AM
Rooms and interior
- Bedrooms:3
- Total bathrooms:3
- Full bathrooms:3
- Rooms Total:7
- Flooring:Vinyl, Wood
- Kitchen Description:Dishwasher, Disposal, Gas Cooking, Ice Maker, Microwave, Range Hood, Stove, Trash Compactor
- Bedroom Description:Main Level Primary
- Living area:2,569 sq. ft.
Heating and cooling
- Cooling:Central Air, Electric, Zoned
- Heating:Hot Water, Natural Gas, Zoned
- Central air:Yes
Structure and exterior
- Roof:Composition
- Year built:2022
- Building area:2,569 sq. ft.
- Architectural Style:Two Story
- Construction Materials:Brick, Drywall, Vinyl Siding, Wood Siding
- Exterior Features:Front Porch, Lighting, Porch, Rear Porch, Sprinkler Irrigation, Tennis Courts
- Foundation Description:Slab
- Levels:Two Story
Schools
- High school:Cosby
- Middle school:Deep Creek
- Elementary school:Woolridge
Utilities
- Water:Public
- Sewer:Public Sewer
Finances and disclosures
- Price:$553,990
- Price per sq. ft.:$215.64
- Tax amount:$4,561 (2026)
Features and amenities
- Appliances:Dishwasher, Disposal, Gas Cooking, Ice Maker, Microwave, Range Hood, Stove, Tankless Water Heater, Trash Compactor
- Amenities:Management, Smoke Detectors
- Pool features:Community
Parking
- Parking description:Attached, Direct Access, Driveway, Garage, Garage Door Opener, On Street, Oversized, Paved, Paved Driveway
- Garage:Yes
- Garage spaces:2
 The information being provided is for consumers' personal, non-commercial use and may not be used for any purpose other than to identify prospective properties for purchasing. All information provided is deemed reliable but is not guaranteed accurate.The multiple listing information is provided by Central Virginia Regional Multiple Listing Service, LLC from a copyrighted compilation of listings. The compilation of listings and each individual listing are © 2026 Central Virginia Regional Multiple Listing Service, LLC. All rights reserved.
New listings near 6707 Southwalk Heights
- Coming Soon
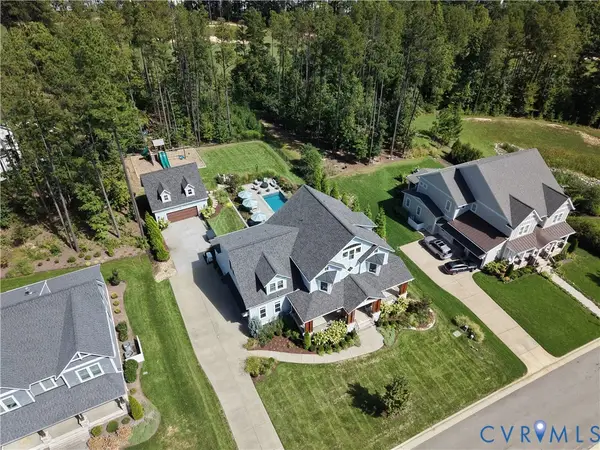 $1,399,000Coming Soon5 beds 5 baths4,325 sq. ft.
18018 Timber Banks Lane, Moseley, VA 23120
MLS# 2626112Listed by: LONG & FOSTER REALTORS - Coming Soon
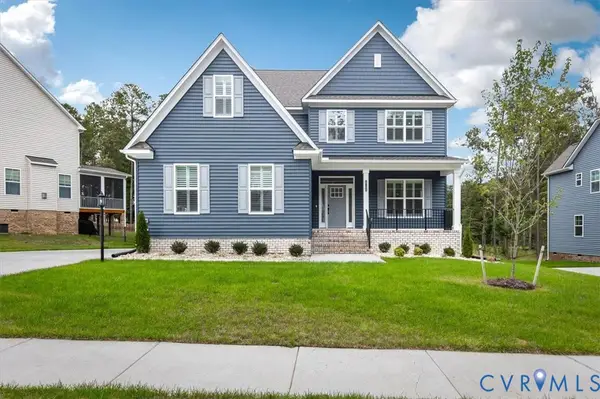 $834,900Coming Soon5 beds 5 baths3,759 sq. ft.
4706 Tuscany Sun Way, Moseley, VA 23120
MLS# 2625859Listed by: THE RICK COX REALTY GROUP - New
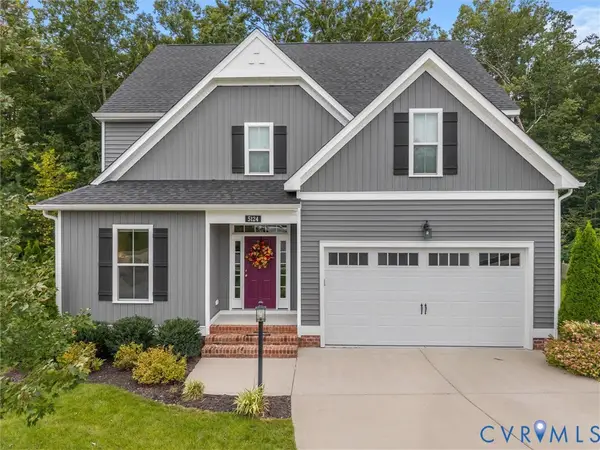 $575,000Active5 beds 4 baths2,989 sq. ft.
5124 Laurel Park Court, Moseley, VA 23120
MLS# 2626076Listed by: PROVIDENCE HILL REAL ESTATE - Open Sat, 12 to 4pmNew
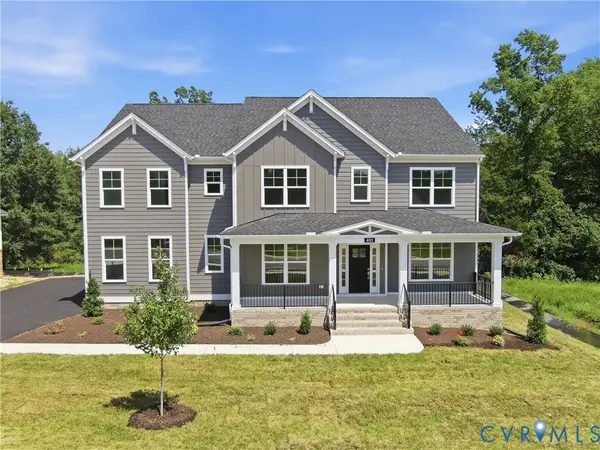 $784,950Active4 beds 4 baths3,527 sq. ft.
4013 Robins Ridge Drive, Moseley, VA 23120
MLS# 2626285Listed by: VIRGINIA COLONY REALTY INC - New
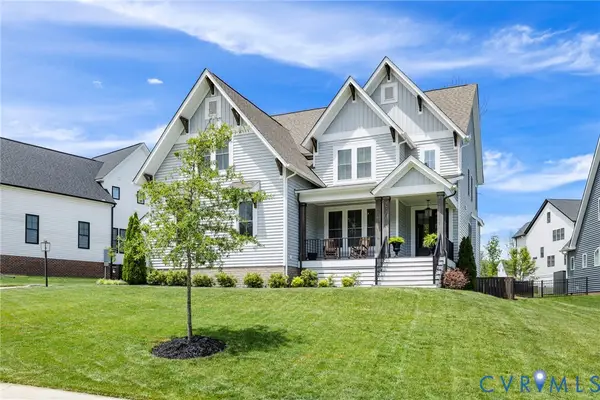 $764,900Active5 beds 4 baths3,093 sq. ft.
4666 Lake Summer Loop, Moseley, VA 23120
MLS# 2626250Listed by: LONG & FOSTER REALTORS 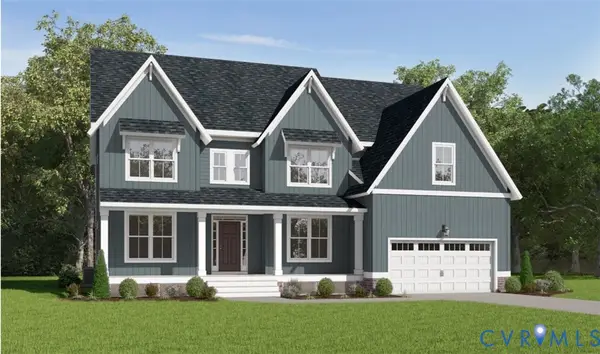 $717,950Pending4 beds 3 baths3,480 sq. ft.
4218 Tuckmar Pond Drive, Moseley, VA 23120
MLS# 2626205Listed by: VIRGINIA COLONY REALTY INC- New
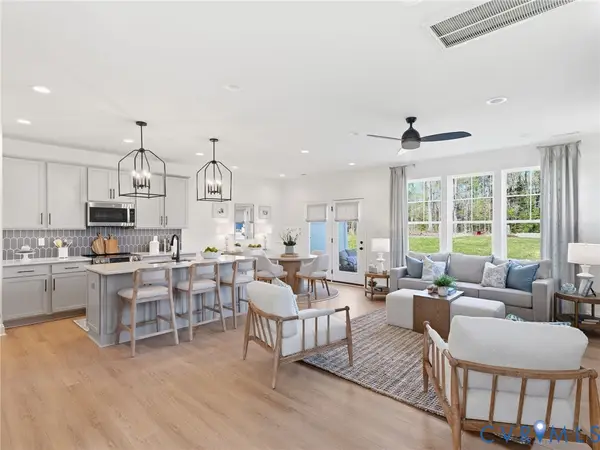 $446,450Active3 beds 3 baths1,788 sq. ft.
17301 Alana Drive, Moseley, VA 23120
MLS# 2625806Listed by: HHHUNT REALTY INC - New
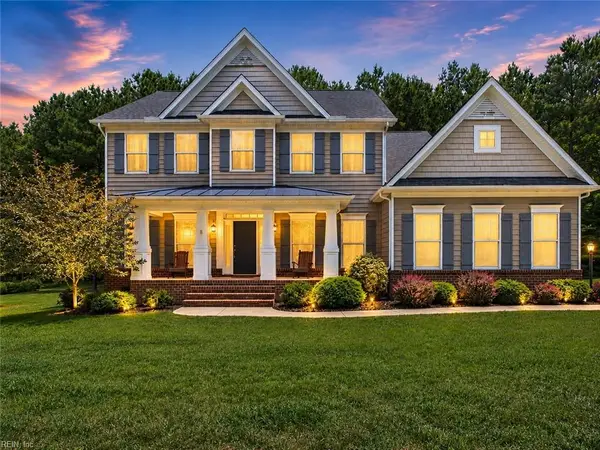 $689,900Active5 beds 4 baths3,231 sq. ft.
5437 Quarter Horse Lane, Moseley, VA 23120
MLS# 10654985Listed by: Thrive Realty - New
 $675,952Active4 beds 3 baths2,872 sq. ft.
4636 Chesler Drive, Moseley, VA 23120
MLS# 2626082Listed by: VIRGINIA COLONY REALTY INC


Protect your home and budget from life's surprises with an Assurant Home Warranty, backed by a partner that supports you through every step of homeownership. Explore Plans.
© 2023 - 2026 ERA Franchise Systems LLC. All rights reserved. ERA Franchise Systems LLC fully supports the principles of the Fair Housing Act and the Equal Opportunity Act. ERA, ERA Real Estate powered, and their respective logos are registered service marks of ERA Franchise Systems LLC. Each office is independently owned and operated.