
7707 Alexandria Drive, Moseley, VA 23832
Local realty services provided by:ICON Realty Group ERA Powered
7707 Alexandria Drive,Moseley, VA 23832
$399,990
- 3 Beds
- 4 Baths
- 1,618 sq. ft.
- Townhouse
- Active
Listed by: kim sebrell
Office: keller williams realty
MLS#:2622393
Source:RV
Price summary
- Price:$399,990
- Price per sq. ft.:$247.21
- Monthly HOA dues:$229
About this home
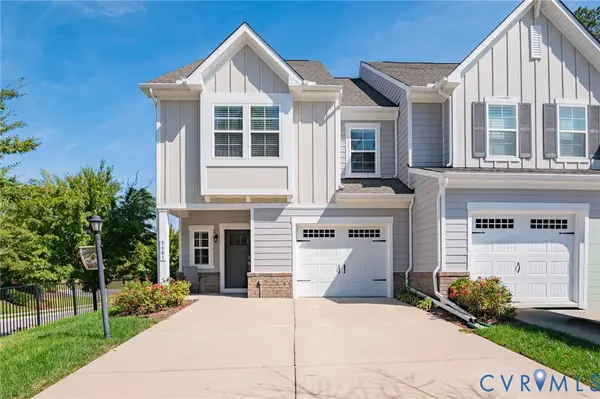
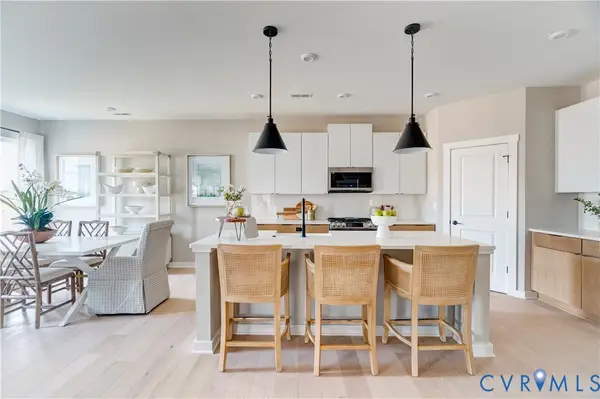
Nestled in the Hampton Park neighborhood of Chesterfield, The Carrington is a three-bedroom, three-and-a-half-bath townhome at Hampton Ridge Townhomes, offering a versatile three-level layout with a one-car garage. The entry level welcomes you with a private guest suite and full bath — an ideal setup for visitors or multigenerational living. Head up to the main level, where the kitchen, dining area, and family room connect easily and naturally, anchored by a large center island and dedicated pantry. Upgraded cabinetry with a striking contrasting island, upgraded granite countertops, and warm EVP flooring give the main level a polished, cohesive feel throughout. On the third floor, the primary bedroom impresses with a tray ceiling, walk-in closet, and a private ensuite bath with a double vanity, while a second primary suite offers its own walk-in closet and private ensuite bath — a rare level of flexibility whether for multigenerational living, roommates, or simply room to spread out. Hampton Ridge Townhomes offers residents front-load garage parking, access to the Hampton Park pool, and a pavilion, dog park, trails, and paved sidewalks — all within easy reach of restaurants, shops, and a neighborhood YMCA....
Contact an agent
Home facts
- Year built:2026
- Subdivision & Development:Hampton Ridge
- Listing ID #:2622393
- Added:46 day(s) ago
- Updated:October 04, 2026 at 02:42 PM
Rooms and interior
- Bedrooms:3
- Total bathrooms:4
- Full bathrooms:3
- Half bathrooms:1
- Rooms Total:6
- Flooring:Partially Carpeted, Vinyl
- Dining Description:Dining Area
- Bathrooms Description:Double Vanity
- Kitchen Description:Dishwasher, Disposal, Gas Cooking, Kitchen Island, Microwave, Oven, Pantry, Stove
- Living area:1,618 sq. ft.
Heating and cooling
- Cooling:Central Air
- Heating:Forced Air, Natural Gas
- Central air:Yes
Structure and exterior
- Roof:Shingle
- Year built:2026
- Building area:1,618 sq. ft.
- Lot Features:Cul-de-sac
- Architectural Style:Row House
- Construction Materials:Block, Drywall, Frame, Vinyl Siding
- Exterior Features:Deck, Porch, Rear Porch
- Foundation Description:Slab
- Levels:Three Or More
Schools
- High school:Cosby
- Middle school:Deep Creek
- Elementary school:Winterpock
Utilities
- Water:Public
- Sewer:Public Sewer
Finances and disclosures
- Price:$399,990
- Price per sq. ft.:$247.21
- Tax amount:$952 (2026)
Features and amenities
- Appliances:Dishwasher, Disposal, Gas Cooking, Microwave, Oven, Stove, Tankless Water Heater
- Laundry features:Dryer Hookup
- Amenities:Granite Counters, High Ceilings, Recessed Lighting, Smoke Detectors, Tray Ceilings, Walk-In Closets
- Pool features:Community
Parking
- Parking description:Attached, Direct Access, Driveway, Garage, Garage Door Opener, Paved, Paved Driveway
- Garage:Yes
- Garage spaces:1
 The information being provided is for consumers' personal, non-commercial use and may not be used for any purpose other than to identify prospective properties for purchasing. All information provided is deemed reliable but is not guaranteed accurate.The multiple listing information is provided by Central Virginia Regional Multiple Listing Service, LLC from a copyrighted compilation of listings. The compilation of listings and each individual listing are © 2026 Central Virginia Regional Multiple Listing Service, LLC. All rights reserved. RV Member Broker: Catina Jones
New listings near 7707 Alexandria Drive
- Coming Soon
 $775,000Coming Soon4 beds 3 baths3,268 sq. ft.
2268 Westwood Pine Drive, Moseley, VA 23120
MLS# 2626727Listed by: JOYNER FINE PROPERTIES - New
 $649,900Active5 beds 4 baths2,975 sq. ft.
5512 Mossy Oak Road, Moseley, VA 23120
MLS# 2626819Listed by: HONEY TREE REALTY - New
 $414,900Active3 beds 3 baths1,695 sq. ft.
7101 Desert Candle Drive, Moseley, VA 23120
MLS# 2626990Listed by: SAMSON PROPERTIES - New
 $654,920Active3 beds 3 baths2,519 sq. ft.
3005 Canoe Pointe Loop, Chesterfield, VA 23120
MLS# 2625701Listed by: LONG & FOSTER REALTORS - New
 $575,990Active2 beds 2 baths1,998 sq. ft.
02 Canoe Pointe Loop, Chesterfield, VA 23120
MLS# 2625702Listed by: LONG & FOSTER REALTORS - Open Sat, 10am to 5pmNew
 $599,990Active2 beds 2 baths2,133 sq. ft.
01 Canoe Pointe Loop, Chesterfield, VA 23120
MLS# 2625704Listed by: LONG & FOSTER REALTORS - Open Sat, 12 to 4pmNew
 $411,950Active3 beds 3 baths1,743 sq. ft.
18783 Palisades Ridge, Moseley, VA 23120
MLS# 2626839Listed by: HHHUNT REALTY INC - New
 $563,430Active3 beds 2 baths1,979 sq. ft.
4613 Chesler Drive, Moseley, VA 23120
MLS# 2626970Listed by: VIRGINIA COLONY REALTY INC - New
 $615,493Active4 beds 3 baths2,420 sq. ft.
6726 Mayland Ridge Lane, Moseley, VA 23120
MLS# 2626849Listed by: BOONE HOMES INC - New
 $309,900Active2 beds 2 baths1,129 sq. ft.
15801 Hallowell Ridge #304, Moseley, VA 23120
MLS# 2626653Listed by: PROVIDENCE HILL REAL ESTATE


Protect your home and budget from life's surprises with an Assurant Home Warranty, backed by a partner that supports you through every step of homeownership. Explore Plans.
© 2023 - 2026 ERA Franchise Systems LLC. All rights reserved. ERA Franchise Systems LLC fully supports the principles of the Fair Housing Act and the Equal Opportunity Act. ERA, ERA Real Estate powered, and their respective logos are registered service marks of ERA Franchise Systems LLC. Each office is independently owned and operated.