
8518 Glen Royal Drive, Moseley, VA 23832
Local realty services provided by:ERA Real Estate Professionals
8518 Glen Royal Drive,Moseley, VA 23832
$799,000
- 5 Beds
- 5 Baths
- 3,705 sq. ft.
- Single family
- Coming Soon
Listed by: kim sebrell
Office: keller williams realty
MLS#:2622341
Source:RV
Price summary
- Price:$799,000
- Price per sq. ft.:$215.65
- Monthly HOA dues:$66.67
About this home
Beautifully maintained, thoughtfully upgraded and set on a hard-to-find larger, more private lot, this popular Eastwood-built home stands apart from the moment you arrive. With 5 bedrooms, 4.5 baths, and a first floor bedroom, there is room for everyone. Work from home behind the French doors of the dedicated first-floor office, gather around the large kitchen island for breakfast, host holidays in the formal dining room, and unwind by the gas fireplace in the family room at the end of the day. The beautifully appointed kitchen features quartz countertops, a herringbone tile backsplash, farmhouse sink, under-cabinet lighting, soft-close drawers, double ovens and a butler's pantry connecting to the dining room. A private first-floor guest suite with its own full bath offers convenient accommodations for extended-stay guests or anyone who appreciates main-level living. Upstairs, the spacious primary suite feels like a true retreat with a tray ceiling, dual closets and luxury bath. A second large bedroom with its own private ensuite creates another inviting retreat for family or guests, while two additional bedrooms share a thoughtfully designed Jack-and-Jill bath with private sink areas, giving everyone extra privacy during busy mornings and bedtime routines. The upstairs laundry room keeps daily chores conveniently close to the bedrooms. Then step outside and enjoy the setting that makes this property especially hard to find: start the morning with a cup of coffee on the large, low-maintenance Trex deck, host friends on the custom paver patio, or spend evenings around the fire pit in the fenced backyard. A gas-connected grill, upgraded landscaping and the added privacy of the larger lot make outdoor living effortless. When you're ready to venture out, the elementary school is an easy walk away, and Harpers Mill's resort-style clubhouse and pool, splash park, soccer complex, three-acre dog park, miles of trails and amphitheater offer countless ways to enjoy the neighborhood....
Contact an agent
Home facts
- Year built:2019
- Subdivision & Development:Harpers Mill
- Listing ID #:2622341
- Updated:August 20, 2026 at 02:42 PM
Rooms and interior
- Bedrooms:5
- Total bathrooms:5
- Full bathrooms:4
- Half bathrooms:1
- Rooms Total:10
- Flooring:Partially Carpeted, Tile, Wood
- Dining Description:Separate/Formal Dining Room
- Bathrooms Description:Double Vanity
- Kitchen Description:Dishwasher, Double Oven, Kitchen Island, Pantry
- Basement:Yes
- Basement Description:Crawl Space
- Living area:3,705 sq. ft.
Heating and cooling
- Cooling:Zoned
- Heating:Natural Gas, Zoned
Structure and exterior
- Roof:Composition, Shingle
- Year built:2019
- Building area:3,705 sq. ft.
- Lot area:0.28 Acres
- Lot Features:Cul-de-sac, Landscaped, Wooded
- Architectural Style:Two Story
- Construction Materials:Drywall, Frame, Vinyl Siding, Wood Siding
- Exterior Features:Patio, Porch
- Levels:Two, Two Story
Schools
- High school:Cosby
- Middle school:Deep Creek
- Elementary school:Winterpock
Utilities
- Water:Public
- Sewer:Public Sewer
Finances and disclosures
- Price:$799,000
- Price per sq. ft.:$215.65
- Tax amount:$6,396 (2026)
Features and amenities
- Appliances:Dishwasher, Double Oven, Dryer, Tankless Water Heater, Washer
- Laundry features:Dryer, Dryer Hookup, Washer, Washer Hookup
- Amenities:Butler's Pantry, French Doors/Atrium Doors, Granite Counters, High Ceilings, Management, Recessed Lighting, Tray Ceilings, Walk-In Closets
- Pool features:Community
Parking
- Parking description:Attached, Direct Access, Driveway, Garage, Paved, Paved Driveway
- Garage:Yes
- Garage spaces:2
 The information being provided is for consumers' personal, non-commercial use and may not be used for any purpose other than to identify prospective properties for purchasing. All information provided is deemed reliable but is not guaranteed accurate.The multiple listing information is provided by Central Virginia Regional Multiple Listing Service, LLC from a copyrighted compilation of listings. The compilation of listings and each individual listing are © 2026 Central Virginia Regional Multiple Listing Service, LLC. All rights reserved.
New listings near 8518 Glen Royal Drive
- Coming Soon
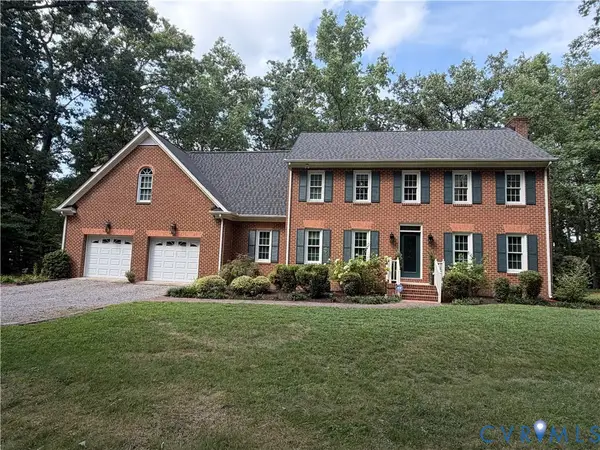 $600,000Coming Soon4 beds 3 baths3,004 sq. ft.
16220 Hunters Ridge Lane, Moseley, VA 23120
MLS# 2621421Listed by: KW METRO CENTER - Coming Soon
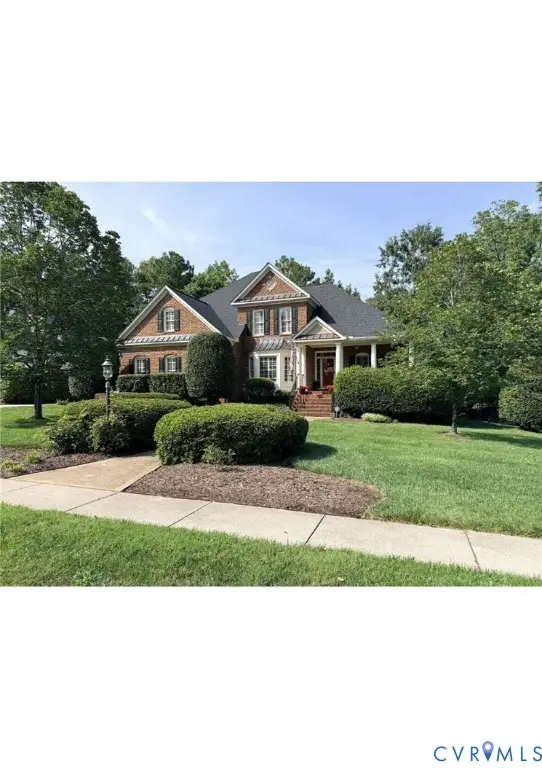 $675,000Coming Soon4 beds 4 baths3,446 sq. ft.
15706 Fox Marsh Drive, Moseley, VA 23120
MLS# 2621914Listed by: REAL BROKER LLC - Coming Soon
 Listed by ERA$627,950Coming Soon4 beds 3 baths2,922 sq. ft.
6400 Richwood Trail, Chesterfield, VA 23120
MLS# 2621639Listed by: ERA WOODY HOGG & ASSOC - Coming Soon
 $864,900Coming Soon5 beds 4 baths3,636 sq. ft.
6907 Carden Park Drive, Moseley, VA 23120
MLS# 2621543Listed by: DALTON REALTY - Coming Soon
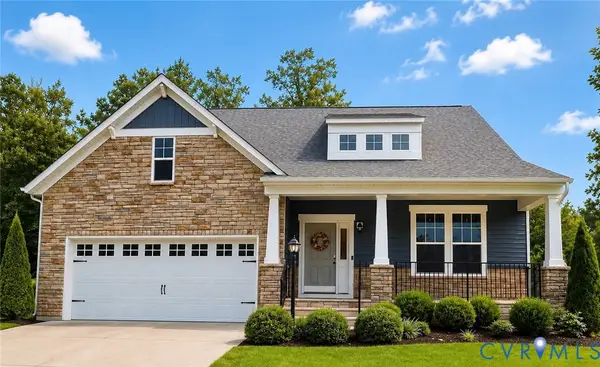 $600,000Coming Soon3 beds 3 baths2,770 sq. ft.
6200 Strongbow Drive, Midlothian, VA 23120
MLS# 2620599Listed by: LIZ MOORE & ASSOCIATES - Coming Soon
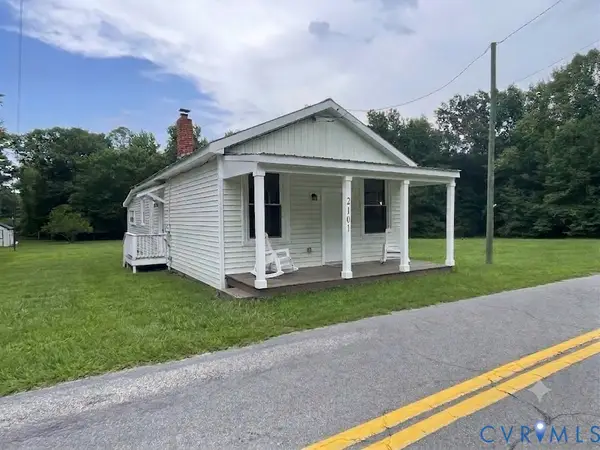 $324,950Coming Soon2 beds 2 baths1,588 sq. ft.
2101 Moseley Road, Moseley, VA 23120
MLS# 2620613Listed by: KELLER WILLIAMS REALTY - Coming Soon
 $585,000Coming Soon6 beds 4 baths2,900 sq. ft.
2331 Moseley Road, Moseley, VA 23120
MLS# 2620448Listed by: BOONE RESIDENTIAL LLC - Coming Soon
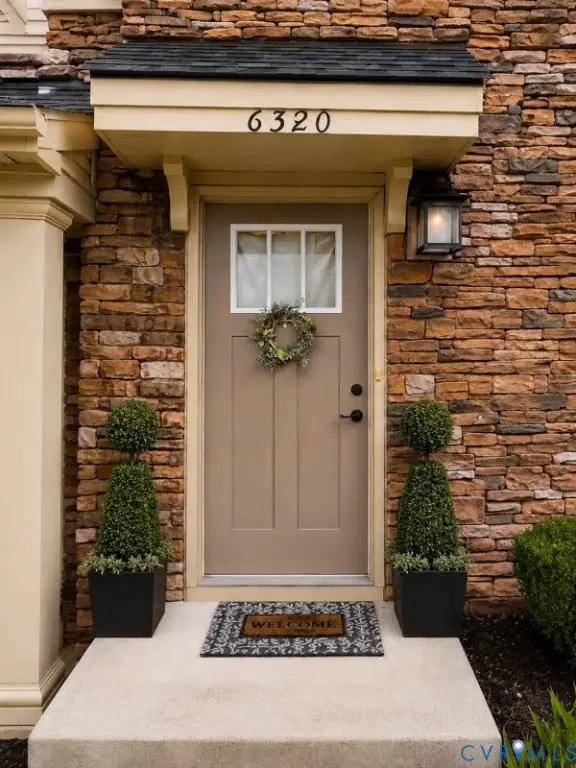 $395,000Coming Soon3 beds 3 baths1,929 sq. ft.
6320 Gossamer Alley, Chesterfield, VA 23120
MLS# 2618641Listed by: RE/MAX COMMONWEALTH - New
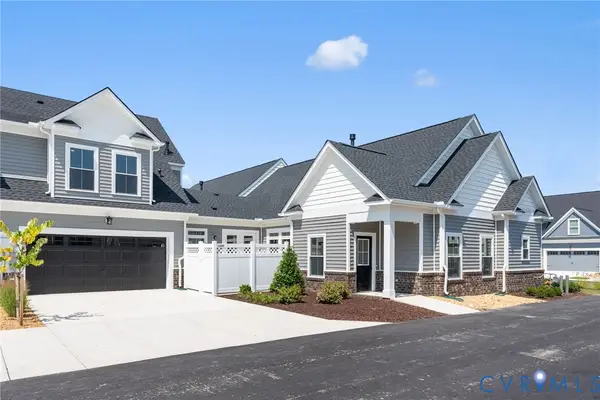 $629,801Active4 beds 3 baths2,218 sq. ft.
6714 Mayland Ridge Lane, Moseley, VA 23120
MLS# 2622701Listed by: BOONE HOMES INC


Protect your home and budget from life's surprises with an Assurant Home Warranty, backed by a partner that supports you through every step of homeownership. Explore Plans.
© 2023 - 2026 ERA Franchise Systems LLC. All rights reserved. ERA Franchise Systems LLC fully supports the principles of the Fair Housing Act and the Equal Opportunity Act. ERA, ERA Real Estate powered, and their respective logos are registered service marks of ERA Franchise Systems LLC. Each office is independently owned and operated.