
245 Hopewell Ave, Mount Jackson, VA 22842
Local realty services provided by:ERA OakCrest Realty, Inc.
245 Hopewell Ave,Mount Jackson, VA 22842
$325,000
- 3 Beds
- 2 Baths
- 1,623 sq. ft.
- Single family
- Active
Listed by: robin d gochenour
Office: skyline team real estate
MLS#:VASH2015860
Source:BRIGHTMLS
Price summary
- Price:$325,000
- Price per sq. ft.:$200.25
About this home
Split-level home with mountain views, located in Mount Jackson just minutes from I-81, shopping, and restaurants. This 3 bed, 2.5 bath home sits on a 0.45-acre lot.
Inside, the traditional layout creates defined spaces from room to room. The upper level includes a large living room with a brick wood burning fireplace, a formal dining area, and a kitchen with warm wood cabinetry and a breakfast nook. At the back of the home, the oversized Florida room has windows along the perimeter and a storage closet. It opens to a large deck, a good spot for gatherings or quiet mornings with the mountain view.
The 3 bedrooms are located on the upper level of the home. The primary bedroom has an attached bath, and each of the bedrooms has sliding louvered wood closet doors.
The unfinished basement has an office space, plus plenty of room for storage or future plans.
Parking includes an asphalt driveway, an attached one-car garage on the lower level, and a detached two-car garage behind the home. That makes three garage bays in all. A flagstone walkway adds curb appeal. A water softener system and a forced air heating system with a wood alternative are included.
Schedule your showing today!...
Contact an agent
Home facts
- Year built:1978
- Subdivision & Development:NONE AVAILABLE
- Listing ID #:VASH2015860
- Added:1 day(s) ago
- Updated:October 07, 2026 at 10:49 PM
Rooms and interior
- Bedrooms:3
- Total bathrooms:2
- Full bathrooms:2
- Flooring:Carpet
- Dining Description:Dining Room, Formal/Separate Dining Room
- Bathrooms Description:Primary Bath(s)
- Kitchen Description:Breakfast Area, Carpet, Dishwasher, Kitchen - Country, Kitchen - Table Space, Range Hood, Refrigerator, Stove, Water Heater
- Bedroom Description:Carpet
- Basement:Yes
- Basement Description:Full
- Living area:1,623 sq. ft.
Heating and cooling
- Cooling:Central A/C
- Heating:Forced Air, Oil, Wood
Structure and exterior
- Roof:Architectural Shingle
- Year built:1978
- Building area:1,623 sq. ft.
- Lot area:0.45 Acres
- Lot Features:Cleared, Landscaping, Premium, Rear Yard, Suburban
- Architectural Style:Split Level
- Construction Materials:Masonry, T-1-11
- Exterior Features:Awning(s), Deck(s), Exterior Lighting, Outbuilding(s)
- Foundation Description:Block
- Levels:4 Story
Schools
- High school:STONEWALL JACKSON
- Middle school:NORTH FORK
- Elementary school:ASHBY-LEE
Utilities
- Water:Public
- Sewer:Public Sewer
Finances and disclosures
- Price:$325,000
- Price per sq. ft.:$200.25
- Tax amount:$2,706 (2026)
Features and amenities
- Laundry features:Has Laundry, Hookup, Laundry
- Amenities:Attic, Carpet, Ceiling Fan(s), Electric Available, Phone Available, Water Treat System
Parking
- Parking description:Asphalt Driveway, Detached Garage, Garage - Front Entry, Garage Door Opener, Oversized, Paved Driveway
- Garage:Yes
- Garage spaces:2
New listings near 245 Hopewell Ave
- Coming Soon
 $375,000Coming Soon3 beds 3 baths1,690 sq. ft.
150 Shannon Ave, MT JACKSON, VA 22842
MLS# VASH2015772Listed by: CAIN VALLEY REALTY - New
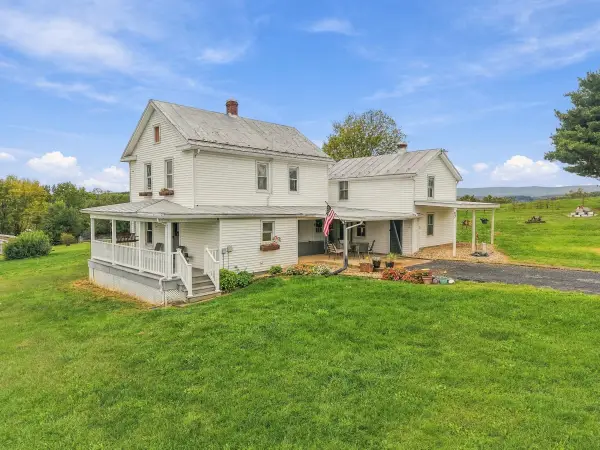 $335,000Active3 beds 2 baths1,922 sq. ft.
67 Lodge Hall Rd, Mt Jackson, VA 22842
MLS# 682703Listed by: SAMSON PROPERTIES - New
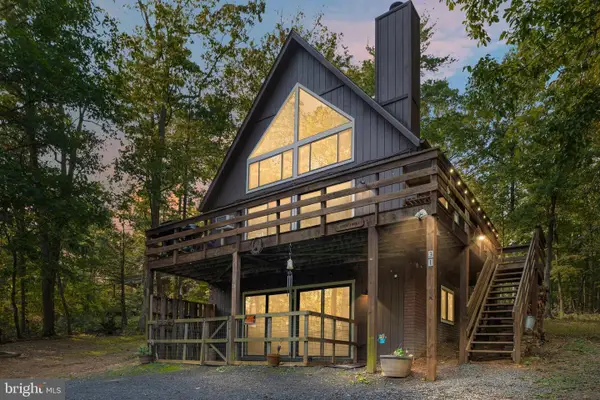 Listed by ERA$345,000Active3 beds 3 baths2,040 sq. ft.
31 Willow Ln, MOUNT JACKSON, VA 22842
MLS# VASH2015618Listed by: ERA VALLEY REALTY - New
 $315,000Active2 beds 3 baths1,368 sq. ft.
6161 Randall St, MOUNT JACKSON, VA 22842
MLS# VASH2015838Listed by: PROCTOR AND COMPANY REALTY, LLC  $529,000Active3 beds 3 baths1,658 sq. ft.
5430 Crooked Run, MT JACKSON, VA 22842
MLS# VASH2015420Listed by: SAGER REAL ESTATE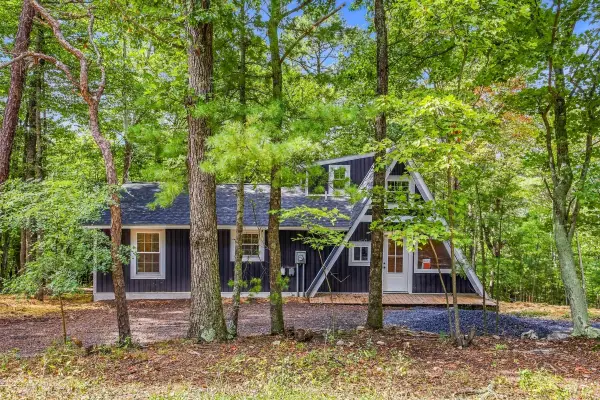 $299,900Pending2 beds 2 baths2,592 sq. ft.
404 N Maple Rd, Mt Jackson, VA 22842
MLS# 682391Listed by: SAMSON PROPERTIES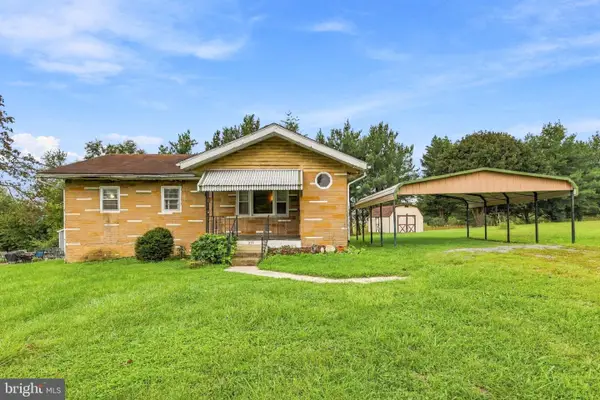 $130,000Pending3 beds 1 baths982 sq. ft.
255 Nelson St, MOUNT JACKSON, VA 22842
MLS# VASH2015180Listed by: REAL BROKER, LLC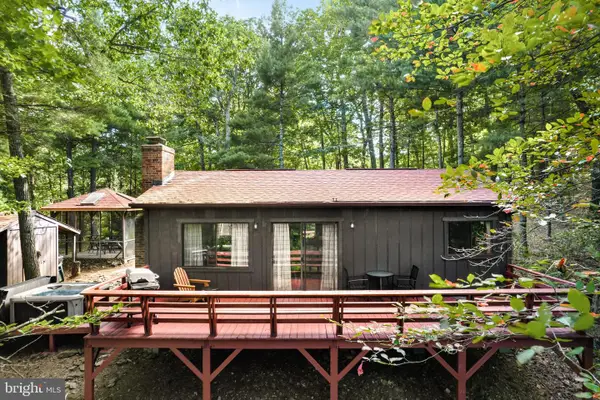 $249,000Active2 beds 1 baths640 sq. ft.
236 Judd Ln, MOUNT JACKSON, VA 22842
MLS# VASH2015636Listed by: BLUE VALLEY REAL ESTATE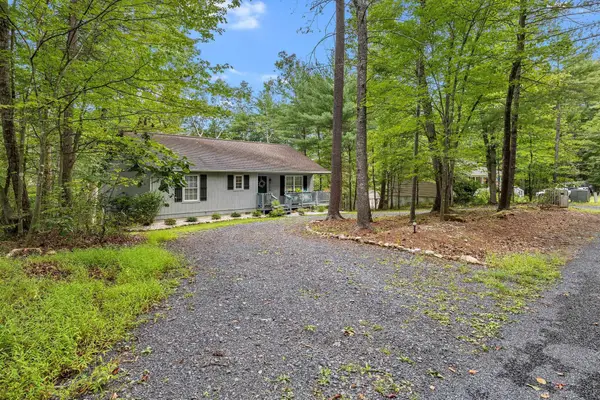 $309,000Active3 beds 2 baths1,232 sq. ft.
567 Basswood Ln, Mt Jackson, VA 22842
MLS# 681976Listed by: JOHNSTON & RHODES REAL ESTATE


Protect your home and budget from life's surprises with an Assurant Home Warranty, backed by a partner that supports you through every step of homeownership. Explore Plans.
© 2023 - 2026 ERA Franchise Systems LLC. All rights reserved. ERA Franchise Systems LLC fully supports the principles of the Fair Housing Act and the Equal Opportunity Act. ERA, ERA Real Estate powered, and their respective logos are registered service marks of ERA Franchise Systems LLC. Each office is independently owned and operated.