
744 Burkes Mill Rd, Mount Sidney, VA 24467
Local realty services provided by:Napier Realtors ERA
Listed by: katie pearl
Office: keller williams alliance - charlottesville
MLS#:681537
Source:CHARLOTTESVILLE
Price summary
- Price:$340,000
- Price per sq. ft.:$138.1
About this home
Looking for affordable country living with lots of options on the property? This 3-bedroom, 2-bathroom Mount Sidney retreat offers over 2 acres of land featuring cozy living spaces and hardwood floors. Outside, you'll find a detached barn equipped with electricity, a conveying chicken coop, and a versatile workshop that easily converts back into a garage. Major capital updates are already complete, including new lower metal roofs (2026), a freshly encapsulated crawl space with a commercial dehumidifier, a new water heater, a new sump pump, and a new washer and dryer. Enjoy self-sustainability, workspace, and total peace of mind at an incredible value!
Contact an agent
Home facts
- Year built:1900
- Subdivision & Development:NONE
- Listing ID #:681537
- Added:2 day(s) ago
- Updated:September 06, 2026 at 03:12 PM
Rooms and interior
- Bedrooms:3
- Total bathrooms:2
- Full bathrooms:2
- Flooring:Ceramic Tile, Hardwood, Vinyl
- Kitchen Description:Electric Cooktop
- Basement:Yes
- Living area:2,462 sq. ft.
Heating and cooling
- Cooling:Heat Pump
- Heating:Heat Pump
Structure and exterior
- Year built:1900
- Building area:2,462 sq. ft.
- Lot area:2.11 Acres
- Lot Features:Farm
- Construction Materials:Stick Built, Vinyl Siding
- Foundation Description:Block
- Levels:2 Levels
Schools
- High school:Fort Defiance
- Middle school:S. Gordon Stewart
- Elementary school:E. G. Clymore
Utilities
- Water:Private, Well
- Sewer:Septic Tank
Finances and disclosures
- Price:$340,000
- Price per sq. ft.:$138.1
- Tax amount:$1,162 (2026)
Features and amenities
- Appliances:Dishwasher, Electric Cooktop
- Laundry features:Dryer, Washer
New listings near 744 Burkes Mill Rd
- New
 $139,000Active7 Acres
27-120A Knightly Ln, Mount Sidney, VA 24467
MLS# 681541Listed by: NEST REALTY GROUP STAUNTON - New
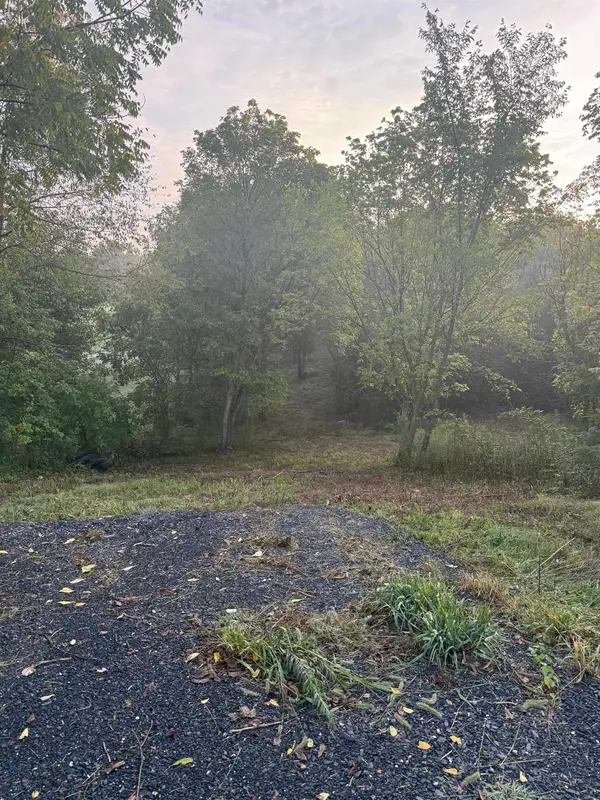 $85,000Active3.13 Acres
TBD Knightly Mill Rd, Mount Sidney, VA 24467
MLS# 681527Listed by: RE/MAX PERFORMANCE REALTY 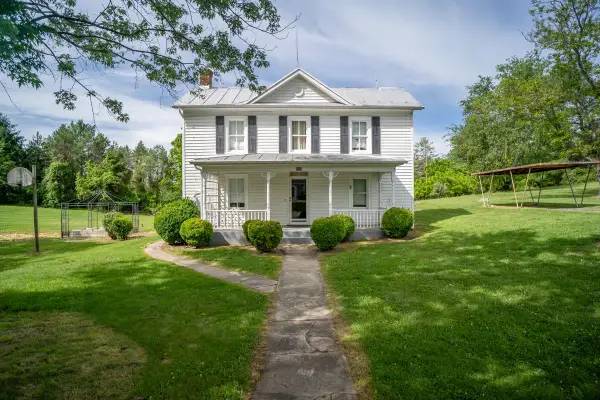 $269,000Active3 beds 1 baths1,679 sq. ft.
234 Mt Pisgah Rd, Mount Sidney, VA 24467
MLS# 677952Listed by: 1ST CHOICE REAL ESTATE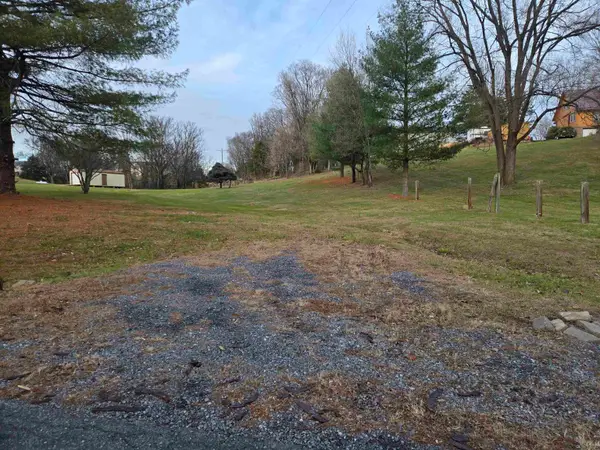 $70,000Pending1.9 Acres
TBD James Crawford Ln, MOUNT SIDNEY, VA 24467
MLS# 671969Listed by: LONG & FOSTER REAL ESTATE INC STAUNTON/WAYNESBORO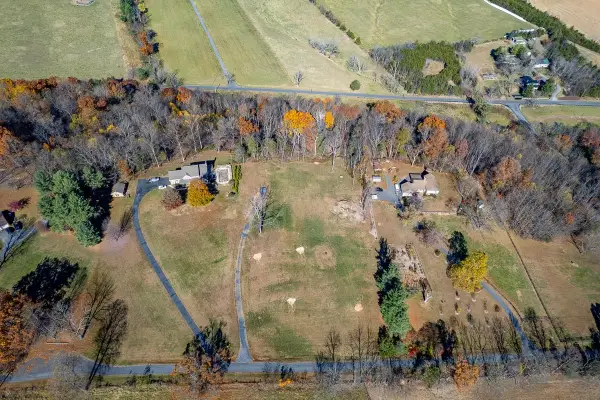 $185,000Active5.13 Acres
TBD Roman Ridge Rd W, Mount Sidney, VA 24467
MLS# 670813Listed by: NEST REALTY HARRISONBURG $54,000Active0.51 Acres
Valley View Dr, Mount Sidney, VA 24467
MLS# 673007Listed by: REAL BROKER LLC


Protect your home and budget from life's surprises with an Assurant Home Warranty, backed by a partner that supports you through every step of homeownership. Explore Plans.
© 2023 - 2026 ERA Franchise Systems LLC. All rights reserved. ERA Franchise Systems LLC fully supports the principles of the Fair Housing Act and the Equal Opportunity Act. ERA, ERA Real Estate powered, and their respective logos are registered service marks of ERA Franchise Systems LLC. Each office is independently owned and operated.