
1802 N River Rd, Mount Solon, VA 22843
Local realty services provided by:ERA Bill May Realty Company
1802 N River Rd,Mount Solon, VA 22843
$555,000
- 3 Beds
- 2 Baths
- 2,938 sq. ft.
- Single family
- Active
Listed by: charity cox
Office: long & foster real estate inc staunton/waynesboro
MLS#:678153
Source:VA_HRAR
Price summary
- Price:$555,000
- Price per sq. ft.:$156.87
About this home
Country roads, take you home to this beautifully maintained, custom-built one-owner BRICK home nestled on a picturesque one-acre lot! Offering nearly 3,000 square feet of thoughtfully designed living space, this exceptional home features a sought-after main-level primary suite and an open-concept floor plan perfect for everyday living and entertaining. Step inside to soaring ceilings, abundant natural light from skylights, and a cozy fireplace that creates a warm and inviting atmosphere. The spacious primary suite offers a true retreat with a whirlpool tub and generous accommodations. Large bedrooms throughout provide comfort and flexibility for family and guests alike. Enjoy year-round relaxation in the Florida room, the perfect place to take in sunny afternoons and peaceful birdwatching. Outside, the level lot offers plenty of room to enjoy the outdoors, while car enthusiasts, hobbyists, and craftsmen will appreciate both the oversized attached two-car garage AND the detached workshop/garage. Conveniently located between Bridgewater and Churchville and just minutes from Natural Chimneys Park, this property combines privacy, space, and accessibility in one remarkable package!...
Contact an agent
Home facts
- Year built:1995
- Subdivision & Development:NONE
- Listing ID #:678153
- Added:65 day(s) ago
- Updated:July 15, 2026 at 05:12 PM
Rooms and interior
- Bedrooms:3
- Total bathrooms:2
- Full bathrooms:2
- Flooring:Carpet, Vinyl
- Bathrooms Description:Master Bath - Main Level
- Kitchen Description:Formica Counter, White Cabinets
- Bedroom Description:Master Bedroom - Main Level
- Basement Description:Crawl
- Living area:2,938 sq. ft.
Heating and cooling
- Cooling:Central AC
- Heating:Central Heat, Forced Air, Heat Pump, Propane
Structure and exterior
- Roof:Architectural Style, Composition Shingle
- Year built:1995
- Building area:2,938 sq. ft.
- Lot area:1.01 Acres
- Lot Features:Garden Spot, Landscaped, Nearly Level, Open
- Architectural Style:Cape Cod, Contemporary
- Construction Materials:Brick
- Foundation Description:Concrete Block
- Levels:2 Story
Schools
- High school:Buffalo Gap
- Middle school:Buffalo Gap
- Elementary school:North River
Utilities
- Water:Individual Well
- Sewer:Installed Conventional
Finances and disclosures
- Price:$555,000
- Price per sq. ft.:$156.87
- Tax amount:$2,973 (2026)
Features and amenities
- Laundry features:Dryer Hookup, Washer Hookup
- Amenities:Security Force, Smoke Detector(s)
Parking
- Garage spaces:2
New listings near 1802 N River Rd
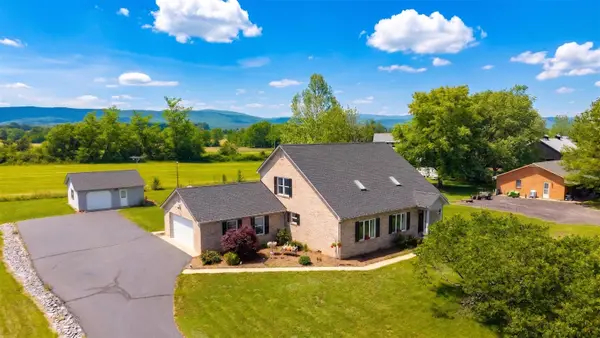 $499,900Active3 beds 2 baths3,738 sq. ft.
1802 North River Rd, Mount Solon, VA 22843
MLS# 679999Listed by: KLINE MAY REALTY $69,900Active0.52 Acres
43 Cody Ln, Mount Solon, VA 22843
MLS# 678596Listed by: MASSANUTTEN REALTY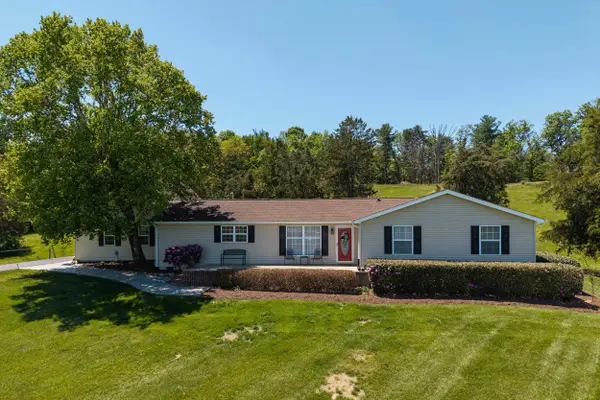 $769,900Active4 beds 3 baths3,471 sq. ft.
234 Paradise Ln, Bridgewater, VA 22812
MLS# 676742Listed by: REAL BROKER LLC $815,000Active4 beds 3 baths3,668 sq. ft.
131 Rural Dr, MOUNT SOLON, VA 22843
MLS# 675906Listed by: KLINE MAY REALTY: BROADWAY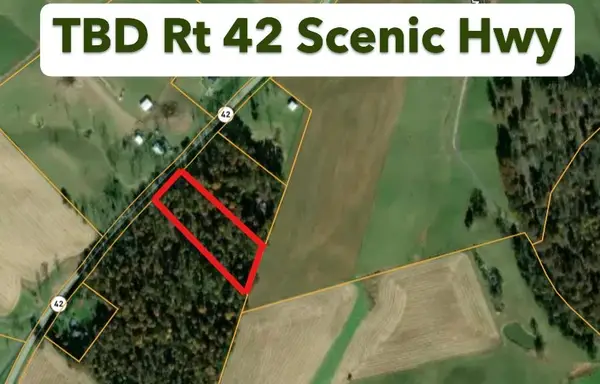 $135,000Active3.19 Acres
TBD Scenic Hwy N, Mount Solon, VA 22843
MLS# 675647Listed by: DECKER REALTY


Protect your home and budget from life's surprises with an Assurant Home Warranty, backed by a partner that supports you through every step of homeownership. Explore Plans.
© 2023 - 2026 ERA Franchise Systems LLC. All rights reserved. ERA Franchise Systems LLC fully supports the principles of the Fair Housing Act and the Equal Opportunity Act. ERA, ERA Real Estate powered, and their respective logos are registered service marks of ERA Franchise Systems LLC. Each office is independently owned and operated.