
20139 Lp Bailey Hwy, Nathalie, VA 24577
Local realty services provided by:Mountain Realty ERA Powered
20139 Lp Bailey Hwy,Nathalie, VA 24577
$285,000
- 3 Beds
- 2 Baths
- 1,846 sq. ft.
- Single family
- Active
Listed by: gloria bermudez
Office: spring hill real estate, llc.
MLS#:VAHX2000194
Source:BRIGHTMLS
Price summary
- Price:$285,000
- Price per sq. ft.:$154.39
About this home
Beautifully Renovated Home — Move-In Ready!
Welcome to this beautifully renovated home, offering modern updates and comfortable living throughout. The home has been fully renovated with **brand-new appliances, LVP flooring throughout, and recessed lighting** that creates a bright and inviting atmosphere.
Both bathrooms have been completely remodeled with stylish, modern finishes. Enjoy outdoor living on the large deck, perfect for relaxing, entertaining guests, or enjoying your morning coffee. The walk-out basement has been partially finished providing additional space that can be used for a family room, recreation area, or home office. The property also offers a large storage area, providing plenty of room for seasonal items, equipment, and everyday storage needs.
This home is ready for its new owners with so many major updates already completed; you can move in and enjoy without the hassle of extensive renovations.
**Don't miss this opportunity to own a beautiful, move-in-ready home! Schedule your showing today!**...
Contact an agent
Home facts
- Year built:1971
- Subdivision & Development:NONE AVAILABLE
- Listing ID #:VAHX2000194
- Added:5 day(s) ago
- Updated:September 07, 2026 at 01:47 PM
Rooms and interior
- Bedrooms:3
- Total bathrooms:2
- Full bathrooms:2
- Flooring:Luxury Vinyl Plank
- Dining Description:Combination Kitchen/Dining
- Kitchen Description:Built-In Microwave, Built-In Range, Dishwasher, Disposal, Exhaust Fan, Icemaker, Refrigerator, Stainless Steel Appliances, Water Heater
- Bedroom Description:Walk In Closet(s)
- Basement:Yes
- Basement Description:Partially Finished, Walkout Level
- Living area:1,846 sq. ft.
Heating and cooling
- Cooling:Central A/C
- Heating:Central, Electric
Structure and exterior
- Roof:Shingle
- Year built:1971
- Building area:1,846 sq. ft.
- Lot area:0.78 Acres
- Architectural Style:Ranch/Rambler
- Construction Materials:Block, Vinyl Siding
- Foundation Description:Block
- Levels:1 Story
Schools
- High school:HALIFAX COUNTY
Utilities
- Water:Well
- Sewer:On Site Septic
Finances and disclosures
- Price:$285,000
- Price per sq. ft.:$154.39
- Tax amount:$793 (2025)
Features and amenities
- Laundry features:Dryer, Dryer - Electric, Washer
New listings near 20139 Lp Bailey Hwy
 $79,900Active10 Acres
Tbd Tn Snow #11, NATHALIE, VA 24577
MLS# VAHX2000188Listed by: TERRAMARK REALTY LLC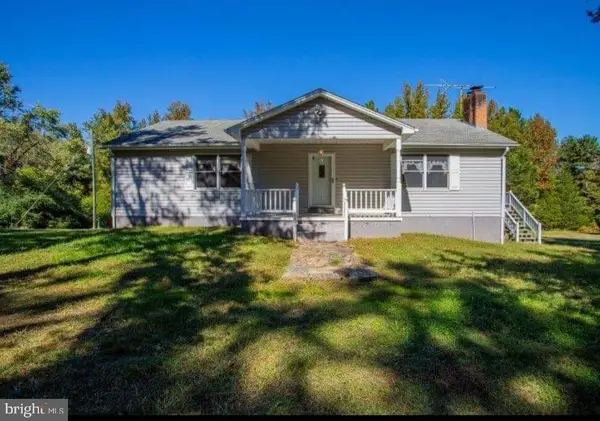 $475,000Pending5 beds 3 baths236 sq. ft.
9001 Stage Coach Rd, NATHALIE, VA 24577
MLS# VAHX2000176Listed by: REALTY ONE GROUP CAPITAL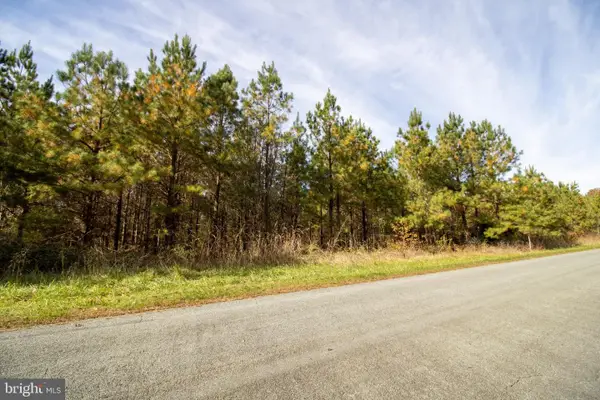 $69,900Active9.3 Acres
Rabat #8130-1, NATHALIE, VA 24577
MLS# VAHX2000152Listed by: TERRAMARK REALTY LLC


Protect your home and budget from life's surprises with an Assurant Home Warranty, backed by a partner that supports you through every step of homeownership. Explore Plans.
© 2023 - 2026 ERA Franchise Systems LLC. All rights reserved. ERA Franchise Systems LLC fully supports the principles of the Fair Housing Act and the Equal Opportunity Act. ERA, ERA Real Estate powered, and their respective logos are registered service marks of ERA Franchise Systems LLC. Each office is independently owned and operated.