
134 Saddle Ridge Ln, Nellysford, VA 22958
Local realty services provided by:ERA Bill May Realty Company
134 Saddle Ridge Ln,Nellysford, VA 22958
$619,000
- 3 Beds
- 2 Baths
- 2,940 sq. ft.
- Single family
- Pending
Listed by: steve marianella
Office: wintergreen realty, llc.
MLS#:682601
Source:CHARLOTTESVILLE
Price summary
- Price:$619,000
- Price per sq. ft.:$210.54
About this home
Come check out this lovely Golf front 3 bedroom home in Stoney Creek at Wintergreen! Great location in quiet cul de sac off the first hole of Stoney Creeks Monacan course. Within walking distance of clubhouse, Iron and Ale restaurant, pool, tennis exercise room and practice facility. One level living, perfect for retiring couple or small family. Minimal steps for anyone with restricted mobility. Nice sun room and family room with two sided stone fireplace to relax by. Decks overlook golf, recently re stained. Two car garage , level parking and large one acre lot. All original quest piping replaced with new piping.
Contact an agent
Home facts
- Year built:1986
- Subdivision & Development:STONEY CREEK
- Listing ID #:682601
- Added:3 day(s) ago
- Updated:October 07, 2026 at 09:41 PM
Rooms and interior
- Bedrooms:3
- Total bathrooms:2
- Full bathrooms:2
- Flooring:Carpet, Hardwood
- Kitchen Description:Electric Cooktop, Electric Range, Microwave, Refrigerator
- Living area:2,940 sq. ft.
Heating and cooling
- Cooling:Central Air
- Heating:Heat Pump
- Central air:Yes
Structure and exterior
- Year built:1986
- Building area:2,940 sq. ft.
- Lot area:1.02 Acres
- Lot Features:Landscaped
- Construction Materials:Stick Built
- Foundation Description:Block
- Levels:1 Level
Schools
- High school:Nelson
- Middle school:Nelson
- Elementary school:Rockfish
Utilities
- Water:Public
Finances and disclosures
- Price:$619,000
- Price per sq. ft.:$210.54
- Tax amount:$3,794 (2026)
Features and amenities
- Appliances:Electric Cooktop, Electric Range, Microwave, Refrigerator
- Laundry features:Dryer, Washer
Parking
- Parking description:Attached, Garage, Garage Door Opener, Garage Faces Side
- Garage:Yes
- Garage spaces:2
New listings near 134 Saddle Ridge Ln
- New
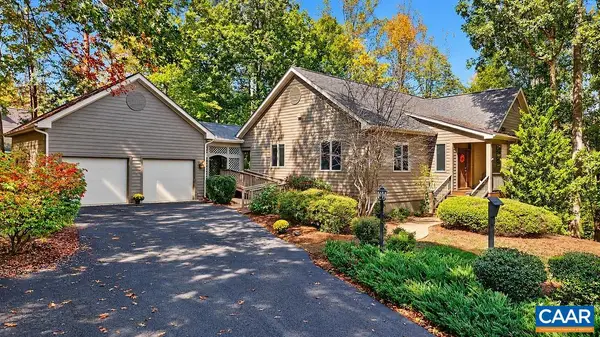 $695,000Active3 beds 3 baths3,678 sq. ft.
274 Cedar Glen Close, Nellysford, VA 22958
MLS# 682726Listed by: WINTERGREEN REALTY, LLC - New
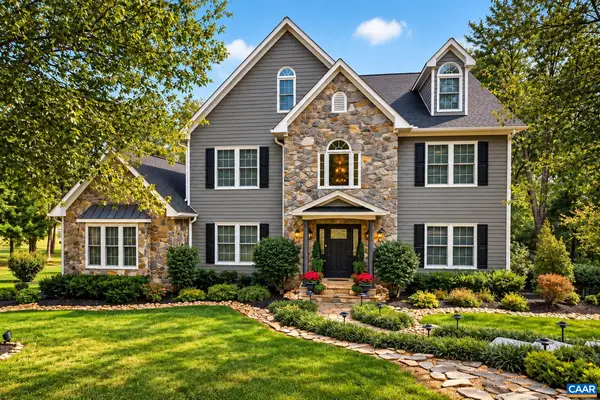 $1,395,000Active5 beds 6 baths7,453 sq. ft.
40 Shadow Crest Ln, Nellysford, VA 22958
MLS# 682684Listed by: PEAK REALTY VIRGINIA, LLC 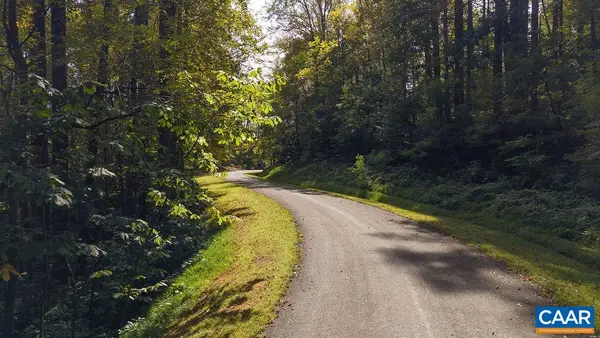 $49,500Pending2.2 Acres
310 Stone Chimneys Rd, Nellysford, VA 22958
MLS# 682677Listed by: PEAK REALTY VIRGINIA, LLC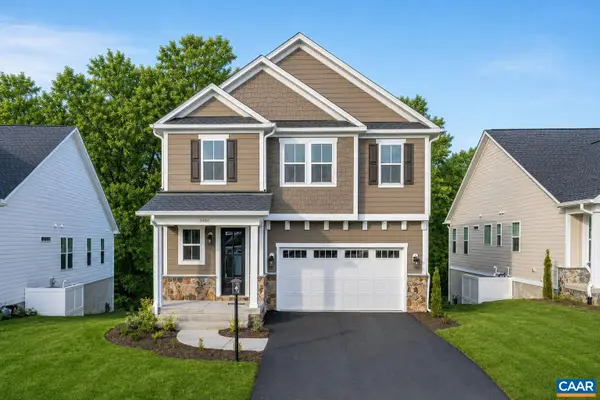 $609,900Active4 beds 3 baths3,742 sq. ft.
2B Allen Creek Rd, Nellysford, VA 22958
MLS# 682305Listed by: NEST REALTY GROUP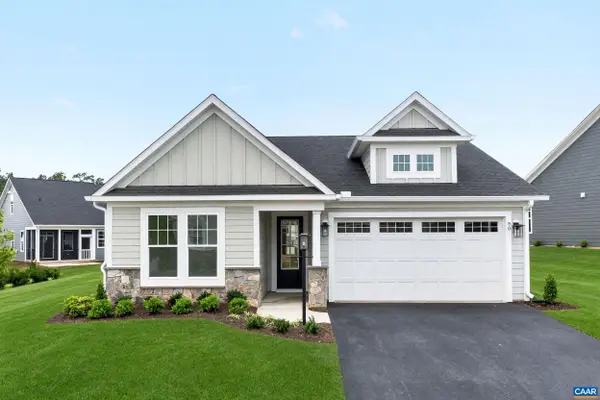 $479,900Active3 beds 2 baths1,865 sq. ft.
68A Allen Creek Rd, Nellysford, VA 22958
MLS# 682298Listed by: NEST REALTY GROUP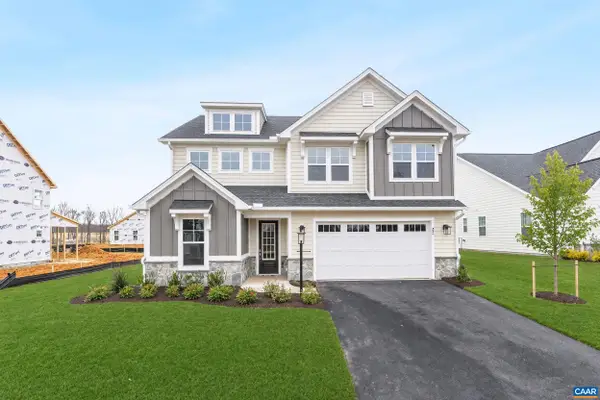 $599,900Active4 beds 3 baths3,287 sq. ft.
68B Allen Creek Rd, Nellysford, VA 22958
MLS# 682299Listed by: NEST REALTY GROUP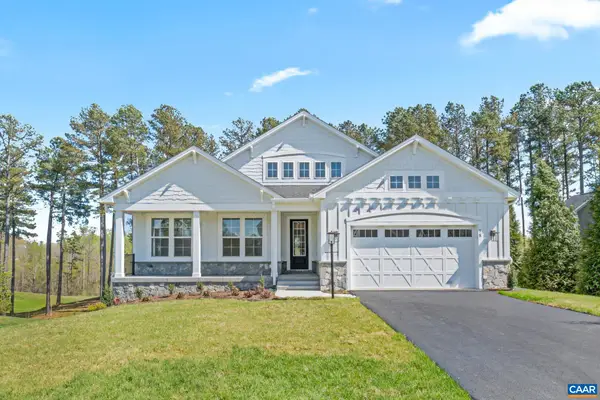 $704,900Active3 beds 3 baths4,703 sq. ft.
24A Allen Creek Rd, Nellysford, VA 22958
MLS# 682300Listed by: NEST REALTY GROUP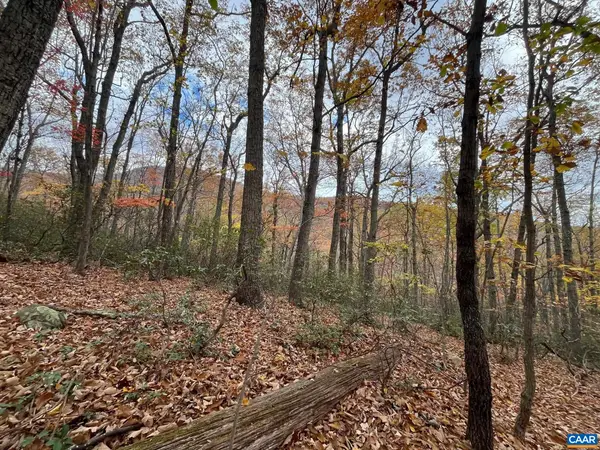 $199,000Active10 Acres
Tree House Pl, Nellysford, VA 22958
MLS# 682303Listed by: MOUNTAIN AREA NEST REALTY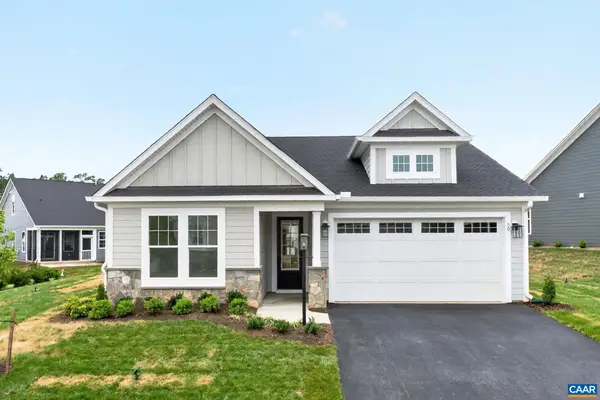 $514,250Pending3 beds 2 baths1,865 sq. ft.
67 Allen Creek Rd, Nellysford, VA 22958
MLS# 682214Listed by: NEST REALTY GROUP


Protect your home and budget from life's surprises with an Assurant Home Warranty, backed by a partner that supports you through every step of homeownership. Explore Plans.
© 2023 - 2026 ERA Franchise Systems LLC. All rights reserved. ERA Franchise Systems LLC fully supports the principles of the Fair Housing Act and the Equal Opportunity Act. ERA, ERA Real Estate powered, and their respective logos are registered service marks of ERA Franchise Systems LLC. Each office is independently owned and operated.